We've tightened what earns a Pursue. A home now needs a published valuation, a strategy that still makes money after real running costs and lender stress tests, and no listing problems that would stop a mortgage. You'll see fewer Pursues, and each one has been checked harder.
See how verdicts work1-bedroom bungalow · LN6 3YW
Sold STCListed 263 days
Opportunity summary
See Archie’s verdict, returns by strategy and what to check before viewing.
About
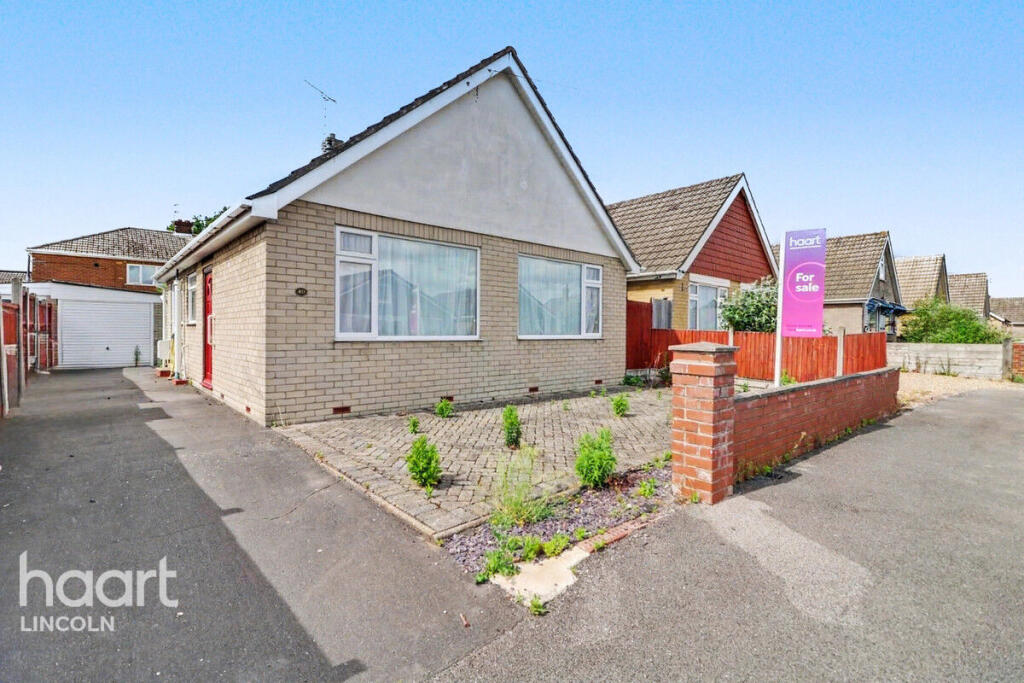
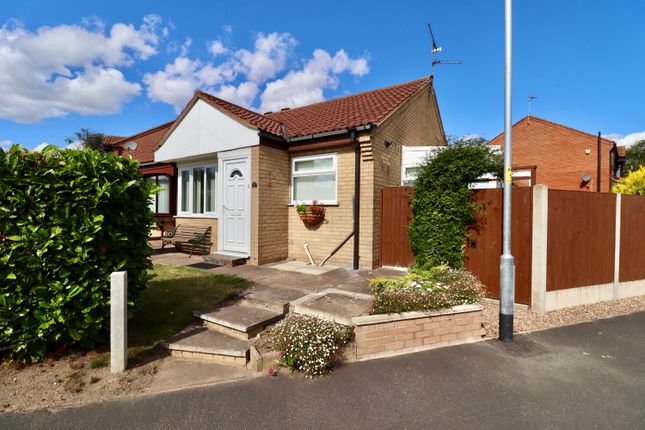
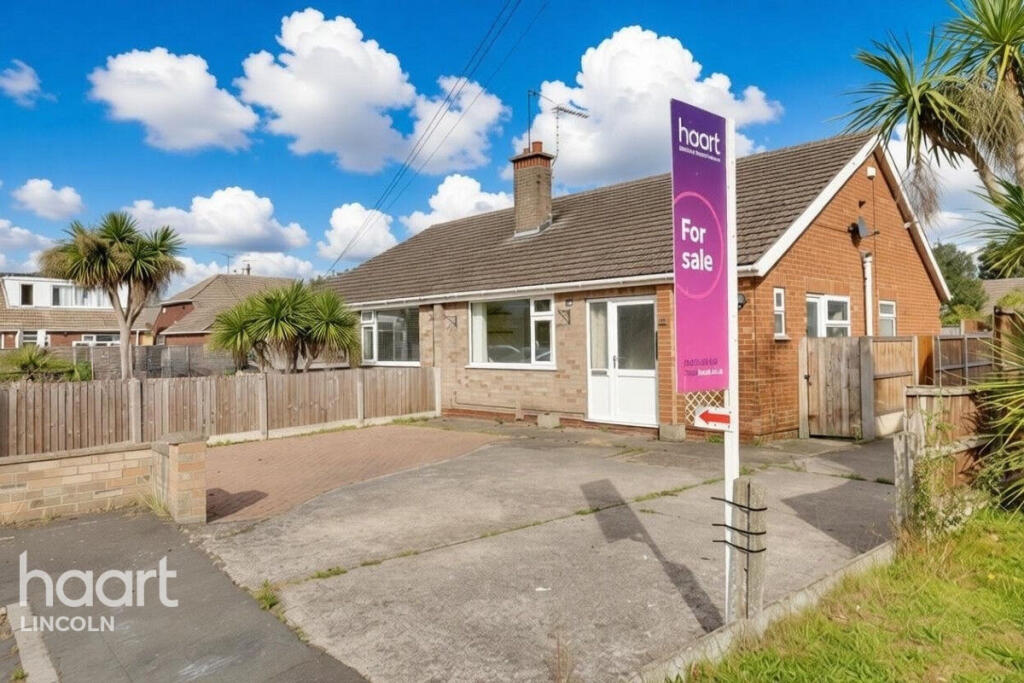
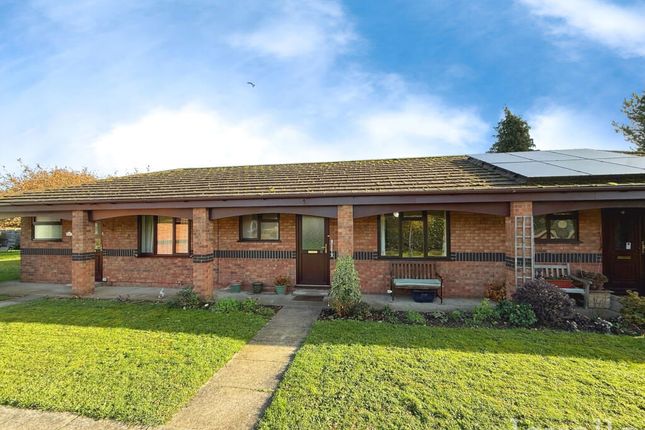
REFRESHED ONE-BEDROOM SEMI-DETACHED BUNGALOW WITH SUN ROOM , GARAGE AND NO ONWARD CHAIN We are delighted to bring to market this beautifully refurbished, one-bedroom semi-detached bungalow at Folkingham Close, Lincoln WITH NO ONWARD CHAIN .
Nestled in a quiet cul-de-sac within a highly sought-after location, this home offers easy, single-floor living enhanced by contemporary updates and thoughtful extensions—an internal inspection is strongly recommended to appreciate its modern comfort and design.
What Kinetic Estate Agents Loves About This Property "The sun room creates a bright, serene space year-round." – Jo Foster, Sales Manager "A sleek new kitchen with high-gloss finish—stylish and functional." – Charley Moreton, Sales Negotiator "Detached garage and landscaped garden elevate everyday living." – Louis Clayton, Sales Executive What’s Included?
Enter through the attractive uPVC wood-grain Entrance featuring ceramic tiled flooring and an integrated storage cupboard—a warm welcome to this thoughtfully updated home.
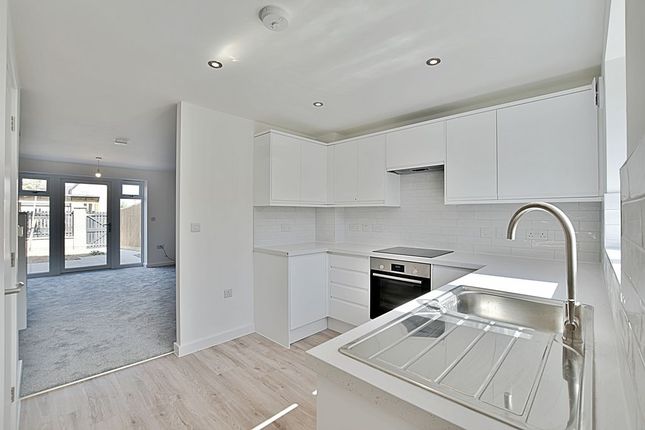
The Kitchen (3.76 × 1.68 m / 12'4″ × 5'6″) showcases high-gloss base and eye-level units under stone-effect worktops.
With integrated stainless steel oven and ceramic hob, dedicated spaces for appliances, porcelain tiles, and neat splashbacks, it blends contemporary style with everyday ease.
From the entrance, you access the Living Room (3.76 × 2.97 m / 12'4″ × 9'9″) —a cosy, light-filled space with a front-facing window, electric radiator, TV point, and gentle ceiling coving that adds a touch of elegance.
The Bedroom (3.20 × 2.97 m / 10'6″ × 9'9″) features sliding patio doors opening to the rear, creating a seamless flow to outdoor spaces.
Wall-mounted heating, coving, and a smoke alarm complete this restful room.
The modern Shower Room (2.24 × 1.68 m / 7'4″ × 5'6″) offers a white three-piece suite: a fully tiled shower cubicle with integrated shower and glazed screen, inset basin set into a storage vanity, low-level WC, heated chrome towel rail, extractor fan, and wood-grain effect window.
Leading out from both inside and outside, the upgraded and extended Sun Room (2.71m x 3.23m) bathes the home's rear in natural light—an idyllic spot for relaxation, indoor plants, or casual dining.
Externally, the property is approached via a large driveway, offering ample off-road parking. The front garden is enclosed by panels and conifer screening.
Gated access leads to the rear garden, featuring hardstanding, paved patio, and enclosed with the same fence and screening, creating a private, low-maintenance outdoor retreat.
A detached garage adds practicality and storage.
Life at 1 Folkingham Close, Lincoln Folkingham Close is located south of Lincoln City, it is close to a range of different amenities including supermarkets, hairdressers, Dr's and pharmacies.
It is located a short distance from Hartsholme country park and has good access routes in and out the city and to surrounding towns and villages.
Material Information Tenure: Freehold Council Tax Band: Band B (City of Lincoln Council) Local Authority: City of Lincoln Council Property Type: Semi-Detached Bungalow Parking: Driveway and detached single garage Utilities Water: Mains supply Sewerage: Mains drainage Electricity: Mains supply Heating: electric heating system Broadband & Mobile Coverage: FTTC available; major networks provide mobile signal Building Safety: No known structural or safety issues Flood Risk: Not in a designated flood risk area Planning Permissions/Restrictions: None known EPC Rating: D Property Age: Original build with full modern upgrades Restrictive Covenants/Easements: None known – recommended for legal review Ground Rent/Service Charges: Not applicable This section is provided to ensure full transparency in line with Consumer Protection Regulations.
Buyers should confirm all material facts during the legal process.
The property benefits from solar panels which are owned outright, and are 10 years in to a 20 year guarantee coming with the property.
The panels have generated around £400-£500 per annum in electric back to the property. The property is also freehold.
These particulars are intended to give a fair description of the property but their accuracy cannot be guaranteed, and they do not constitute an offer of contract.
Intending purchasers must rely on their own inspection of the property. None of the above appliances/services have been tested by ourselves.
We recommend purchasers arrange for a qualified person to check all appliances/services before legal commitment.
Value & comps
No previous sales on record.
Returns
Set an offer; the calculator follows it.
We're still gathering serviced-accommodation data for this area.
Archie refurb estimate: a Pro feature
0.0% below asking
This is not financial or investment advice. Prop AI Deals is not authorised by the Financial Conduct Authority (FCA) to provide investment advice.
All investment calculators, property analyses, and AI-generated insights are for informational purposes only. Property investment carries risk and may result in financial loss. All calculations should be independently verified and you should consult with FCA-authorised financial advisers before making any investment decisions.
Past performance does not guarantee future results. Tax implications vary by individual circumstances.
Deal
Properties like this can earn 2–3x BTL yields when converted to HMO, with retrofit costs around £10k/room. Sign in to see the full tier, yield projection, and cost breakdown.
Commercial properties like this can earn 30-50% higher yields when converted to residential under Class MA / Q / P / PA, with prior approval costing ~GBP 96/unit. Sign in to see the recommended route, yield uplift, and cost breakdown.
BRRR-suited properties can recycle 80-100% of investor capital on refi, leaving a high-yielding rental with most of the money out. Sign in to see the refurb cost stack, ARV projection, and refinance maths.
Detached + large garden = sub-division play. Pro tier unlocks the tier badge, plot size, uplift estimate, and regional land benchmark.
Short-lease flats trade at deep discount, but extending under the 1993 Act often costs far less than the discount. Pro tier unlocks the tier badge, premium breakdown, long-lease ARV and arbitrage maths.
See projected short-stay revenue vs a vanilla BTL for this property.
See real sub-let margins (HMO room rates & SA nightly rates) vs the landlord rent.
Area
Agent & docs

FAQ
About Folkingham Close, Lincoln
Explore nearby