We've tightened what earns a Pursue. A home now needs a published valuation, a strategy that still makes money after real running costs and lender stress tests, and no listing problems that would stop a mortgage. You'll see fewer Pursues, and each one has been checked harder.
See how verdicts work3-bedroom semi-detached house · KW14 7NH
Listing removedListed 75 days
Opportunity summary
See Archie’s verdict, returns by strategy and what to check before viewing.
About
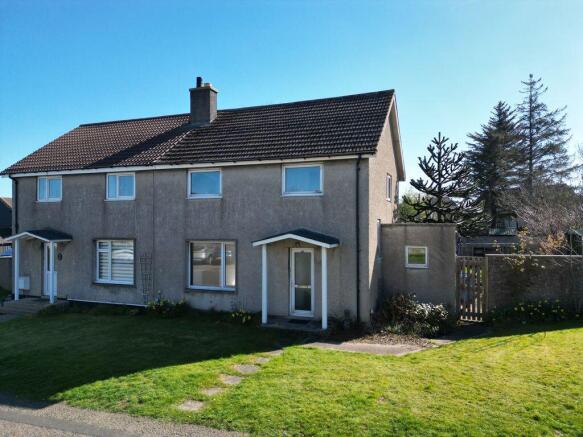
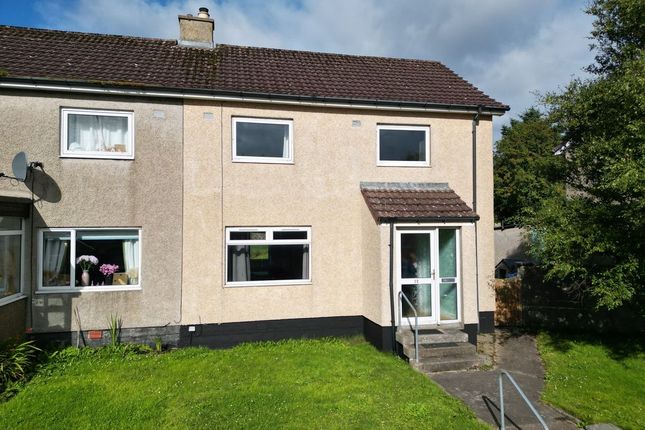
A lovely presented 3 bedroomed semi-detached house in the popular Pennyland area of Thurso. The property comprises of, ground floor - lounge/diner, sun room, kitchen, porch.
1st floor - 3 bedrooms and bathroom. Gas central heating and double glazed throughout.
The bathroom and kitchen have undergone renovation in recent years and the decor in the house is fresh and modern. Overall a great family home in walk-in condition.
Ideal location close to local rail and bus routes, local amenities and doctors surgery. Within walking distance to two of the towns Primary Schools as well as the High School and uhi college.
Council tax band A and EPC rating C.
For a home report and 360 tour go to what3words///healthier.hawks.teaches Porch (5' 3'' x 3' 3'' (1.6m x 1.0m)) The uPVC front porch is bright with a fully glazed front door and white walls all round.
The flooring is a grey vinyl with an internal oak door to the hall.
Hall (7' 10'' x 6' 11'' (2.4m x 2.1m)) The large central hallway is neutral yet modern with white washed joinery all round, including the stairs.
This is paired with a modern grey vinyl flooring and light walls. The internal doors throughout the house are a modern oak with chrome handles.
Lounge (19' 8'' x 10' 10'' (6.0m x 3.3m)) The lounge has a similar colour scheme to the hall with the addition of a teal coloured wall which adds a splash of modern colour.
There is adequate room for a sofa at one end and a dining table at the other. The room is light with a large window to the front garden and twin doors to the sun room.
With these doors open the sun room and lounge seamlessly blend together to give a large and airy living space.
Sun Room (10' 10'' x 8' 10'' (3.3m x 2.7m)) The sunroom extension is built into the back garden and opens out onto the patio area.
With large windows and French doors, this room benefits from excellent solar gain in the summer. Decor, once again is fresh and light with a grey vinyl flooring.
Kitchen (12' 2'' x 10' 10'' (3.7m x 3.3m)) The recently refurbished kitchen has white cabinets with an oak worktop and chrome handles.
Appliances include integrated dishwasher, ceramic hob and fan oven with grill. There is space for a freestanding fridge freezer.
Finished off with light walls and a dark grey tile effect vinyl flooring.
Landing (12' 10'' x 5' 7'' (3.9m x 1.7m)) The 3 bedrooms and bathroom are accessed from the landing, which is finished in the same modern themes as the rest of the house including a silver/grey carpet and fresh neutral paintwork.
Bedroom 1 (13' 9'' x 8' 2'' (4.2m x 2.5m)) The main bedroom benefits from a large south facing window.
There is one feature wall with a modern wallpaper, and 3 neutrally painted walls with a light grey carpet. The overall effect is a stylish finish.
The space is large enough to hold a king sized bed plus furniture. Bedroom 2 (11' 10'' x 10' 10'' (3.6m x 3.3m)) Bedroom 2 overlooks the front garden.
Decor is a blend of bold blue and neutral colours with a light grey carpet. The space is large enough to hold a king sized bed plus furniture.
There is a wardrobe that is fixed to the wall so that will be included in the sale. Bedroom 3 (7' 7'' x 6' 11'' (2.3m x 2.1m)) This room makes an ideal nursery or home office.
Once again a blend of bold and neutral with an orange colour scheme with light grey carpet.
The room has a built in cupboard, which makes use of the space over the stairs and has views to the front of the property.
Bathroom (6' 7'' x 7' 10'' (2.0m x 2.4m)) This light and modern bathroom was installed in 2023.
It features a satin green combination vanity unit with integral sink, concealed cistern and back to wall toilet with oak worktop.
The bath has a mains fed rainfall shower with separate shower head attachment. Decorated with vinyl flooring, painted white walls and light grey wet wall round the bath.
There is a frosted window, ceiling spotlights and black heated towel rail.
Gardens The garden has a large stone built shed which has been fitted out with utility services, and also provides some garden storage for lawnmowers, bikes or BBQs.
The back garden has a landscaped lawn with trees and shrubs providing privacy. There is a patio area adjacent to the sun room. The garden also has an outdoor double socket and tap.
The front garden is laid to lawn with a driveway that will easily accommodate 2 vehicles.
Value & comps
Land Registry doesn’t cover Scotland or Northern Ireland, so previous sales may not be on record.
Returns
Set an offer; the calculator follows it.
Short-let licence or registration needed
We're still gathering serviced-accommodation data for this area.
Archie refurb estimate: a Pro feature
0.0% below asking
This is not financial or investment advice. Prop AI Deals is not authorised by the Financial Conduct Authority (FCA) to provide investment advice.
All investment calculators, property analyses, and AI-generated insights are for informational purposes only. Property investment carries risk and may result in financial loss. All calculations should be independently verified and you should consult with FCA-authorised financial advisers before making any investment decisions.
Past performance does not guarantee future results. Tax implications vary by individual circumstances.
Deal
Properties like this can earn 2–3x BTL yields when converted to HMO, with retrofit costs around £10k/room. Sign in to see the full tier, yield projection, and cost breakdown.
Commercial properties like this can earn 30-50% higher yields when converted to residential under Class MA / Q / P / PA, with prior approval costing ~GBP 96/unit. Sign in to see the recommended route, yield uplift, and cost breakdown.
BRRR-suited properties can recycle 80-100% of investor capital on refi, leaving a high-yielding rental with most of the money out. Sign in to see the refurb cost stack, ARV projection, and refinance maths.
Detached + large garden = sub-division play. Pro tier unlocks the tier badge, plot size, uplift estimate, and regional land benchmark.
Short-lease flats trade at deep discount, but extending under the 1993 Act often costs far less than the discount. Pro tier unlocks the tier badge, premium breakdown, long-lease ARV and arbitrage maths.
See projected short-stay revenue vs a vanilla BTL for this property.
See real sub-let margins (HMO room rates & SA nightly rates) vs the landlord rent.
Area
Agent & docs

FAQ
About 14, Calder Drive, Thurso
Explore nearby