We've tightened what earns a Pursue. A home now needs a published valuation, a strategy that still makes money after real running costs and lender stress tests, and no listing problems that would stop a mortgage. You'll see fewer Pursues, and each one has been checked harder.
See how verdicts work4-bedroom house · SO43 7HD
Listing removedReduced £120k (−8%) on 24 JunListed 215 days
Opportunity summary
See Archie’s verdict, returns by strategy and what to check before viewing.
About
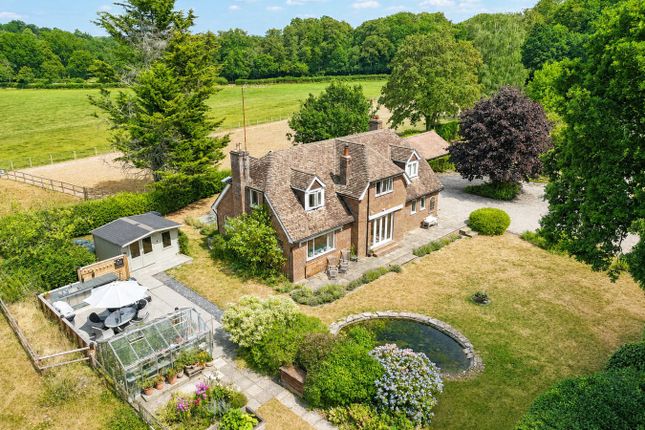
Oaklands is a superb example of a traditional New Forest home, thought to have been built around 1920.
This beautifully maintained property offers thoughtfully arranged accommodation, perfectly positioned to make the most of the exceptional and far-reaching southerly views over the gardens, lake, and paddock.
Situation The property is set in an elevated position, on a quiet country lane within the New Forest National Park village of Brook, forming part of the Bramshaw parish.
Bramshaw is one of the most attractive New Forest villages, providing an excellent range of facilities, including a village hall, church, village shop, two country public houses, a hotel, restaurants, garage and the renowned Bramshaw Golf Club with two 18-hole courses.
The New Forest offers thousands of acres of unspoilt moors, heath and woodland for those with walking and equestrian pursuits.
For those with interests in yachting Hamble, Lymington and Poole are all within easy driving distance.
The property A pretty entrance porch with a tiled roof, oak columns and a bespoke oak front door opens into the lobby and hallway, featuring engineered oak flooring, underfloor heating, and a staircase to the first floor.
Set off the hallway, the comfortable sitting room, enjoys a bright double aspect, enhanced by a brick fireplace with an oak mantel and an enamelled wood-burning stove with stainless steel flue.
The impressive kitchen/dining room is a charming double-aspect space with exposed timber beams and tiled flooring.
The kitchen is fitted with a range of bespoke, freestanding units made in Ash with Cherry wood tops, with complimenting island unit and features a classic green Aga, a porcelain double Butler's sink, a freestanding oven, and a dishwasher, while the dining area features a traditional cast iron fireplace with a pine surround.
From here, a door leads to the utility room, which is fitted with built-in cupboards, solid wood worksurfaces, a washing machine, water softener, and an oil boiler for central heating and hot water.
Adjacent to the utility room is the larder, providing a convenient walk-in storage space.
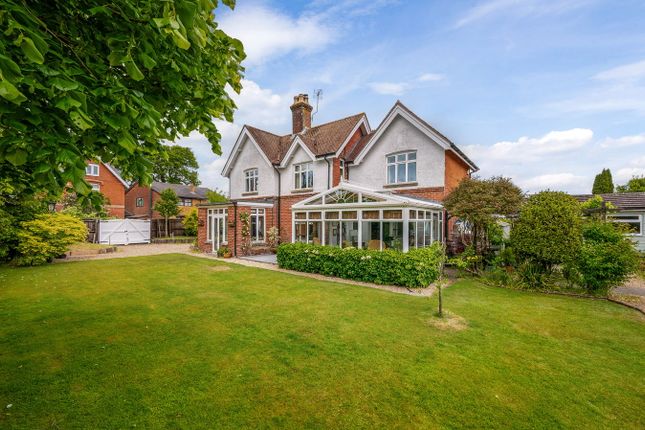
The stunning orangery, set on the south elevation of the house is a beautiful hardwood timber-framed addition, featuring a glazed roof, brick corner pillars, and tiled flooring with underfloor heating.
French doors open out to the garden, creating a seamless indoor-outdoor flow and a truly wonderfully warm space to enjoy the magnificent views across the grounds and beyond.
The ground floor layout is completed by a cloakroom and a study/office providing a quiet workspace, with underfloor heating for added comfort.
The first floor features a landing area linking three double bedrooms, family bathroom and the principal suite.
The principal bedroom is a bright, double-aspect space enjoying far-reaching views, as well as built-in storage, underfloor heating, an adjoining dressing area with additional storage and an en-suite bathroom with underfloor heating.
Bedroom two and bedroom three both enjoy elevated forest views and feature cast iron Victorian-style fireplaces.
These two rooms are complimented by the main family bathroom comprising a panelled bath with a shower and screen and underfloor heating.
Additional storage is provided by a linen cupboard housing a Megaflow direct pressure hot-water cylinder system, while a loft hatch offers access to a fully boarded loft area.
Annexe The detached annexe is positioned adjacent to the property with south-facing windows that overlook the garden and paddock.
The annexe accommodation comprises a sitting room/occasional bedroom, a kitchenette, a separate bedroom and a bathroom.
This excellent space was completely rebuilt internally in 2009 and is well-insulated, benefitting from a Megaflow direct pressure hot water system with an immersion heater for added comfort.
Outside The property is accessed via a five-bar gate leading to a sweeping gravel driveway, a large parking area, and two car ports with security lighting.
Adjacent are two re-roofed stable boxes with power, offering potential for conversion into a home office or ancillary accommodation (subject to planning consent).
To the east, a charming orchard with fruit and specimen trees surrounds an old well, which supplies water to a nearby vegetable patch.
The beautifully maintained gardens extend to the side and rear (south) and have previously featured in the National Garden Scheme, raising funds for various charities.
A tiled path leads to the front door, flanked by rose and lavender beds. To the south, a raised alpine bed, terraced seating areas, a brick fishpond, and a lawn offer stunning paddock views.
To the west, double gates provide secondary access to a gravel back yard, leading to the double garage and tractor barn with security lighting. A greenhouse and garden shed sit along the boundary.
A clay-lined lake, created in 2011, is fed by stormwater and encircled by a grass path, providing a scenic retreat for wildlife.
Value & comps
No previous sales on record.
Returns
Set an offer; the calculator follows it.
We're still gathering serviced-accommodation data for this area.
Archie refurb estimate: a Pro feature
0.0% below asking
This is not financial or investment advice. Prop AI Deals is not authorised by the Financial Conduct Authority (FCA) to provide investment advice.
All investment calculators, property analyses, and AI-generated insights are for informational purposes only. Property investment carries risk and may result in financial loss. All calculations should be independently verified and you should consult with FCA-authorised financial advisers before making any investment decisions.
Past performance does not guarantee future results. Tax implications vary by individual circumstances.
Deal
Properties like this can earn 2–3x BTL yields when converted to HMO, with retrofit costs around £10k/room. Sign in to see the full tier, yield projection, and cost breakdown.
Commercial properties like this can earn 30-50% higher yields when converted to residential under Class MA / Q / P / PA, with prior approval costing ~GBP 96/unit. Sign in to see the recommended route, yield uplift, and cost breakdown.
BRRR-suited properties can recycle 80-100% of investor capital on refi, leaving a high-yielding rental with most of the money out. Sign in to see the refurb cost stack, ARV projection, and refinance maths.
Detached + large garden = sub-division play. Pro tier unlocks the tier badge, plot size, uplift estimate, and regional land benchmark.
Short-lease flats trade at deep discount, but extending under the 1993 Act often costs far less than the discount. Pro tier unlocks the tier badge, premium breakdown, long-lease ARV and arbitrage maths.
See projected short-stay revenue vs a vanilla BTL for this property.
See real sub-let margins (HMO room rates & SA nightly rates) vs the landlord rent.
Area
Agent & docs

FAQ
About Oaklands, Lyndhurst
Explore nearby