4-bedroom detached house · MK17 8EQ
For saleReduced £100k (−5.7%) on 25 SepListed 64 days
Opportunity summary
See Archie’s verdict, returns by strategy and what to check before viewing.
About
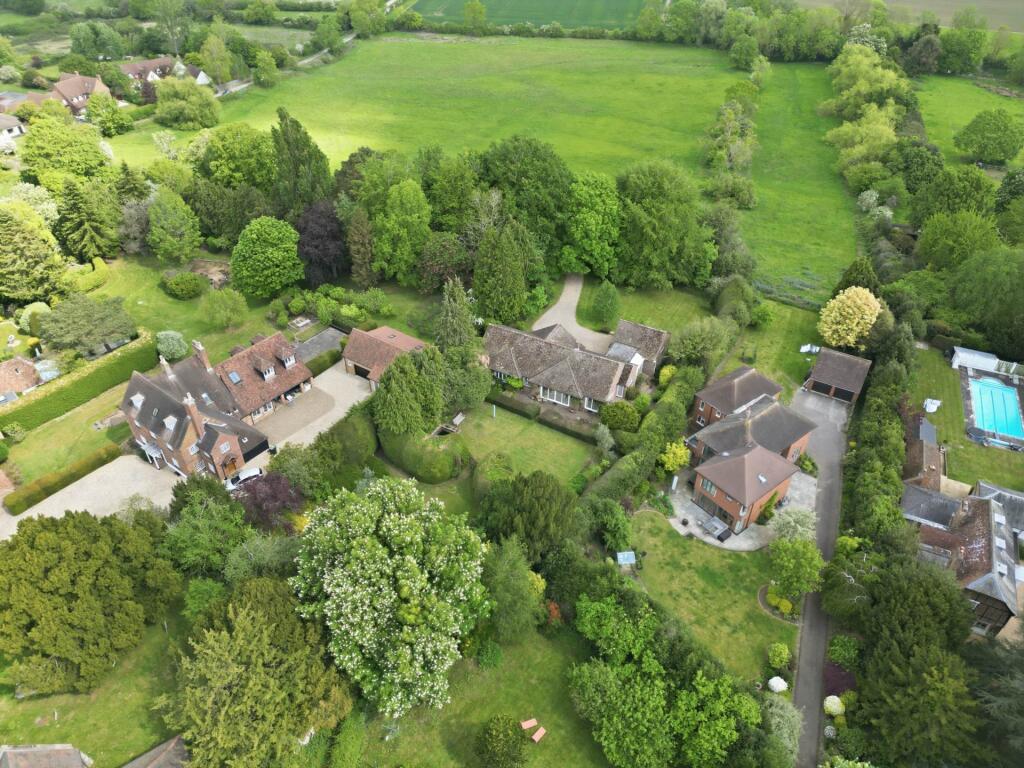
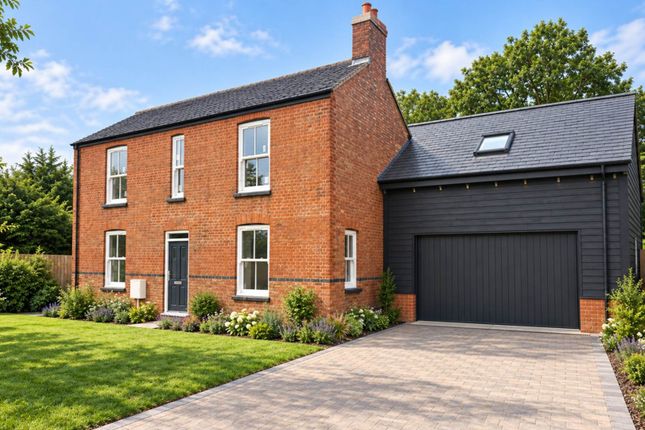
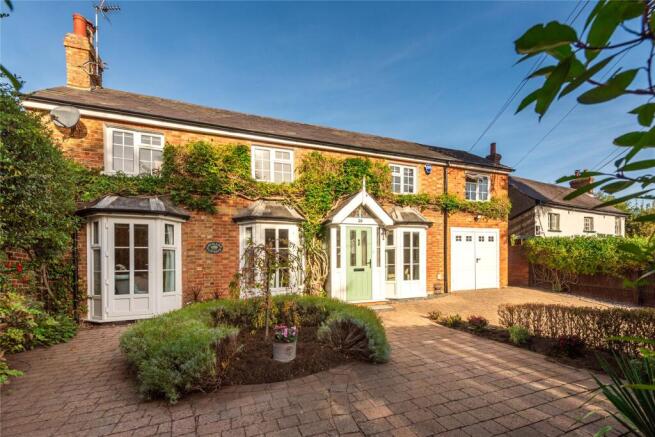
A Striking Contemporary Residence in One of Aspley Guise's Most Prestigious Private Roads Sycamore Heights is an outstanding architect-designed family home, completed in 2009 and occupying a secluded position on one of Central Bedfordshire's most exclusive private roads.
Extending to approximately 3,600 sq. Ft.
of beautifully designed accommodation over three levels, this exceptional four-bedroom, four-bathroom residence seamlessly combines bold contemporary architecture with luxurious family living.
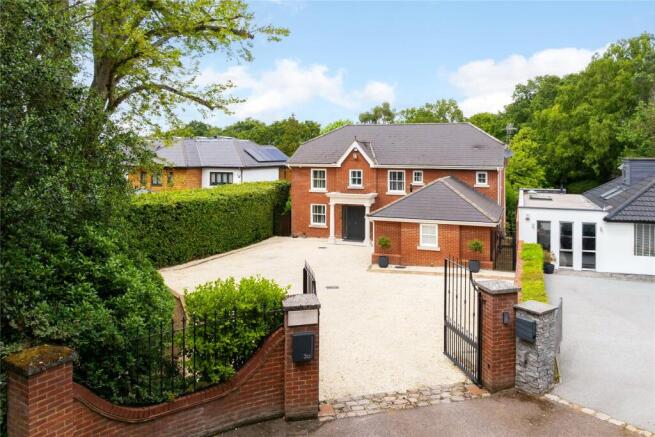
Set behind electric timber gates with a video intercom system, the property is approached via a sweeping gravel driveway providing extensive parking for several vehicles and access to the garage.
Mature hedging and professionally landscaped gardens create a wonderful sense of privacy, while the striking design immediately sets the tone for the quality found throughout.
Designed to maximise natural light, the home features dramatic ceiling heights, floor-to-ceiling glazing and an intelligent split-level layout that creates an impressive feeling of space.
Underfloor heating runs throughout the property, complemented by bespoke oak staircases, solid oak internal doors, Amtico flooring, high-quality Duravit sanitaryware and air conditioning to two bedrooms and the lounge.
The spectacular open-plan kitchen, dining and family room forms the heart of the home.
Measuring over 44 feet in length with a part-vaulted double-height ceiling, this remarkable entertaining space is flooded with natural light from full-height glazing and three sets of French doors opening directly onto the landscaped gardens.
Recently refitted by Porcelanosa, the kitchen features a magnificent Patagonian stone island, Quooker boiling water tap, Franke sink and an exceptional range of integrated Miele appliances including multiple ovens, coffee machine, steam oven, warming drawer, full-height fridge and freezer, wine chiller, drinks fridge and dishwasher.
Overlooking this impressive living space is a versatile mezzanine games room, equally suited as a playroom, cinema area or additional home office.
The elegant sitting room offers a more intimate reception space with full-height glazing and sliding doors opening onto a sheltered south-facing courtyard terrace, while a separate study provides an ideal work-from-home environment.
A well-equipped utility room and two cloakrooms complete the ground floor accommodation.
The first floor offers four beautifully appointed double bedrooms, each benefiting from its own en-suite bathroom or shower room.
The principal suite is particularly impressive, featuring a vaulted ceiling, air conditioning, extensive fitted wardrobes, access to a private wraparound balcony and a truly luxurious split-level en-suite incorporating a sunken Italian-style oval bath with integrated television, twin wash basins, walk-in shower and a curved glazed gallery overlooking the bedroom.
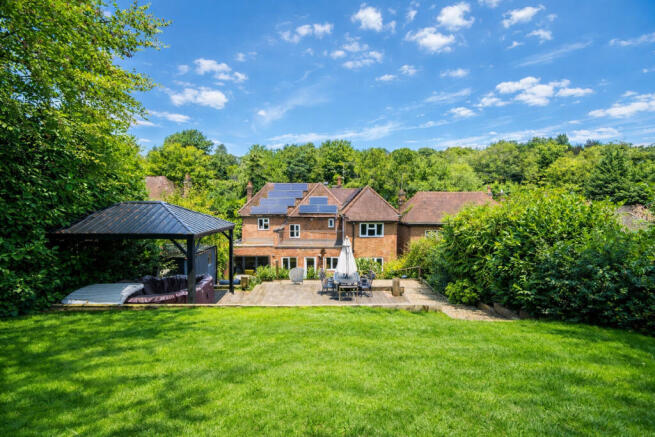
Outside, the professionally landscaped rear garden has been designed with entertaining in mind.
Expansive paved terraces provide multiple seating and dining areas, while two Dunster gazebos create outstanding outdoor living spaces.
One offers a heated covered seating area, whilst the other houses a fully equipped outdoor kitchen complete with storage, sink, double fridge, wine fridge and charcoal barbecue.
The gardens also benefit from outdoor lighting, Wi-Fi, irrigation systems and wiring for an external sound system.
Positioned within walking distance of the renowned Woburn Estate woodlands, residents enjoy immediate access to miles of scenic footpaths and bridleways.
The village centre and local amenities are close by, with Woburn just a short drive away and Milton Keynes offering extensive shopping, leisure facilities and fast rail services to London Euston in approximately 32 minutes.
Sycamore Heights represents a rare opportunity to acquire an exceptional contemporary home that effortlessly combines architectural excellence, luxurious specification and outstanding entertaining space in one of the area's most desirable locations.
EPC Rating: C Location Mentone Avenue enjoys a sought-after position in the picturesque Bedfordshire village of Aspley Guise, renowned for its character, community atmosphere and beautiful surrounding countryside.
The village offers a range of everyday amenities including a village shop, traditional pubs, cafés, a church and highly regarded local schools, making it particularly popular with families and professionals alike.
For commuters, Aspley Guise railway station provides regular services to Bedford and Bletchley, with onward connections to London Euston, while nearby Junction 13 of the M1 offers excellent road links to Milton Keynes, Bedford, Luton and beyond.
Woburn Sands is just over a mile away and provides a wider selection of independent shops, restaurants, cafés and supermarkets.
The area is surrounded by attractive countryside, woodland walks and cycle routes, with Aspley Woods and Woburn Golf Club close by for outdoor enthusiasts.
The historic Woburn Abbey, Woburn Safari Park and the Centre Parcs resort at Woburn Forest are all within easy reach, offering a wealth of leisure and recreational opportunities.
Milton Keynes city centre is only a short drive away, providing extensive shopping at Centre:mk, theatre, restaurants and entertainment, together with fast rail services to London in approximately 35 minutes.
Lounge (5.98m x 5.03m) Study (3.66m x 2.92m) Kitchen/Dining/Family Room (13.55m x 6.30m) Mezzanine (5.03m x 2.98m) Bedroom 1 (5.14m x 3.85m) Bedroom 2 (3.78m x 3.36m) Bedroom 3 (4.03m x 3.93m) Bedroom 4 (3.16m x 3.09m) Parking - Garage Parking - Secure Gated
Value & comps
No previous sales on record.
Returns
Set an offer; the calculator follows it.
We're still gathering serviced-accommodation data for this area.
Archie refurb estimate: a Pro feature
0.0% below asking
This is not financial or investment advice. Prop AI Deals is not authorised by the Financial Conduct Authority (FCA) to provide investment advice.
All investment calculators, property analyses, and AI-generated insights are for informational purposes only. Property investment carries risk and may result in financial loss. All calculations should be independently verified and you should consult with FCA-authorised financial advisors before making any investment decisions.
Past performance does not guarantee future results. Tax implications vary by individual circumstances.
Deal
Properties like this can earn 2–3x BTL yields when converted to HMO, with retrofit costs around £10k/room. Sign in to see the full tier, yield projection, and cost breakdown.
Commercial properties like this can earn 30-50% higher yields when converted to residential under Class MA / Q / P / PA, with prior approval costing ~GBP 96/unit. Sign in to see the recommended route, yield uplift, and cost breakdown.
BRRR-suited properties can recycle 80-100% of investor capital on refi, leaving a high-yielding rental with most of the money out. Sign in to see the refurb cost stack, ARV projection, and refinance maths.
Detached + large garden = sub-division play. Pro tier unlocks the tier badge, plot size, uplift estimate, and regional land benchmark.
Short-lease flats trade at deep discount, but extending under the 1993 Act often costs far less than the discount. Pro tier unlocks the tier badge, premium breakdown, long-lease ARV and arbitrage maths.
See projected short-stay revenue vs a vanilla BTL for this property.
See real sub-let margins (HMO room rates & SA nightly rates) vs the landlord rent.
Area
Agent & docs

FAQ
About 27 Mentone Avenue, Milton Keynes
Explore nearby