We've tightened what earns a Pursue. A home now needs a published valuation, a strategy that still makes money after real running costs and lender stress tests, and no listing problems that would stop a mortgage. You'll see fewer Pursues, and each one has been checked harder.
See how verdicts work5-bedroom house · MK17 8HY
For saleReduced £750k (−30%) on 8 OctListed 123 days
Opportunity summary
See Archie’s verdict, returns by strategy and what to check before viewing.
About
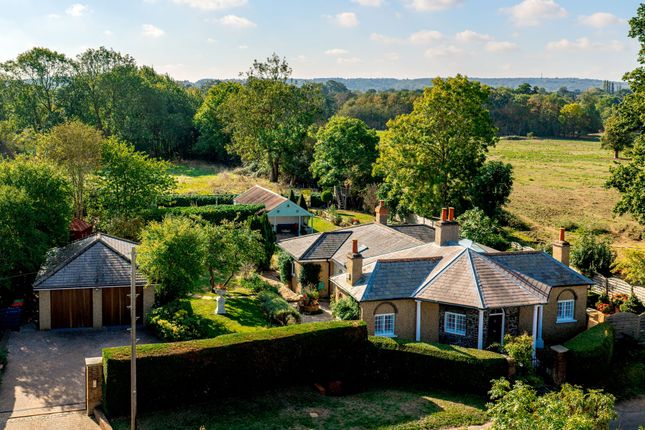
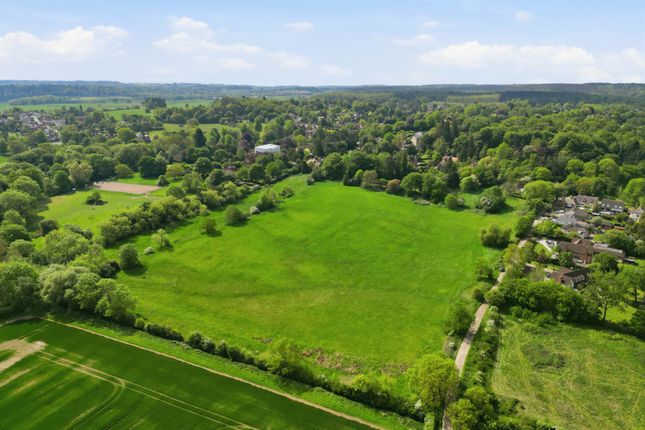
Set within approximately 10 acres of gardens, paddocks and grounds, Strawberry Farm is a delightful detached thatched country home enjoying a wonderfully private position surrounded by open farmland on the edge of the highly regarded village of Aspley Guise.
Approached via a sweeping gravel driveway and screened by mature hedgerows and trees, the property offers an increasingly rare combination of character, space and versatility.
The house extends to over 3,000 sq ft, complemented by substantial outbuildings providing a further 3,191 sq ft of ancillary accommodation, storage and workshop space.
The accommodation is centred around an impressive reception hall with a striking galleried landing above, creating an immediate sense of space and character.
The principal reception rooms are beautifully proportioned and designed to enjoy the surrounding gardens.
The dual-aspect sitting room forms the heart of the home, featuring a fireplace and French doors opening onto the terrace, while an adjoining conservatory provides an attractive additional living area overlooking the grounds.
For more formal occasions, there is a separate dining room and drawing room, while a dedicated study offers an ideal environment for home working.
The farmhouse-style kitchen is fitted with a range of traditional cabinetry, generous preparation space and an Aga, with a practical utility room, boot room and cloakroom completing the ground floor accommodation.
The first floor is arranged around a spacious landing and offers five well-balanced bedrooms.
The principal suite enjoys views across the grounds together with fitted wardrobes and an en suite bathroom.
Bedroom two also benefits from an en suite bathroom and extensive fitted storage, while bedrooms three and four each have en suite shower facilities.
A family bathroom serves the remaining accommodation, creating a layout well suited to both family living and visiting guests.
The extensive outbuildings are a particular feature of the property and offer exceptional flexibility.
Including a substantial barn and additional detached buildings, they provide excellent opportunities for storage, workshop use, garaging, hobbies, equestrian purposes or future adaptation, subject to any necessary consents.
The property further benefits from existing planning permission for an additional self-build dwelling (For more information on the planning conditions please planning reference cb/24/02722/out on the central Bedfordshire Planning Portal), presenting an exciting opportunity for future development or multi-generational living, subject to the relevant planning conditions.
Further details are available upon request.
Outside, the formal gardens wrap around the house and comprise expansive lawns, mature planting and a sheltered terrace perfectly positioned for outdoor entertaining.
Beyond the gardens, the grounds open into an established orchard with apple, pear and plum trees, a productive fenced vegetable garden with potting shed, and extensive paddocks ideally suited to equestrian, smallholding or lifestyle use.
Strawberry Farm occupies an enviable semi-rural position on Salford Road, surrounded by attractive Bedfordshire countryside whilst remaining exceptionally well connected.
Aspley Guise is one of the area's most desirable villages, offering a range of local amenities, independent shops, public houses and well-regarded schools.
The nearby centres of Woburn, Woburn Sands and Milton Keynes provide a wider range of shopping, leisure and dining facilities, while the renowned Woburn Estate and Safari Park are close at hand.
For commuters, Milton Keynes Central offers fast services to London Euston in approximately 35 minutes, while Flitwick provides direct connections to London St Pancras.
Junction 13 of the M1 is also within easy reach, providing convenient access to both London and the Midlands.
What3words /// consoles.says.shred Notice Please note we have not tested any apparatus, fixtures, fittings, or services.
Interested parties must undertake their own investigation into the working order of these items. All measurements are approximate and photographs provided for guidance only.
Gdpr: Submitting a viewing request for the above property means you are giving us permission to pass your contact details to Beasley & Partners allowing for our estate agency and lettings agencies communication related to viewing arrangement, or more information related to the above property.
If you disagree, please write to us within the message field so we do not forward your details to the vendor or landlord or their managing company.
Value & comps
No previous sales on record.
Returns
Set an offer; the calculator follows it.
We're still gathering serviced-accommodation data for this area.
Archie refurb estimate: a Pro feature
0.0% below asking
This is not financial or investment advice. Prop AI Deals is not authorised by the Financial Conduct Authority (FCA) to provide investment advice.
All investment calculators, property analyses, and AI-generated insights are for informational purposes only. Property investment carries risk and may result in financial loss. All calculations should be independently verified and you should consult with FCA-authorised financial advisers before making any investment decisions.
Past performance does not guarantee future results. Tax implications vary by individual circumstances.
Deal
Properties like this can earn 2–3x BTL yields when converted to HMO, with retrofit costs around £10k/room. Sign in to see the full tier, yield projection, and cost breakdown.
Commercial properties like this can earn 30-50% higher yields when converted to residential under Class MA / Q / P / PA, with prior approval costing ~GBP 96/unit. Sign in to see the recommended route, yield uplift, and cost breakdown.
BRRR-suited properties can recycle 80-100% of investor capital on refi, leaving a high-yielding rental with most of the money out. Sign in to see the refurb cost stack, ARV projection, and refinance maths.
Detached + large garden = sub-division play. Pro tier unlocks the tier badge, plot size, uplift estimate, and regional land benchmark.
Short-lease flats trade at deep discount, but extending under the 1993 Act often costs far less than the discount. Pro tier unlocks the tier badge, premium breakdown, long-lease ARV and arbitrage maths.
See projected short-stay revenue vs a vanilla BTL for this property.
See real sub-let margins (HMO room rates & SA nightly rates) vs the landlord rent.
Area
Agent & docs

FAQ
About Strawberry Farm, Salford Road, Aspley Guise
Explore nearby