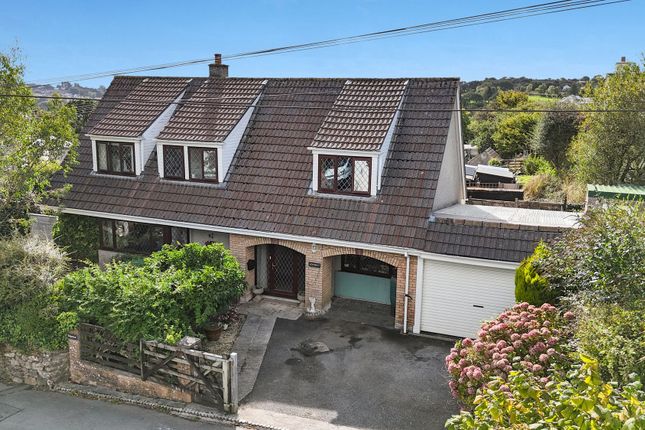
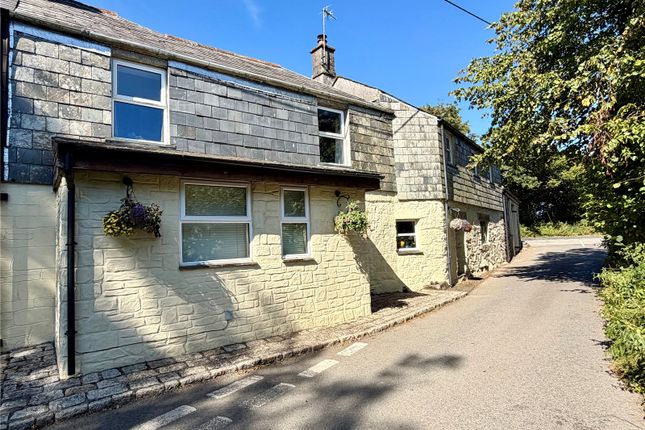
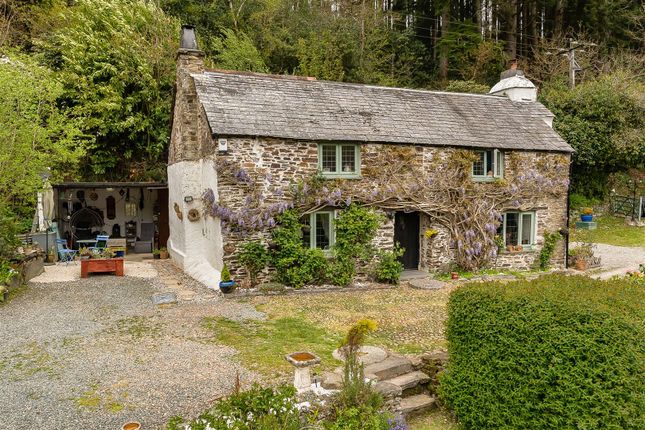
3-bedroom bungalow · PL14 4LL
For saleListed 180 days
Opportunity summary
See Archie’s verdict, returns by strategy and what to check before viewing.
About
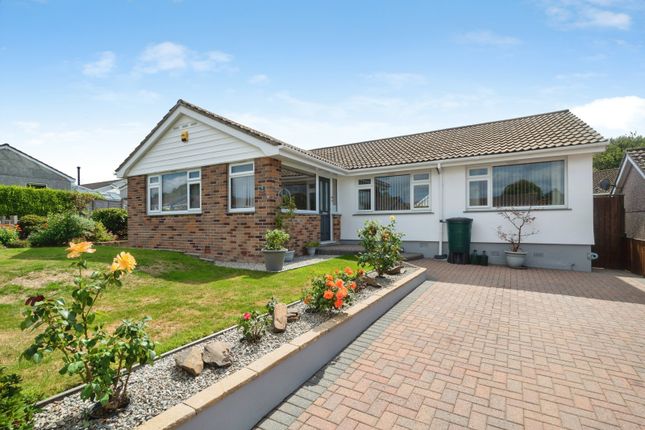
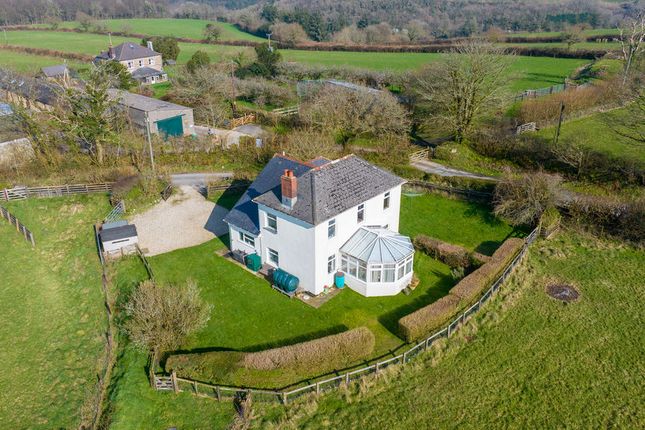
Guide price £375,000 to £400,000 Set on a 0.13 acre plot this 1563 sq. Ft.
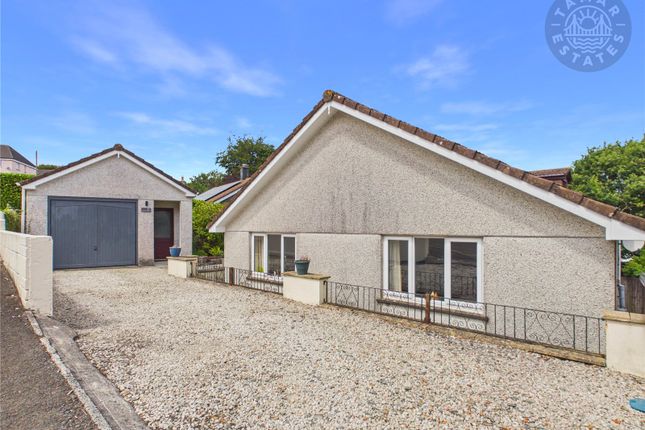
Detached bungalow offers accommodation to include a 16' x 15' sitting room, 13' kitchen/breakfast room, three double bedrooms, 10' shower room & a 24' double garage with w/c.
Externally are various patio areas & a gated, extensive driveway affording parking for six plus cars.
Er-c Set on a generous 0.13 acre plot, this substantial detached bungalow offers an impressive 1563 sq. Ft.
Of versatile single-storey accommodation, complemented by a large double garage and extensive parking.
Well positioned behind a gated driveway affording space for six plus vehicles, the property presents an excellent opportunity for families, downsizers or those seeking spacious accommodation with practical outside space.
The internal layout is both spacious and adaptable, commencing with an entrance porch leading into a welcoming central hallway which provides access throughout the home.
The principal reception space is a superb 16' x 15' sitting room, a bright and generous room ideal for both relaxing and entertaining, with ample space for a range of furniture.
The 13'7 x 11'4 kitchen/breakfast room is well proportioned and offers space for informal dining, making it a sociable hub of the home with excellent everyday practicality.
There are three well-sized double bedrooms, each offering comfortable accommodation. The largest bedroom measures 10'5 x 12'6, whilst a further double bedroom extends to 10'3 x 11'5.
The third bedroom, currently arranged as a bedroom/dining room, measures 10'1 x 14'8 and provides superb flexibility for those requiring a formal dining room, guest suite, hobby room or home office.
Serving the bedrooms is a spacious 10'2 shower room, fitted to provide comfortable modern convenience, together with an additional separate WC.
A standout feature of the property is the impressive 24'5 x 16'7 double garage, complete with its own WC, creating excellent potential for workshop use, storage, secure parking or further ancillary possibilities subject to any required consents.
Externally, the property continues to impress with various patio areas ideal for outdoor seating and entertaining, together with surrounding outside space offering privacy and practicality.
The gated driveway provides parking for six plus cars, ideal for households with multiple vehicles, visiting guests or caravan/motorhome storage.
Combining generous square footage, flexible accommodation, extensive parking and a sought-after bungalow layout, this is a rare opportunity in the current market.
Energy Rating - C Agents Note It is recommended that all prospective viewers take the 3d tour before viewing any property with Tamar Estates The Location East Taphouse is a small yet well-connected village in South East Cornwall, set along the A390 between Liskeard and Lostwithiel.
Surrounded by beautiful Cornish countryside, the village offers a peaceful rural lifestyle while remaining within easy reach of larger towns and key transport links.
Benefitting from a welcoming community atmosphere, with easy access to local primary schools, scenic walking routes, and the wider attractions of both Bodmin Moor and the Cornish coast.
The A38 dual carriageway is only a few minutes away, making commuting to Plymouth and further afield straightforward.
Offering the best of both worlds-tranquil countryside living with excellent connections-East Taphouse is an ideal location for families, commuters, and anyone seeking a relaxed Cornish lifestyle.
The Location The nearby market town of Liskeard (approximately 5 miles) provides a full range of amenities, including supermarkets, shops, schools, leisure facilities, and a mainline railway station with direct services to London Paddington and the wider region.
To the west, the historic town of Lostwithiel is known for its antiques shops, independent cafés, and riverside walks, while the picturesque harbourside town of Looe lies just a short drive south, offering sandy beaches and a bustling fishing community.
The Property Entrance Porch (3.55m x 2m) Entrance Porch (1.11m x 2m) Hallway (4.17m x 2.47m) Sitting Room (4.9m x 4.58m) Kitchen/Breakfast Room (4.16m x 3.47m) Bedroom (3.09m x 4.48m) Hallway (0.87m x 3.95m) Shower Room (3.11m x 2.49m) Bedroom (3.13m x 3.49m) Bedroom (3.19m x 3.82m) Double Garage (7.46m x 5.07m) W/C (0.98m x 1.51m) Vendor Situation This property will have an onward chain.
Directions What3Words///travels.stays.consoles Material Information Tenure: Freehold. Council Tax: Band D with Cornwall County Council. Broadband: Standard & Ultrafast Only.
Mobile: EE, 3, O2 & Vodafone Likely. Mains: Electricity, Water, Gas & Drainage. Heating: Gas. Rights and Restrictions: None. Flood Risk: Very Low Risk .1%. Mining: Not Affected By Mining.
Construction: Stone, Brick & Block. Parking: Double Garage & Driveway For Six Plus Cars. Disclaimer 1.
Accuracy Of Information: These sales particulars have been prepared as a general guide only and do not form part of any offer or contract.
All descriptions, dimensions, references to condition, necessary permissions for use and occupation, and other details are provided in good faith and are believed to be accurate at the time of publication.
However, they should not be relied upon as statements or representations of fact, and any interested parties should independently verify the accuracy of the information. 2.
Measurements And Floor Plans: All measurements are approximate and provided for general guidance only. Floor plans are not to scale and are for illustrative purposes only.
Purchasers are advised to check measurements for specific purposes, such as furniture placement or structural changes. 3.
Condition And Suitability: No warranty or guarantee is provided regarding the condition, structural integrity, or suitability of the property for any specific purpose.
Interested parties are advised to obtain professional surveys and legal advice before entering into any contract. 4.
Services And Appliances: The agent has not tested any services, systems, or appliances at the property.
Purchasers are encouraged to carry out their own investigations to confirm that these are in working order. 5.
Photographs And Marketing Materials: The photographs, videos, and other marketing materials included in these particulars are for illustrative purposes only and may include items that are not part of the sale.
Properties may appear different during viewings. 6.
Third-Party Information: Where information has been provided by third parties (such as planning permissions or legal documentation), the estate agent does not accept liability for any inaccuracies or omissions.
7. Viewing Arrangements: Viewings are strictly by appointment through the estate agent. Any prospective purchasers entering the property do so at their own risk. 8.
Fees: In accordance with Anti-Money Laundering Regulations, Tamar Estates is legally required to carry out customer due diligence checks on all clients.
This includes verifying identity and confirming the source of funds for any transactions. To comply with these legal obligations, we engage third-party providers to conduct the necessary checks.
A non-refundable fee of £60.00 (inclusive of VAT) will be charged to cover the cost of these verification processes. 8.
Fees: (Continued) This fee is payable prior to commencing any property marketing or at the point of acceptance of an offer on a property.
Failure to provide the required information or complete the necessary checks may result in delays, the termination of our services or your offer not being accepted.
For further information on our obligations under the Money Laundering Regulations, please contact us at 9.
Regulatory Compliance: This property is marketed in compliance with the Consumer Protection from Unfair Trading Regulations 2008, the Business Protection from Misleading Marketing Regulations 2008 & and ntselat Material Information Parts A, B & C.
Should you have any concerns, please contact the estate agent. 10. Solicitor Referral: Tamar Estates may refer clients to one of our preferred solicitors for conveyancing or related legal services.
Please note that Tamar Estates may receive a referral fee of up to £125.00 (plus VAT, if applicable) from the solicitor upon completion of a transaction.
This payment does not affect the fees you are charged by the solicitor, and you are under no obligation to use any solicitor recommended by us. You are free to appoint any solicitor of your choice.
Value & comps
No previous sales on record.
Returns
Set an offer; the calculator follows it.
We're still gathering serviced-accommodation data for this area.
Archie refurb estimate: a Pro feature
0.0% below asking
This is not financial or investment advice. Prop AI Deals is not authorised by the Financial Conduct Authority (FCA) to provide investment advice.
All investment calculators, property analyses, and AI-generated insights are for informational purposes only. Property investment carries risk and may result in financial loss. All calculations should be independently verified and you should consult with FCA-authorised financial advisors before making any investment decisions.
Past performance does not guarantee future results. Tax implications vary by individual circumstances.
Deal
Properties like this can earn 2–3x BTL yields when converted to HMO, with retrofit costs around £10k/room. Sign in to see the full tier, yield projection, and cost breakdown.
Commercial properties like this can earn 30-50% higher yields when converted to residential under Class MA / Q / P / PA, with prior approval costing ~GBP 96/unit. Sign in to see the recommended route, yield uplift, and cost breakdown.
BRRR-suited properties can recycle 80-100% of investor capital on refi, leaving a high-yielding rental with most of the money out. Sign in to see the refurb cost stack, ARV projection, and refinance maths.
Detached + large garden = sub-division play. Pro tier unlocks the tier badge, plot size, uplift estimate, and regional land benchmark.
Short-lease flats trade at deep discount, but extending under the 1993 Act often costs far less than the discount. Pro tier unlocks the tier badge, premium breakdown, long-lease ARV and arbitrage maths.
See projected short-stay revenue vs a vanilla BTL for this property.
See real sub-let margins (HMO room rates & SA nightly rates) vs the landlord rent.
Area
Agent & docs
FAQ
About 15, Lower Hillside, Liskeard
Explore nearby