We've tightened what earns a Pursue. A home now needs a published valuation, a strategy that still makes money after real running costs and lender stress tests, and no listing problems that would stop a mortgage. You'll see fewer Pursues, and each one has been checked harder.
See how verdicts work3-bedroom semi-detached house · HU17 5NG
For saleListed 40 days
Opportunity summary
See Archie’s verdict, returns by strategy and what to check before viewing.
About
If you're searching for a three-bedroom house for sale in Leven, East Yorkshire, where the expensive jobs have already been taken care of, 46 East Street deserves a closer look.
Set in the popular East Yorkshire village of Leven, this beautifully presented three-bedroom home has seen substantial investment by its current owners, with some of the biggest improvements completed during 2026.
A brand-new roof was completed in September 2026, the kitchen was completely replaced this year, and the rear garden has been remodelled to create a home that's ready for its next owners to enjoy.
Add in approximately 903 sq ft of accommodation, a separate utility room, downstairs WC, powered summer house and an exceptionally generous driveway providing off-street parking for multiple vehicles, and there's far more to 46 East Street than you might expect from the outside.
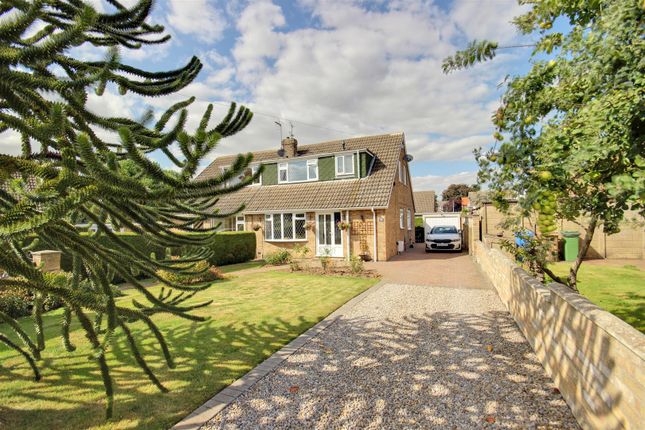
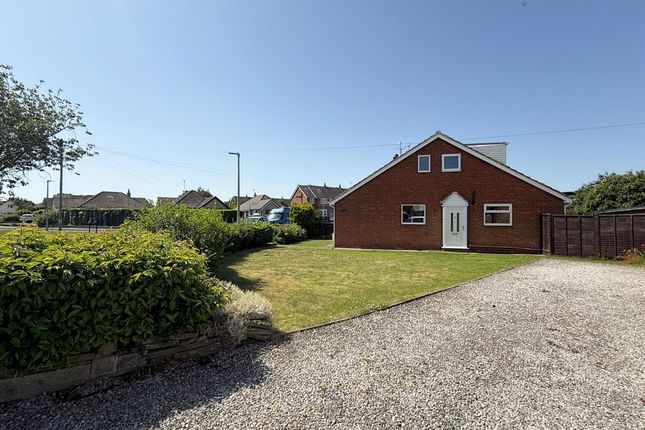
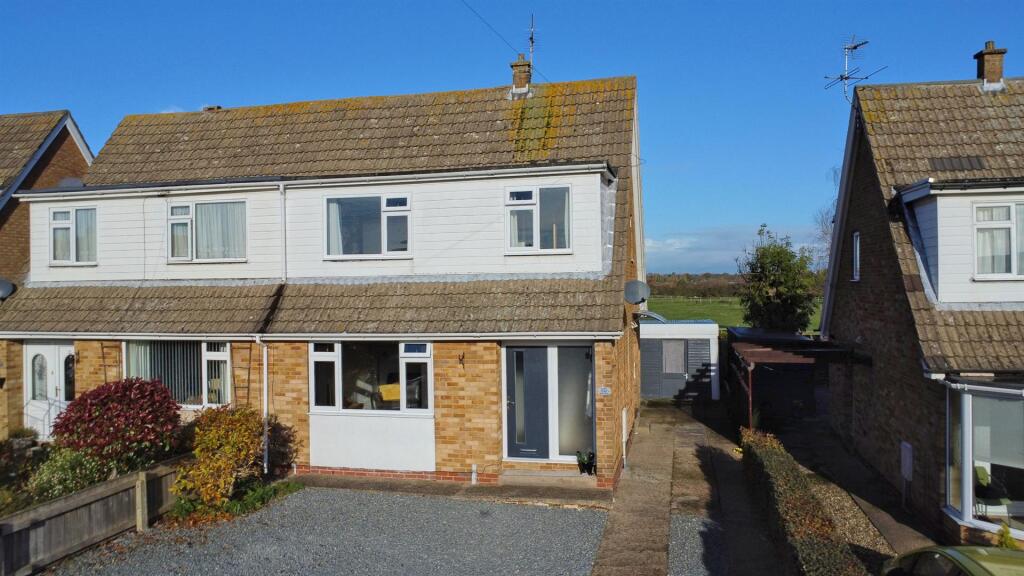
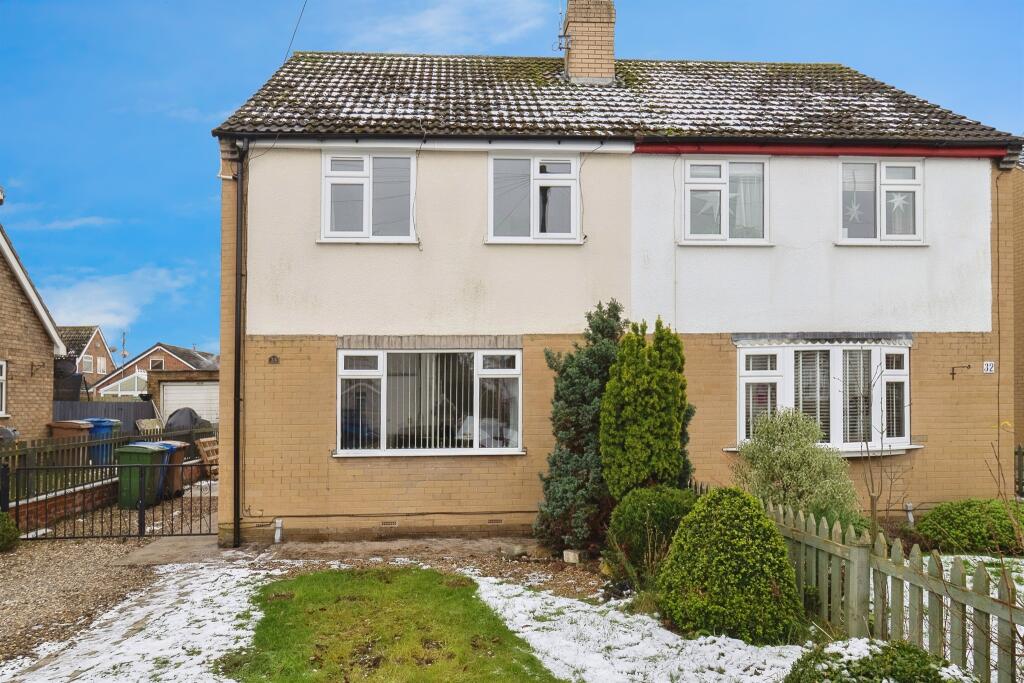
From the front, one of the first things you'll notice is just how much parking there is.
The large gravelled driveway provides space for several cars - a genuinely useful feature for a family or a household with more than one vehicle.
Step inside and the owners' changes to the original layout immediately make sense.
Part of the lounge has been used to create a proper entrance hallway, giving you somewhere to arrive home, take off coats and shoes and move through the house without walking straight into the living room.
The lounge itself remains a comfortable and welcoming room, with a large window bringing in plenty of natural light.
There's space for a substantial sofa and the fireplace creates a natural focal point, while the feature wallpaper adds a splash of personality.
But for me, the kitchen is where this house really comes into its own.
Completely replaced in 2026, it's a gorgeous space finished with soft green cabinetry, real oak worktops and a substantial breakfast bar, giving you plenty of preparation space as well as somewhere to pull up a stool for breakfast, homework or a glass of wine while dinner is cooking.
There's an integrated fridge freezer and slimline dishwasher, space for a range-style cooker and French doors opening directly onto the rear garden.
Real oak flooring runs through from the hallway into the kitchen and utility, bringing warmth to the space and tying these areas of the home together beautifully.
Rather than squeezing everything into the kitchen, there's also a separate utility room with space for both a washing machine and tumble dryer.
Exposed brickwork adds plenty of character and there's a useful ground-floor WC with vanity wash basin - another big tick for busy family life.
Upstairs you'll find three bedrooms and the family bathroom. Bedroom one is a generous double overlooking the rear garden, while bedroom two is another double room at the front of the home.
The third bedroom offers flexibility as a child's bedroom, nursery, dressing room or home office.
The family bathroom has also been updated, with a modern suite comprising a bath with shower over and striking black-framed shower screen, WC and vanity wash basin.
And then we head outside - because the garden deserves to be appreciated.
The rear garden has undergone a real transformation and has been remodelled by the current owners to create a colourful and established outdoor space with different areas for relaxing and entertaining.
Immediately outside the house is a generous paved patio, perfect for outdoor furniture, summer barbecues and entertaining.
From here, the garden opens onto lawn surrounded by mature borders, established planting and plenty of colour.
Rather than simply being one large open space, there are different areas to discover and enjoy throughout the garden. Tucked towards the end is the summer house, complete with power and lighting.
Whether you fancy a garden room, hobby space, somewhere to work from home or simply somewhere to escape with a coffee, it's a brilliant addition.
There's further paved seating amongst the planting, giving the garden a lovely established feel and providing another spot to sit and enjoy the outside space.
It's also worth coming back to one of the biggest recent investments in the property - a brand-new roof completed in September 2026, adding to the extensive programme of improvements the owners have made to the house.
And then there's the location.
46 East Street is situated in Leven, East Yorkshire (HU17), a popular village around seven miles west of Hornsea and conveniently positioned off the A165 for access towards Beverley and the wider East Riding.
Leven offers a range of everyday village amenities, including a local shop, primary school and sports facilities, while the village also has a choice of pubs and community facilities.
For a wider choice of shopping, restaurants and leisure facilities, Beverley and Hornsea are both within convenient reach, while Hull is accessible for commuters.
Head east and you can enjoy the East Yorkshire coast at Hornsea, with its beach, seafront and town amenities, while Beverley offers everything from independent shops and cafés to larger supermarkets and leisure facilities.
With three bedrooms, a beautiful new kitchen, real oak finishes, separate utility, downstairs WC, brand-new roof, remodelled garden, powered summer house and extensive off-street parking for multiple vehicles, 46 East Street offers an awful lot both inside and out.
Contract me Katrina Garton eXp for a viewing - i'd love to show you around. Agent Notes Services: The property is understood to be connected to mains Gas, Electricity, Water and Drainage.
Broadband and mobile coverage should be checked with the relevant providers. We have not tested any services, systems or appliances.
Measurements: All measurements are approximate and provided for guidance only. Floor plans are included to give an indication of layout and are not to scale.
Information: Information provided has been supplied by the seller and may be subject to change. Buyers should ensure all details are verified by their solicitor during the conveyancing process.
Disclaimer: These particulars are produced in good faith and are intended as a general guide only. They do not constitute any part of an offer or contract.
Any intending purchaser should satisfy themselves by inspection or otherwise as to the accuracy of the information provided before making an offer.
Value & comps
No previous sales on record.
Returns
Set an offer; the calculator follows it.
We're still gathering serviced-accommodation data for this area.
Archie refurb estimate: a Pro feature
0.0% below asking
This is not financial or investment advice. Prop AI Deals is not authorised by the Financial Conduct Authority (FCA) to provide investment advice.
All investment calculators, property analyses, and AI-generated insights are for informational purposes only. Property investment carries risk and may result in financial loss. All calculations should be independently verified and you should consult with FCA-authorised financial advisers before making any investment decisions.
Past performance does not guarantee future results. Tax implications vary by individual circumstances.
Deal
Properties like this can earn 2–3x BTL yields when converted to HMO, with retrofit costs around £10k/room. Sign in to see the full tier, yield projection, and cost breakdown.
Commercial properties like this can earn 30-50% higher yields when converted to residential under Class MA / Q / P / PA, with prior approval costing ~GBP 96/unit. Sign in to see the recommended route, yield uplift, and cost breakdown.
BRRR-suited properties can recycle 80-100% of investor capital on refi, leaving a high-yielding rental with most of the money out. Sign in to see the refurb cost stack, ARV projection, and refinance maths.
Detached + large garden = sub-division play. Pro tier unlocks the tier badge, plot size, uplift estimate, and regional land benchmark.
Short-lease flats trade at deep discount, but extending under the 1993 Act often costs far less than the discount. Pro tier unlocks the tier badge, premium breakdown, long-lease ARV and arbitrage maths.
See projected short-stay revenue vs a vanilla BTL for this property.
See real sub-let margins (HMO room rates & SA nightly rates) vs the landlord rent.
Area
Agent & docs

FAQ
About 46, East Street, Beverley
Explore nearby