We've tightened what earns a Pursue. A home now needs a published valuation, a strategy that still makes money after real running costs and lender stress tests, and no listing problems that would stop a mortgage. You'll see fewer Pursues, and each one has been checked harder.
See how verdicts work7-bedroom detached house · RG7 1NH
For saleListed 47 days
Opportunity summary
See Archie’s verdict, returns by strategy and what to check before viewing.
About
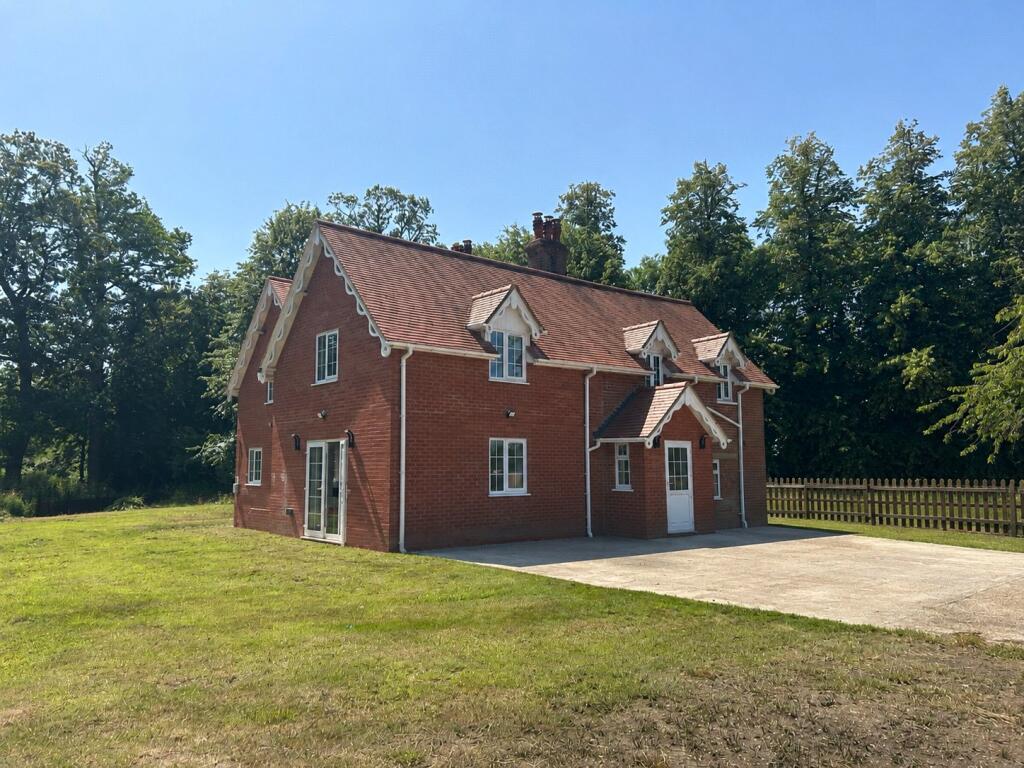
The approach to the house is an appealing one with a long, winding driveway flanked by paddocks.
This fine, elegant Grade II Listed Manor House offers wonderful principal rooms characterised by excellent ceiling heights and generous sized windows enabling natural light to illuminate the rooms.
The magnificent fireplaces and mantelpieces give many of the rooms a focal point and enhance the sense of grandeur, along with the beautiful fireplaces, wood panelling, and ornate cornicing and dado rails.
Please note that the photographs shown are for illustrative purposes only and do not reflect the current condition of the property. The property is currently in need of renovation and refurbishment.
The Ground Floor: On entering the property, you are greeted by the generous sized reception hall with ornate cornicing, deep skirting boards, beautifully tiled flooring, and a traditional grand staircase.
Positioned either side of the entrance hall is a formal sitting room, with an attractive fireplace and large bay window and window seat, and directly opposite is a drawing room; again, with a large bay window and window seat, and oak wood flooring with underfloor heating.
The billiards room, beyond the drawing room, is of a generously size, again with substantial windows allowing a good deal of natural light to enter, with ceramic flooring with underfloor heating.
Stairs from the billiard room lead up into the study, and back into the entrance hall.
Further accommodation includes a dining room, family room, shower room, well-appointed kitchen/breakfast room, and self-contained one bedroom annexe/staff flat with a kitchen and shower.
The kitchen area is of a traditional design with bespoke oak cabinets, larder, stonework surfaces, integrated Miele appliances, a free standing four-oven Aga and central island with additional storage and integrated gas hob and tiled flooring.
The First Floor On climbing the splendid staircase from the reception hall, one arrives at a half-landing where you will find a small library with fitted shelves and space to sit and indulge in quiet time.
Continuing upwards is a generous first floor landing, from which is a principal bedroom with double aspects to the south and west through large sash windows, underfloor heating, and an en suite shower room.
There are a further five bedrooms, all with en suite bath/shower rooms to this floor.
The Second Floor To this floor are a series of rooms, including a kitchenette and shower room, providing additional flexible spaces.
Some of the old roof trusses span some of the rooms and are a reminder of the heritage of the house.
Externally The Orangery: This is a terrific additional family space with underfloor heating and located a short distance to the main house; with its striking design and a feature wall with a trompe l'oeil of a horse race, this is certainly a great social setting.
The Gardens Set in around six acres of glorious grounds, the principal garden sits to the south and west of the house and is predominantly lawned.
Close to the southern elevation of the house is a large York stone terrace, with various mature shrubs and plants including rhododendron, a Japanese acer, camellia, an ancient wisteria exist in various enclaves of the garden and a number of substantial, well-established trees such as oak offer seclusion and privacy.
Swimming Pool and Tennis Court Sitting to the south of the house is a hard tennis court, pool house and swimming pool.
Stables and Outbuildings There are currently nine stables, a barn, a hay barn, a number of workshops, a row of ‘offices’, two greenhouses, toilets, and garages within the grounds.
Location Three Mile Cross is a village in the civil parish of Shinfield, to the south of Reading, and immediately north of the adjoining village of Spencers Wood, in the English county of Berkshire.
Just to the south-west of Reading, Spencers Wood and Shinfield offer a range of everyday amenities including post offices, bakers, supermarket, garages, public houses and churches.
The area is well served with a range of schooling both state and private.
Of particular note are Bradfield College, St Andrews Preparatory School, Pangbourne College, Downe House, Cheam and Elstree together with Shinfield Infants & Nursery School, Shinfield St Mary's CoE Junior School and Crosfields Independent Day School for Boys.
Access into London can be achieved from Reading (London Paddington from 29 minutes). The M4 motorway provides access into London and out to the West Country.
Value & comps
No previous sales on record.
Returns
Set an offer; the calculator follows it.
We're still gathering serviced-accommodation data for this area.
Archie refurb estimate: a Pro feature
0.0% below asking
This is not financial or investment advice. Prop AI Deals is not authorised by the Financial Conduct Authority (FCA) to provide investment advice.
All investment calculators, property analyses, and AI-generated insights are for informational purposes only. Property investment carries risk and may result in financial loss. All calculations should be independently verified and you should consult with FCA-authorised financial advisers before making any investment decisions.
Past performance does not guarantee future results. Tax implications vary by individual circumstances.
Deal
Properties like this can earn 2–3x BTL yields when converted to HMO, with retrofit costs around £10k/room. Sign in to see the full tier, yield projection, and cost breakdown.
Commercial properties like this can earn 30-50% higher yields when converted to residential under Class MA / Q / P / PA, with prior approval costing ~GBP 96/unit. Sign in to see the recommended route, yield uplift, and cost breakdown.
BRRR-suited properties can recycle 80-100% of investor capital on refi, leaving a high-yielding rental with most of the money out. Sign in to see the refurb cost stack, ARV projection, and refinance maths.
Detached + large garden = sub-division play. Pro tier unlocks the tier badge, plot size, uplift estimate, and regional land benchmark.
Short-lease flats trade at deep discount, but extending under the 1993 Act often costs far less than the discount. Pro tier unlocks the tier badge, premium breakdown, long-lease ARV and arbitrage maths.
See projected short-stay revenue vs a vanilla BTL for this property.
See real sub-let margins (HMO room rates & SA nightly rates) vs the landlord rent.
Area
Agent & docs

FAQ
About Hartley Court, Hartley Court Road, Pingewood, Three Mile Cross, Wokingham
Explore nearby