2-bedroom bungalow · TA8 1DG
Sold STCReduced £25k (−8.8%) on 28 JulListed 186 days
Opportunity summary
See Archie’s verdict, returns by strategy and what to check before viewing.
About
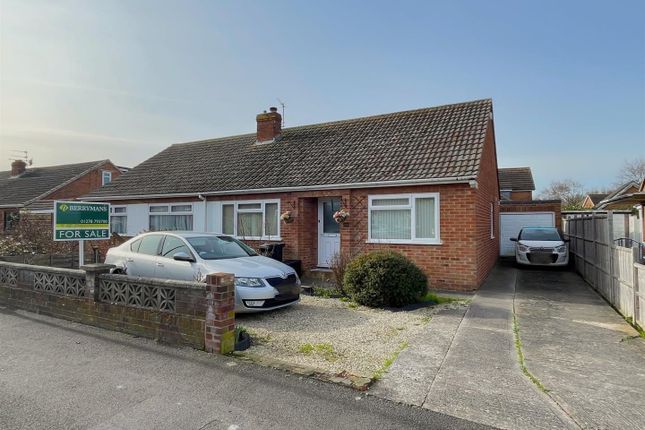
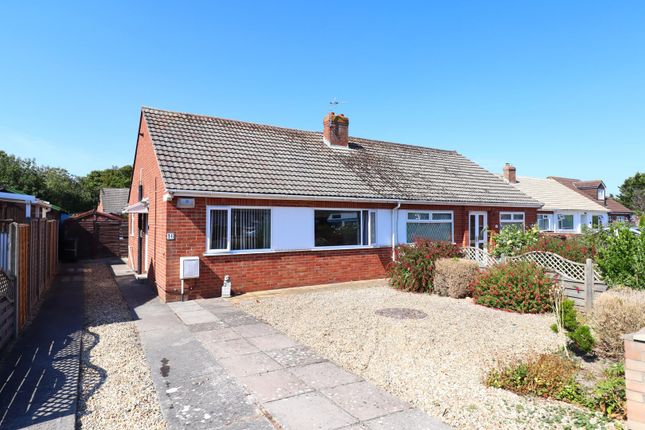
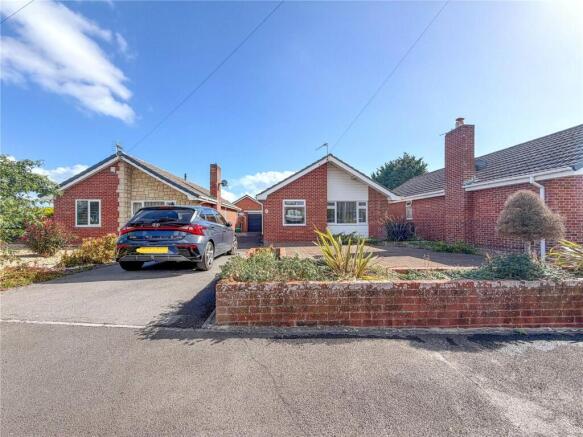
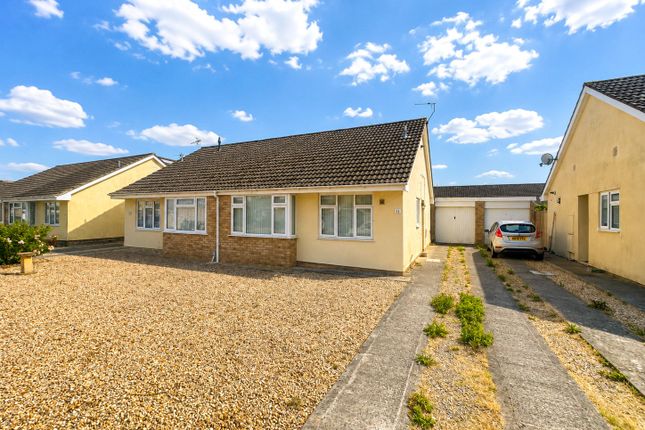
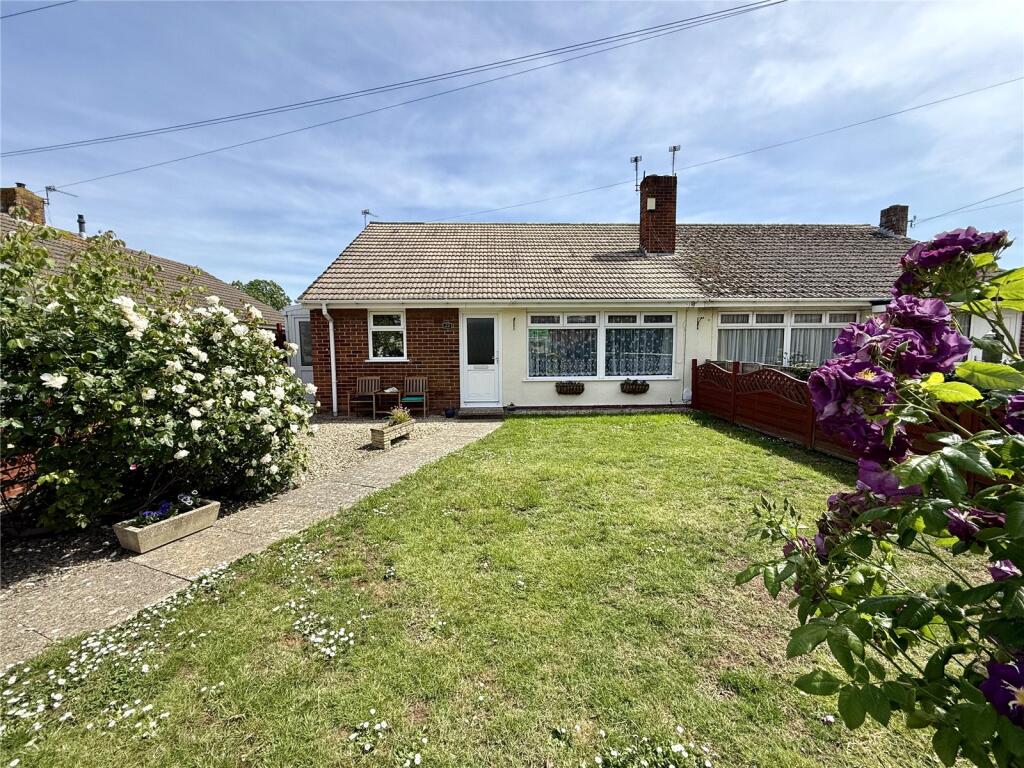
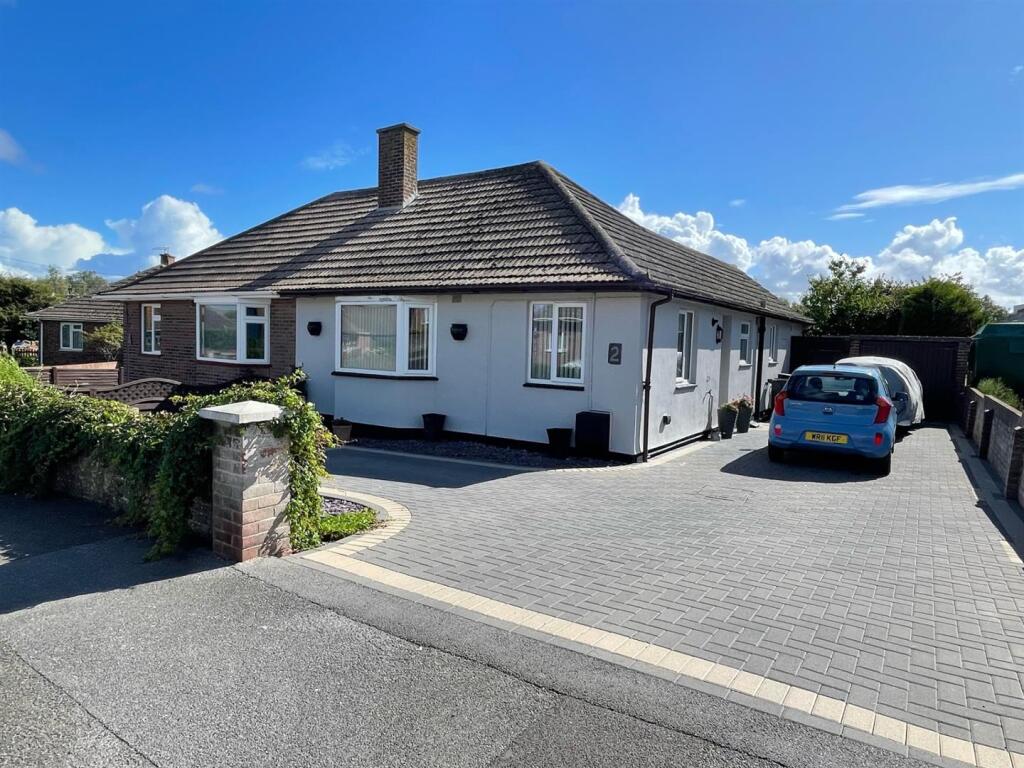
Located in a popular residential area of Burnham-on-Sea, this two-bedroom semi-detached bungalow offering good space inside and out, with plenty of potential for a buyer to make their own mark.
The property is set back from the road with a large tarmac driveway providing off-road parking, along with a carport, lawn, and planted borders.
There are also two wooden sheds, an outside tap, and an electric point. Inside, the accommodation is practical and well laid out.
A bright lounge sits to the front with a large window, while the kitchen includes base units, a Belfast sink, and space for a freestanding cooker.
To the rear, a conservatory provides an additional living space with a log burner, tiled floor, and handy worktop with storage beneath, along with a separate WC.
There are two bedrooms, the main one benefitting from fitted wardrobes and storage as well as access to the sun room, and a second that makes an ideal guest room or study.
The bathroom includes a walk-in shower, vanity unit, WC, and wash hand basin. Outside, the rear garden is of a good size and well established, with lawn, side patio, mature trees, and hedging.
A large workshop/store provides excellent storage, while a pond and rockery with shrubs add character.
The property has a new boiler, but is otherwise in largely original condition, now ready for some updating and cosmetic improvements.
An ideal opportunity for buyers seeking a home they can personalise in a well-regarded location close to local amenities.
EPC: (21/08/2025) Somerset Council Tax Band: C - £2,284.66 for 2026/27 Building Safety Non Reported Mobile Signal Ofcom predicts coverage, nPerf shows real-world signal Existing Planning Permission Non Reported Coalfield Or Mining Non Reported Porch & Hallway A welcoming porch leads into the inner hallway, giving access to all principal rooms.
The hallway includes loft access (partially boarded for storage) and houses the property�s newly installed boiler.
Lounge: 3.6m x 5.06m (11' 10" x 16' 7") A bright and spacious main reception room with a large front-facing window that fills the space with natural light.
The fireplace provides a focal point (not currently in use), while the generous proportions make this a comfortable room for everyday living.
Kitchen: 2.86m x 2.72m (9' 5" x 8' 11") The kitchen is fitted with a range of base drawers and cabinets together with a traditional Belfast sink.
Open wall units with plate and shelving racks add character, while there is space for a freestanding cooker and a fridge freezer.
A side window ensures natural light and ventilation with a door into the conservatory. Sun Room: 6.07m x 2.98m (19' 11" x 9' 9") A superb additional living space enjoying views over the garden.
This versatile room features a log burner, tiled floor, and fitted worktop with storage beneath. A separate WC is conveniently located here, making it a practical extension of the living space.
Bedroom One: 3.40m x 3.86m (11' 2" x 12' 8") A generously proportioned double bedroom with fitted wardrobes providing excellent storage.
A further built-in cupboard adds practicality, and a door gives direct access into the conservatory, creating a bright and airy feel.
Bedroom Two: 2.66m x 3.32m (8' 9" x 10' 11") A good-sized second bedroom, ideal as a double guest room, home office, or hobby space, with a pleasant outlook over the front garden.
Bathroom: 1.64m x 2.05m (5' 5" x 6' 9") Vanity unit incorporating wash hand basin and WC, wall fitted electric heater and frosted window to side.
The shower unit is currently set up with a low level screen and electric shower. Front Garden & Driveway The property is approached via a large tarmac driveway offering excellent off-road parking.
A lawn with planted borders adds kerb appeal, while a carport and storage area provide further practicality. Two wooden sheds, an outside tap, and an electric point are also included.
Rear Garden The rear garden is a delightful and well-established space, featuring a lawn, side patio, and mature trees. Bound by hedges and fencing to both sides, it offers good privacy.
A large workshop/store, pond with rockery and shrubs, and a water butt complete this versatile outside space.
Value & comps
No previous sales on record.
Returns
Set an offer; the calculator follows it.
We're still gathering serviced-accommodation data for this area.
Archie refurb estimate: a Pro feature
0.0% below asking
This is not financial or investment advice. Prop AI Deals is not authorised by the Financial Conduct Authority (FCA) to provide investment advice.
All investment calculators, property analyses, and AI-generated insights are for informational purposes only. Property investment carries risk and may result in financial loss. All calculations should be independently verified and you should consult with FCA-authorised financial advisers before making any investment decisions.
Past performance does not guarantee future results. Tax implications vary by individual circumstances.
Deal
Properties like this can earn 2–3x BTL yields when converted to HMO, with retrofit costs around £10k/room. Sign in to see the full tier, yield projection, and cost breakdown.
Commercial properties like this can earn 30-50% higher yields when converted to residential under Class MA / Q / P / PA, with prior approval costing ~GBP 96/unit. Sign in to see the recommended route, yield uplift, and cost breakdown.
BRRR-suited properties can recycle 80-100% of investor capital on refi, leaving a high-yielding rental with most of the money out. Sign in to see the refurb cost stack, ARV projection, and refinance maths.
Detached + large garden = sub-division play. Pro tier unlocks the tier badge, plot size, uplift estimate, and regional land benchmark.
Short-lease flats trade at deep discount, but extending under the 1993 Act often costs far less than the discount. Pro tier unlocks the tier badge, premium breakdown, long-lease ARV and arbitrage maths.
See projected short-stay revenue vs a vanilla BTL for this property.
See real sub-let margins (HMO room rates & SA nightly rates) vs the landlord rent.
Area
Agent & docs

FAQ
About 31, Maple Drive, Burnham-on-Sea
Explore nearby