2-bedroom house · IP9 1JH
Listing removedReduced £20k (−8%) on 21 JunListed 219 days
Opportunity summary
See Archie’s verdict, returns by strategy and what to check before viewing.
About
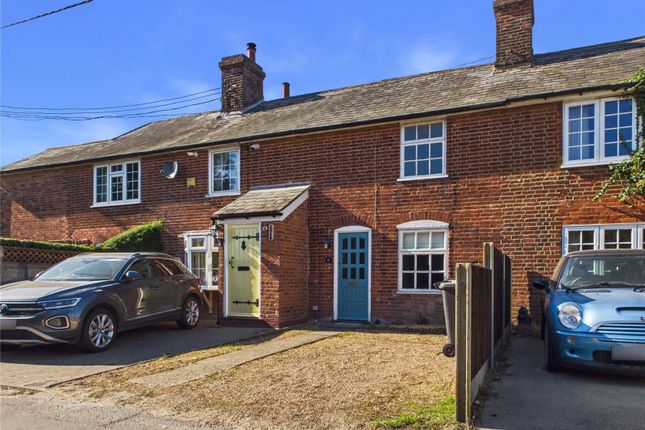
Located in the heart of the sought-after village of Chelmondiston, along Pin Mill Road and just a few minutes from the estuary, lies this charming two-bedroom semi-detached cottage.
Known as Stream Cottage, in reference to the stream running alongside the pair of cottages, the property enjoys a very private and well-stocked garden, off-road parking, and is offered for sale with no onward chain.
As agents, we strongly recommend an early viewing to fully appreciate the setting.
The accommodation comprises a lounge with feature open fire, a ground floor bathroom, kitchen, and two bedrooms to the first floor.
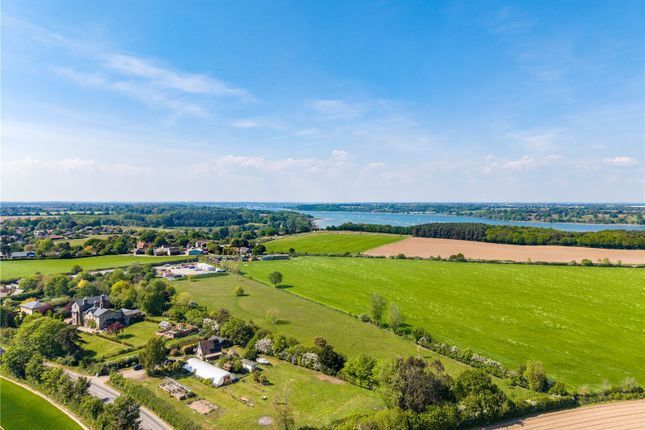
Chelmondiston is a vibrant and pretty parish village bordering the River Orwell with areas of outstanding natural beauty and wonderful National Trust walks throughout Pin Mill and surrounding areas.
The village offers a range of local amenities including Primary School, Post Office and shops, Chinese takeaway, gastro pub, equestrian centre, sailing club, tennis courts, and play park.
The village offers lots of community activities (yoga, dance, drama, book groups, etc.) with Jimmy’s Farm, Suffolk Food Hall, Alton Water, and Harkstead Beach all just a stone’s throw away.
Chelmondiston is located just a few miles from The Royal Hospital and Ipswich High Schools as well as the Royal Harwich Yacht Club and MDL marina.
The nearest train station is Ipswich mainline station providing direct links to London Liverpool Street Station.
Chelmondiston is an easy 15-minute commute to Ipswich and Manningtree, has good transport (bus) networks, and is a dog walker’s heaven.
EPC Rating: Tbc Lounge (3.63m x 3.5m) The front door opens straight into the lounge which has a window to the front aspect, a wall-mounted electric heater, a feature open fire set within a brick fireplace, and doors leading to the bathroom and kitchen.
Bathroom The bathroom features a bath with shower over and shower screen and a vanity hand wash basin with storage beneath, along with a wall-mounted electric heater, tiled walls and floor, and an opaque window to the front aspect.
The low-level WC is discreetly positioned behind a partition wall within the bathroom and benefits from its own opaque window to the rear aspect.
Kitchen (2.8m x 2m) The kitchen is fitted with a range of matching wall and base units with drawers, roll edge work surfaces, a circular sink, and metro tile splashbacks.
The integrated oven and electric hob are set beneath an extractor hood, and there is space for an undercounter fridge.
The room features a tiled floor, a window overlooking the rear aspect, and a door leading out to the rear garden, as well as a further door providing access to the lounge.
A staircase rises to the first floor, with a useful understairs utility cupboard beneath, offering space and plumbing for a washing machine. First Floor Landing Doors to the bedrooms.
Bedroom One (3.63m x 3.5m) Window to the front aspect, wall-mounted electric heater, and a built-in cupboard.
Bedroom Two (2.77m x 2.1m) Window to the rear aspect, wall-mounted electric heater, built-in cupboard, and access to the loft.
Outside Leading out from the kitchen is a courtyard garden, providing a lovely and private outdoor seating area.
A stream runs alongside the cottage, with a bridge crossing over to a large, well-stocked and highly private side garden.
The garden is predominantly laid to lawn and features a patio area, along with mature trees, established hedging, shrubs, and well-planted flowerbeds throughout.
It extends up to Pin Mill Road, where off-road parking is available. There is also shared access to the front door via a private driveway.
Value & comps
No previous sales on record.
Returns
Set an offer; the calculator follows it.
We're still gathering serviced-accommodation data for this area.
Archie refurb estimate: a Pro feature
0.0% below asking
This is not financial or investment advice. Prop AI Deals is not authorised by the Financial Conduct Authority (FCA) to provide investment advice.
All investment calculators, property analyses, and AI-generated insights are for informational purposes only. Property investment carries risk and may result in financial loss. All calculations should be independently verified and you should consult with FCA-authorised financial advisors before making any investment decisions.
Past performance does not guarantee future results. Tax implications vary by individual circumstances.
Deal
Properties like this can earn 2–3x BTL yields when converted to HMO, with retrofit costs around £10k/room. Sign in to see the full tier, yield projection, and cost breakdown.
Commercial properties like this can earn 30-50% higher yields when converted to residential under Class MA / Q / P / PA, with prior approval costing ~GBP 96/unit. Sign in to see the recommended route, yield uplift, and cost breakdown.
BRRR-suited properties can recycle 80-100% of investor capital on refi, leaving a high-yielding rental with most of the money out. Sign in to see the refurb cost stack, ARV projection, and refinance maths.
Detached + large garden = sub-division play. Pro tier unlocks the tier badge, plot size, uplift estimate, and regional land benchmark.
Short-lease flats trade at deep discount, but extending under the 1993 Act often costs far less than the discount. Pro tier unlocks the tier badge, premium breakdown, long-lease ARV and arbitrage maths.
See projected short-stay revenue vs a vanilla BTL for this property.
See real sub-let margins (HMO room rates & SA nightly rates) vs the landlord rent.
Area
Agent & docs
FAQ
About 1 Stream Cottages,, Pin Mill Road, Ipswich
Explore nearby