2-bedroom house · IP9 1EE
Listing removedListed 155 days
Opportunity summary
See Archie’s verdict, returns by strategy and what to check before viewing.
About
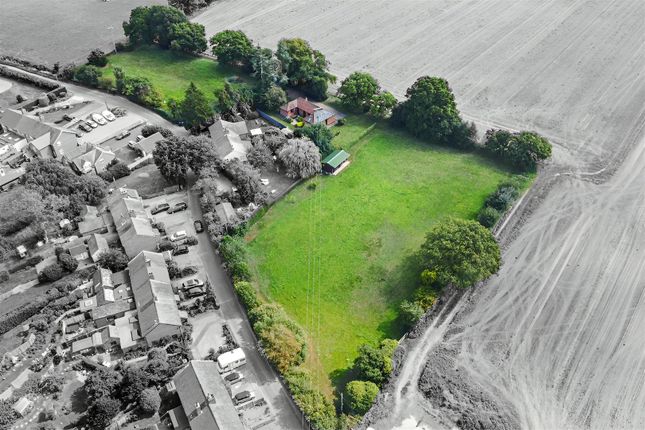
Set within approximately one acre (sts) on the edge of the ever-popular village of Chelmondiston, this unique and versatile property presents a rare opportunity to acquire a property with outline planning permission granted for a single dwelling.
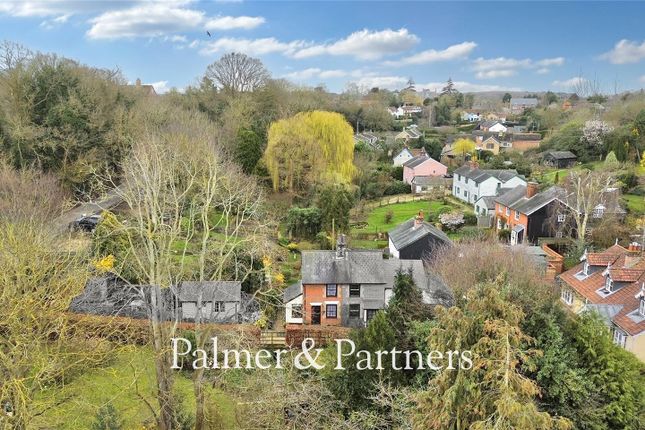
The site currently includes a detached two-bedroom house together with a workshop, outbuildings, polytunnel and former greenhouse, all enjoying a delightful rural setting with far-reaching countryside views towards the River Orwell.
Occupying a plot of approximately one acre (sts), this highly individual property offers an increasingly rare opportunity to acquire a smallholding-style setting with existing accommodation, extensive outside space and further potential, situated on the outskirts of the sought-after village of Chelmondiston.
Formerly operating as a plant nursery, the site retains much of its horticultural character, with a substantial polytunnel, workshop, outbuildings and the remains of a former greenhouse still in place.
The grounds extend predominantly to lawn and open areas, providing considerable scope for a variety of uses, subject to the necessary permissions.
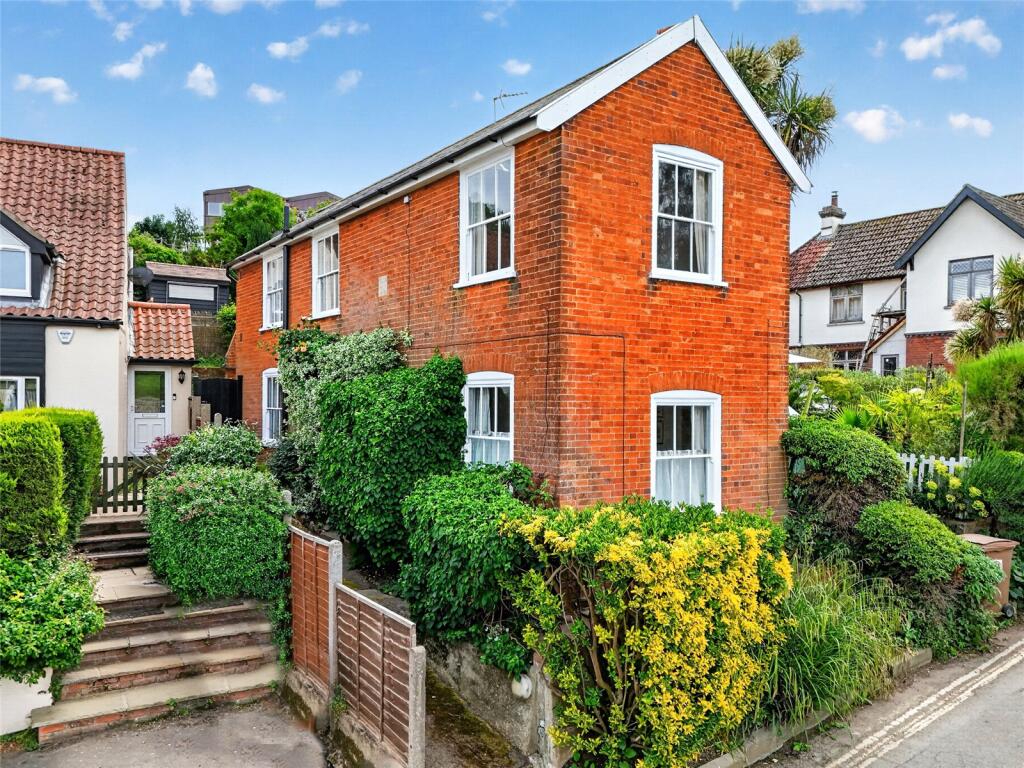
The existing detached dwelling is tucked privately within the plot and offers modest but well-presented accommodation comprising an entrance lobby, living room with doors opening onto the outside space, kitchen, ground floor bedroom and shower room.
To the first floor is a landing area currently used as a study space together with a further double bedroom enjoying elevated views across the surrounding greenery.
The site additionally benefits from outline planning permission for a single dwelling, creating exciting potential for those looking to create a bespoke home in a rural location while retaining the existing property and extensive grounds.
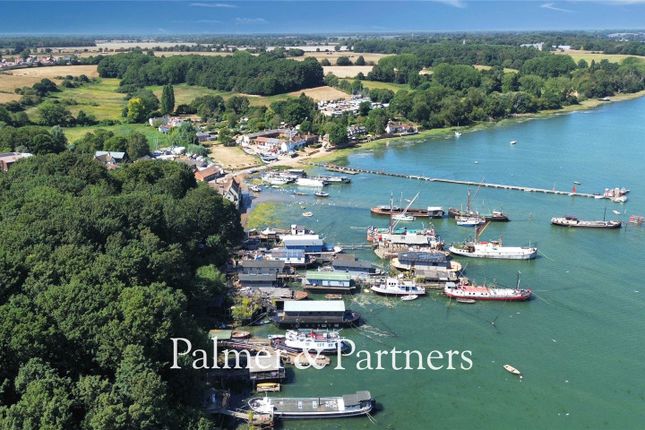
Shotley Road is well placed for access to the amenities of Chelmondiston village, together with the wider Shotley Peninsula, renowned for its countryside walks, sailing facilities and proximity to the River Orwell and Suffolk coastline.
Entrance Lobby (1.73m x 1.3m (5' 8" x 4' 3")) Living Room (5.82m x 3.48m (19' 1" x 11' 5")) Kitchen (2.95m x 1.42m (9' 8" x 4' 8")) Bedroom (2.77m x 2.26m (9' 1" x 7' 5")) Shower Room (1.96m x 1.73m (6' 5" x 5' 8")) Landing / Study Area (2.77m x 2.67m (9' 1" x 8' 9")) Sloping ceiling.
Bedroom (4m x 3.5m (13' 1" x 11' 6")) Sloping ceiling.
Workshop (7.16m x 4.75m (23' 6" x 15' 7")) Outbuilding (6.86m x 4.67m (22' 6" x 15' 4")) Agents Note Outline planning for one dwelling approved by Babergh District Council under reference DC/23/04027.
Existing dwelling is of timber framed construction, built 2003/2004. Services We understand mains electricity and water are connected to the property. Heating by electric storage heaters.
Drainage via private cesspool. Solar panels are owned outright, with excess fed back into the grid.
Broadband And Mobile Availability Broadband and Mobile Data supplied by Ofcom Mobile and Broadband Checker. Broadband: At time of writing there is Standard and Superfast broadband availability.
Mobile: These figures show the percentage of measurements across this postal district over the last 12 months that can successfully stream video or make a video call if they have coverage.
EE 76%, O2 68%, Three 74% and Vodafone 75%. Performance scores should be considered as a guide since there can be local variations.
Value & comps
No previous sales on record.
Returns
Set an offer; the calculator follows it.
We're still gathering serviced-accommodation data for this area.
Archie refurb estimate: a Pro feature
0.0% below asking
This is not financial or investment advice. Prop AI Deals is not authorised by the Financial Conduct Authority (FCA) to provide investment advice.
All investment calculators, property analyses, and AI-generated insights are for informational purposes only. Property investment carries risk and may result in financial loss. All calculations should be independently verified and you should consult with FCA-authorised financial advisers before making any investment decisions.
Past performance does not guarantee future results. Tax implications vary by individual circumstances.
Deal
Properties like this can earn 2–3x BTL yields when converted to HMO, with retrofit costs around £10k/room. Sign in to see the full tier, yield projection, and cost breakdown.
Commercial properties like this can earn 30-50% higher yields when converted to residential under Class MA / Q / P / PA, with prior approval costing ~GBP 96/unit. Sign in to see the recommended route, yield uplift, and cost breakdown.
BRRR-suited properties can recycle 80-100% of investor capital on refi, leaving a high-yielding rental with most of the money out. Sign in to see the refurb cost stack, ARV projection, and refinance maths.
Detached + large garden = sub-division play. Pro tier unlocks the tier badge, plot size, uplift estimate, and regional land benchmark.
Short-lease flats trade at deep discount, but extending under the 1993 Act often costs far less than the discount. Pro tier unlocks the tier badge, premium breakdown, long-lease ARV and arbitrage maths.
See projected short-stay revenue vs a vanilla BTL for this property.
See real sub-let margins (HMO room rates & SA nightly rates) vs the landlord rent.
Area
Agent & docs
FAQ
About Little Barnes,, Shotley Road, Ipswich
Explore nearby