3-bedroom house · BN23 5BS
For saleListed 134 days
Opportunity summary
See Archie’s verdict, returns by strategy and what to check before viewing.
About
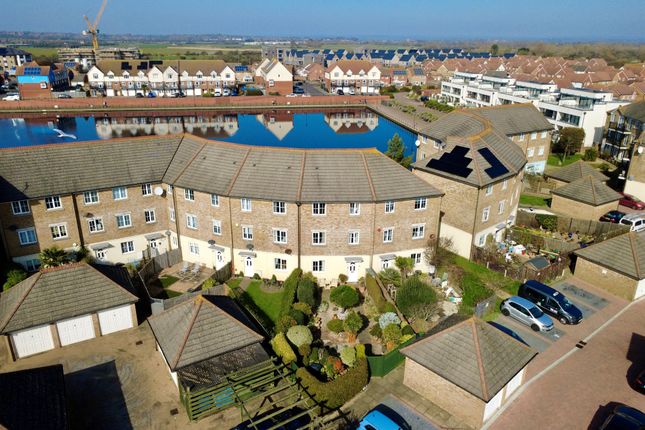
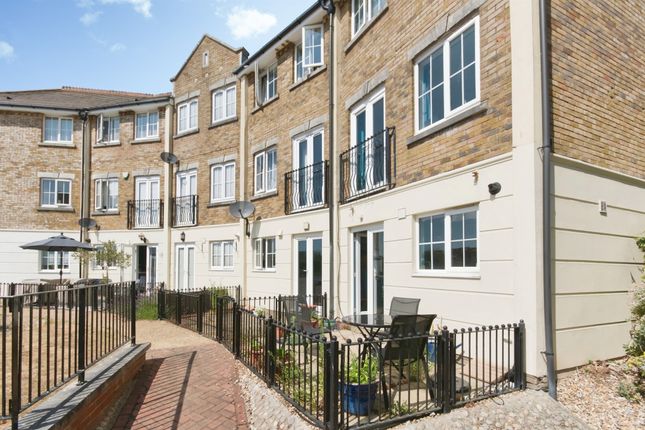
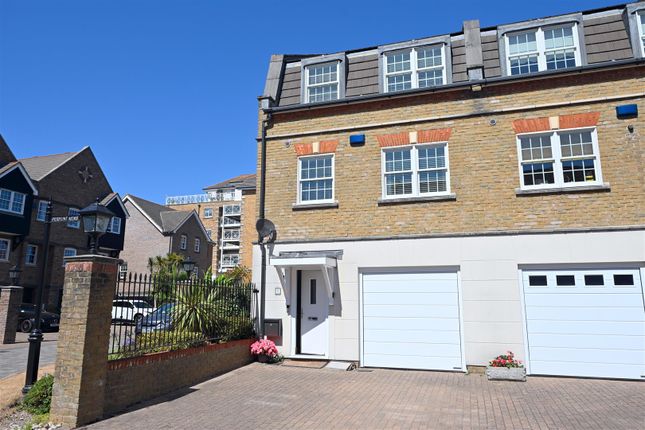
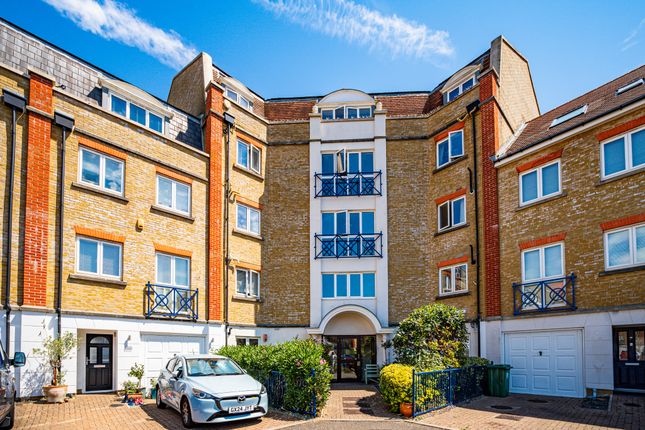
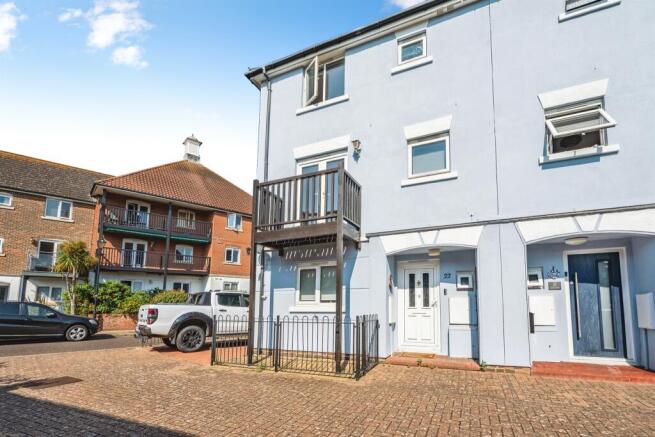
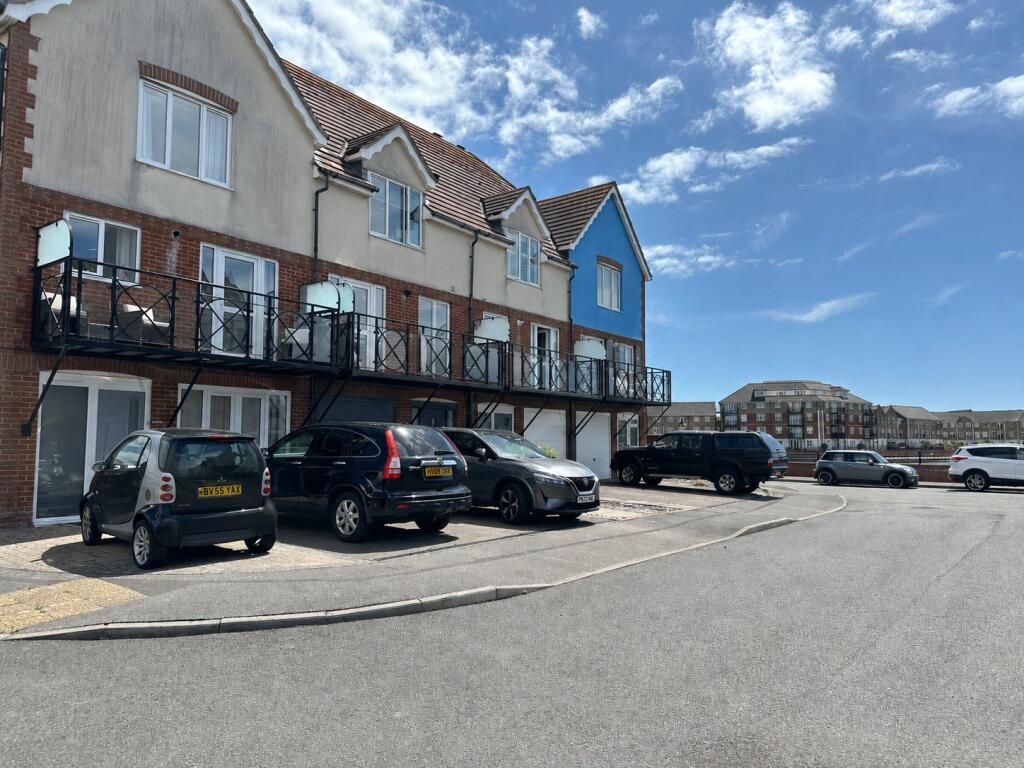
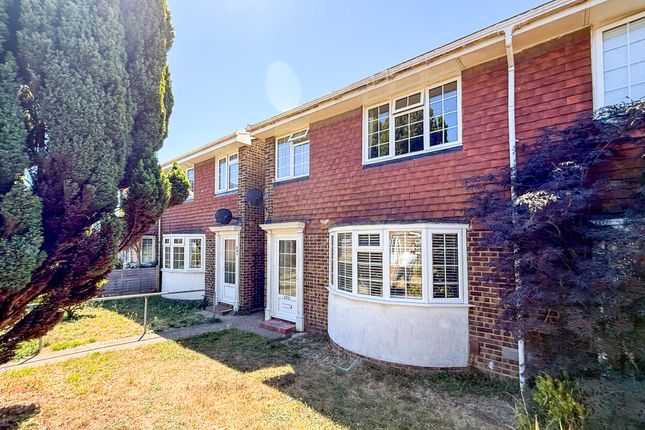
Phil Hall Estate Agents brings to the market this exceptionally well-presented three-bedroom semi-detached family home, occupying a highly convenient position on the outskirts of the ever-popular North Harbour development.
Beautifully maintained by the current owners and presented in genuine move-in ready condition, this attractive home offers spacious and thoughtfully designed accommodation throughout, together with allocated parking for two vehicles, a private rear garden, and a superb principal bedroom suite complete with dressing area and ensuite shower room.
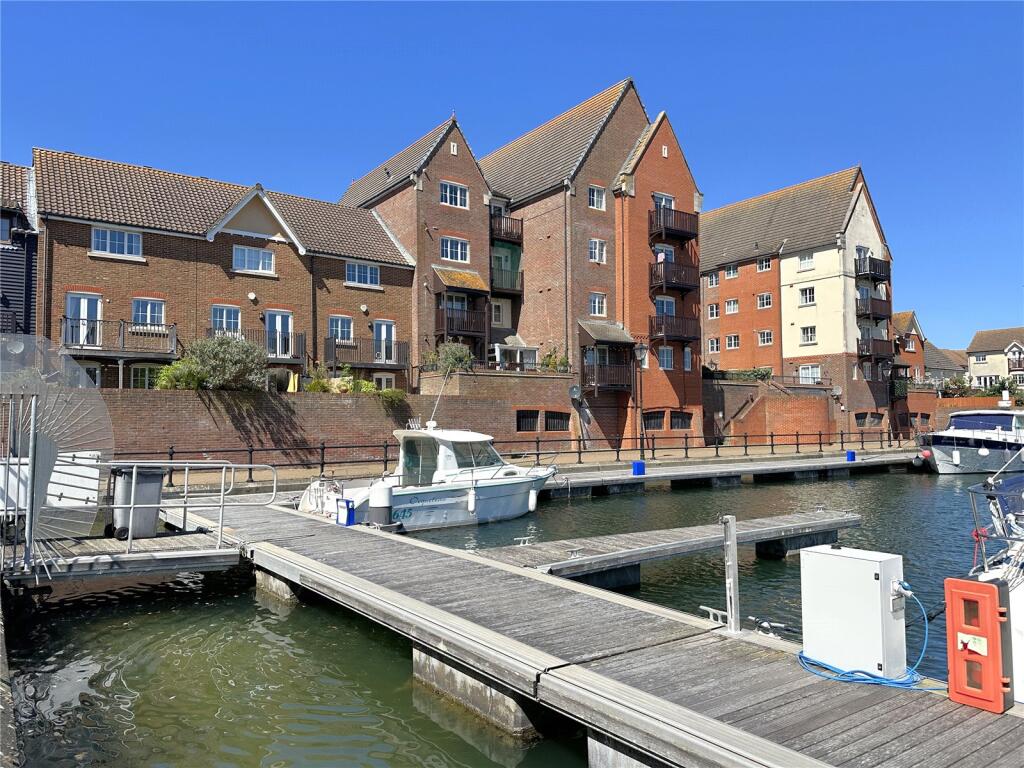
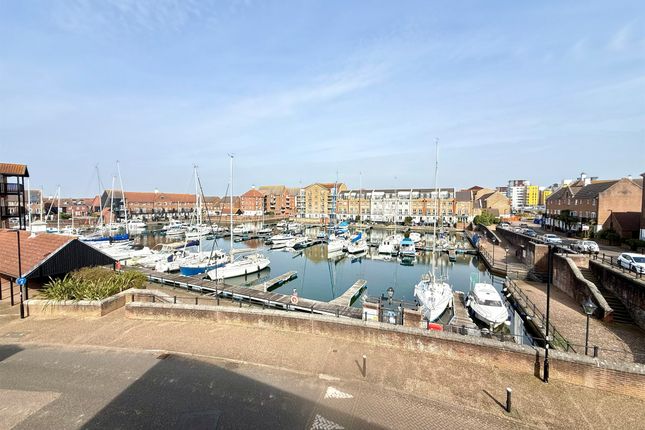
The property is ideally situated within walking distance of the harbour's excellent range of shops, cafés, restaurants and waterfront walks, whilst also benefiting from easy access to Eastbourne town centre, the seafront and major road links.
The accommodation begins with a welcoming entrance hall which immediately sets the tone for the property, offering a bright and inviting first impression.
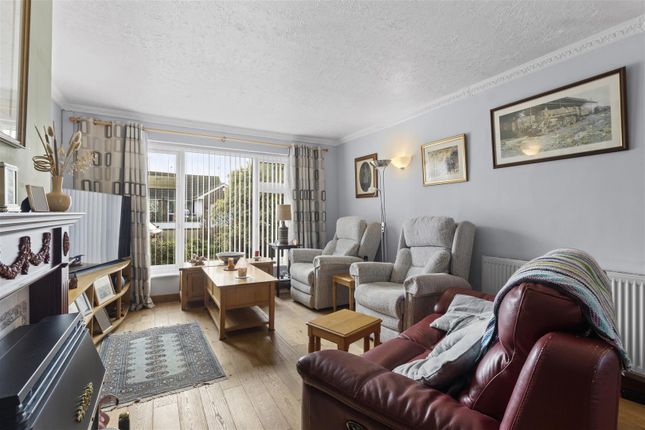
The heart of the home is undoubtedly the impressive open-plan living space.
The generous through sitting and dining room is flooded with natural light and enjoys pleasant views over the rear garden, with direct access outside creating a seamless connection between indoor and outdoor living.
The room offers ample space for a variety of furniture arrangements, comfortably accommodating both dedicated lounge and dining areas, making it ideal for modern family living as well as entertaining guests.
Leading naturally from the reception room is the spacious contemporary kitchen, creating a wonderfully sociable layout.
The kitchen has been fitted with an attractive range of wall-mounted and matching base units providing extensive storage and preparation space.
A selection of integrated appliances are included, comprising an oven with induction hob and extractor hood over, fridge, freezer, washer/dryer and dishwasher.
The open-plan nature of the ground floor allows the kitchen to remain connected to the main living areas.
Completing the ground accommodation is a useful cloakroom/WC is positioned off the hallway, adding practicality for both residents and visitors alike.
The first-floor landing provides access to three well-proportioned bedrooms and the family bathroom.
The principal bedroom is a particular feature of the property, offering generous dimensions together with a dedicated dressing area fitted with built-in wardrobes.
This space flows seamlessly into the modern ensuite shower room, which is fitted with a stylish three-piece white suite and contemporary finishes.
Bedrooms two and three are both comfortable rooms and benefit from useful wardrobe space, making them ideal as children's bedrooms, guest accommodation or a home office if required.
Serving the remaining bedrooms is the modern family bathroom, fitted with a white three-piece suite comprising a panel-enclosed bath, wash hand basin and low-level WC.
Finished to a high standard, the bathroom complements the quality found throughout the rest of the property.
Entrance Hall Ground Floor Cloakroom (2.41m x 0.79m (7'11 x 2'07)) Living Room/Dining Room (7.85m x 3.66m (25'09 x 12'00)) Kitchen (3.68m x 2.39m (12'01 x 7'10)) First Floor Landing Bedroom One (4.27m x 3.76m (14'00 x 12'04)) Dressing Area (2.26m x 1.68m into wardrobe (7'05 x 5'06 into ward) Ensuite Shower Room (2.46m x 1.35m (8'01 x 4'05)) Bedroom Two (3.96m x 2.67m (13'00 x 8'09)) Bedroom Three (2.79m x 2.34m (9'02 x 7'08)) Bathroom (2.01m x 1.68m (6'07 x 5'06)) Outside Externally, the property continues to impress.
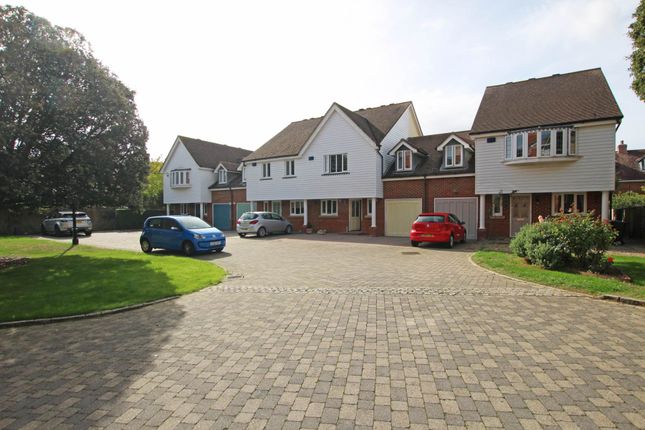
To the front are two allocated parking spaces, providing convenient off-road parking.
The rear garden has been designed with ease of maintenance in mind and is arranged in a courtyard style, predominantly laid to patio and fully enclosed, creating a private and secure outdoor space ideal for relaxing, dining and entertaining during the warmer months.
A side access gate provides additional convenience.
Offering stylish and spacious accommodation, excellent presentation throughout, and a highly desirable location close to North Harbour's extensive amenities, this outstanding home represents an ideal purchase for families, professional couples and those seeking a property that can simply be moved straight into and enjoyed from day one.
Tenure Information Tenure information has been provided by the vendor and indicates that the property is being sold with a share of the freehold and benefits from approximately 996 years remaining on the lease.
We have been advised that the annual service charge is approximately £400 per annum, together with a sea defence contribution of approximately £400 per annum.
In addition, the property benefits from the remainder of the NHBC new build warranty, with approximately seven years remaining.
These details have not been verified by the agent, and prospective purchasers are advised to seek confirmation of all tenure, lease, charge and warranty information through their solicitor or surveyor prior to exchange of contracts.
Value & comps
No previous sales on record.
Returns
Set an offer; the calculator follows it.
We're still gathering serviced-accommodation data for this area.
Archie refurb estimate: a Pro feature
0.0% below asking
This is not financial or investment advice. Prop AI Deals is not authorised by the Financial Conduct Authority (FCA) to provide investment advice.
All investment calculators, property analyses, and AI-generated insights are for informational purposes only. Property investment carries risk and may result in financial loss. All calculations should be independently verified and you should consult with FCA-authorised financial advisers before making any investment decisions.
Past performance does not guarantee future results. Tax implications vary by individual circumstances.
Deal
Properties like this can earn 2–3x BTL yields when converted to HMO, with retrofit costs around £10k/room. Sign in to see the full tier, yield projection, and cost breakdown.
Commercial properties like this can earn 30-50% higher yields when converted to residential under Class MA / Q / P / PA, with prior approval costing ~GBP 96/unit. Sign in to see the recommended route, yield uplift, and cost breakdown.
BRRR-suited properties can recycle 80-100% of investor capital on refi, leaving a high-yielding rental with most of the money out. Sign in to see the refurb cost stack, ARV projection, and refinance maths.
Detached + large garden = sub-division play. Pro tier unlocks the tier badge, plot size, uplift estimate, and regional land benchmark.
Short-lease flats trade at deep discount, but extending under the 1993 Act often costs far less than the discount. Pro tier unlocks the tier badge, premium breakdown, long-lease ARV and arbitrage maths.
See projected short-stay revenue vs a vanilla BTL for this property.
See real sub-let margins (HMO room rates & SA nightly rates) vs the landlord rent.
Area
Agent & docs
FAQ
About 7, Genovesa Way, Eastbourne
Explore nearby