2-bedroom flat · SW8 1BP
For saleListed 168 days
Opportunity summary
See Archie’s verdict, returns by strategy and what to check before viewing.
About
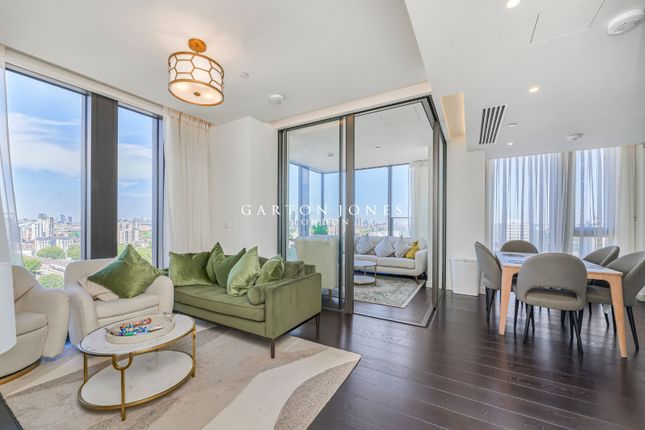
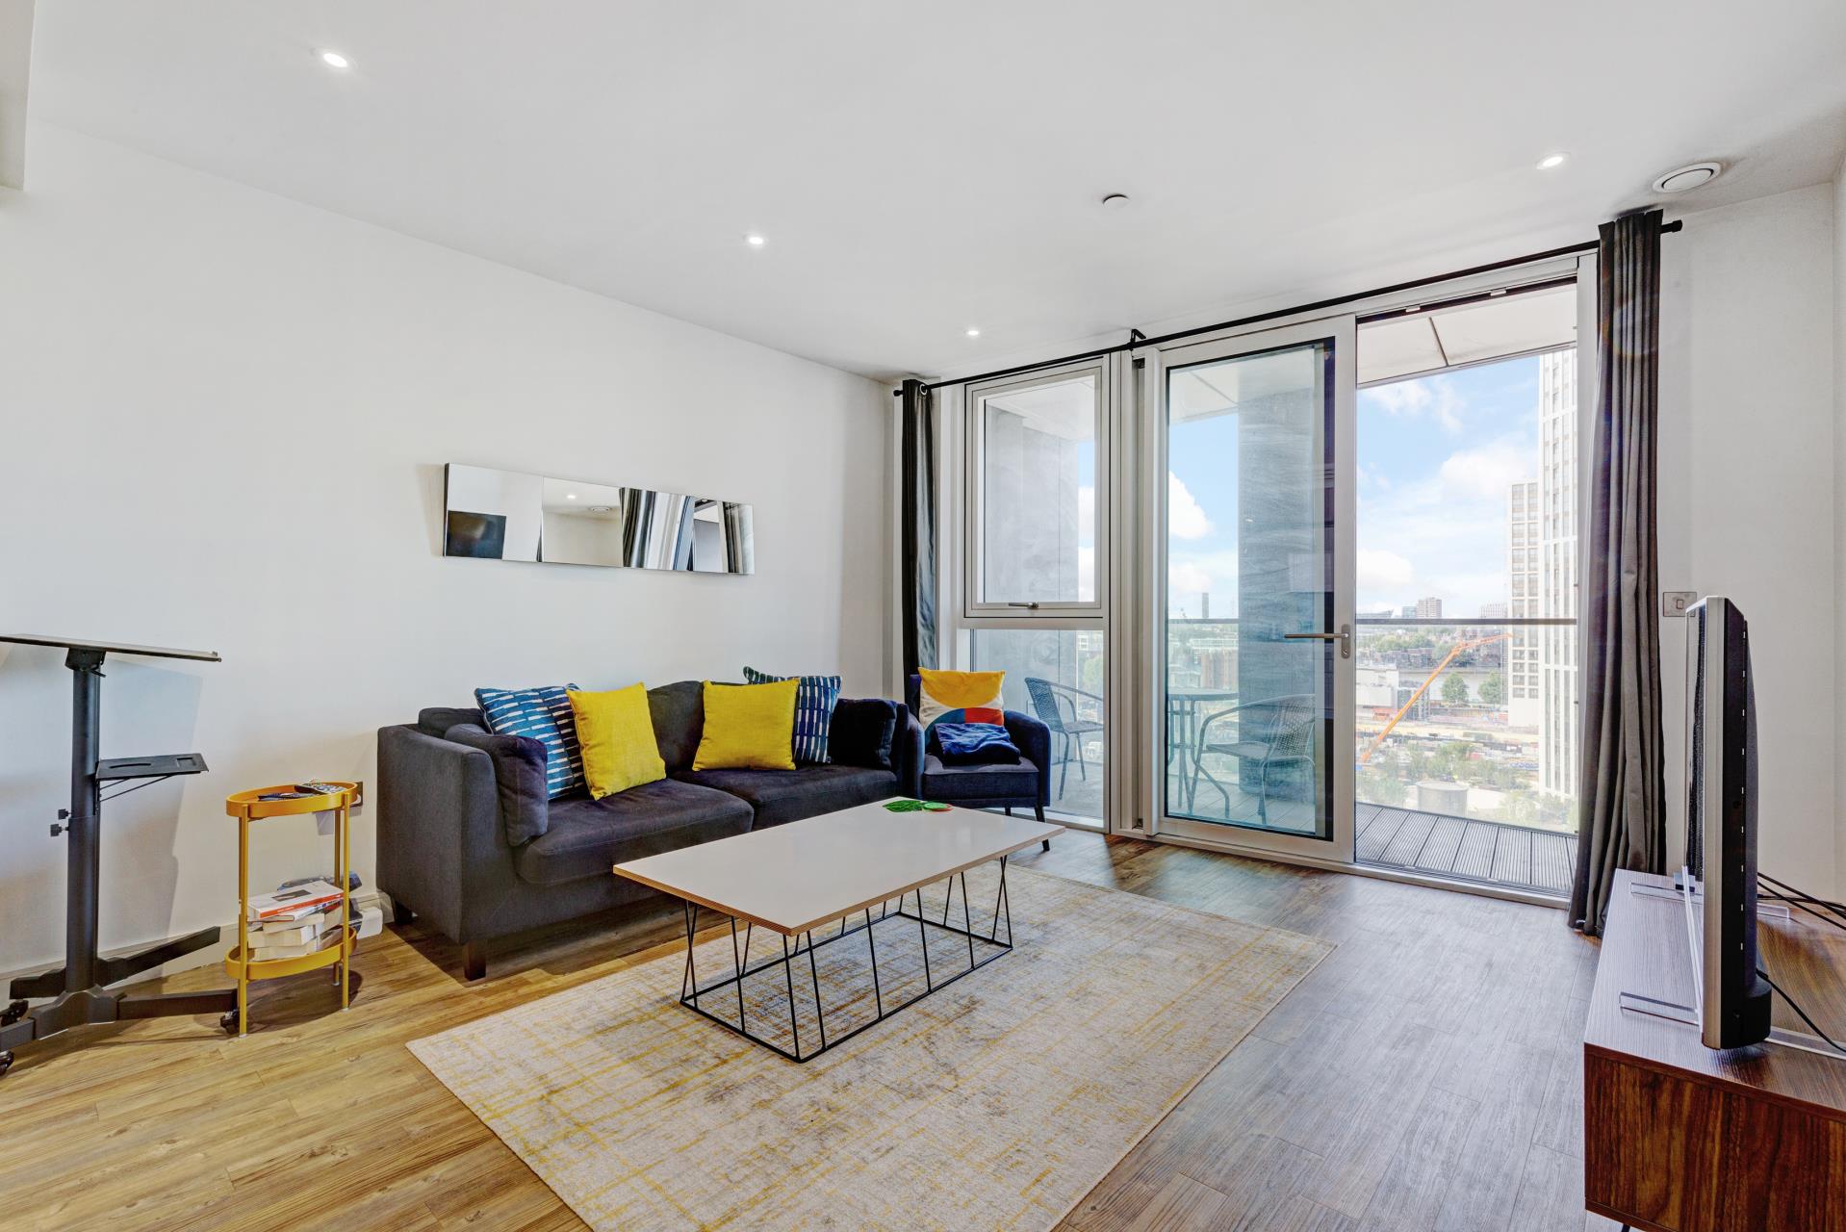
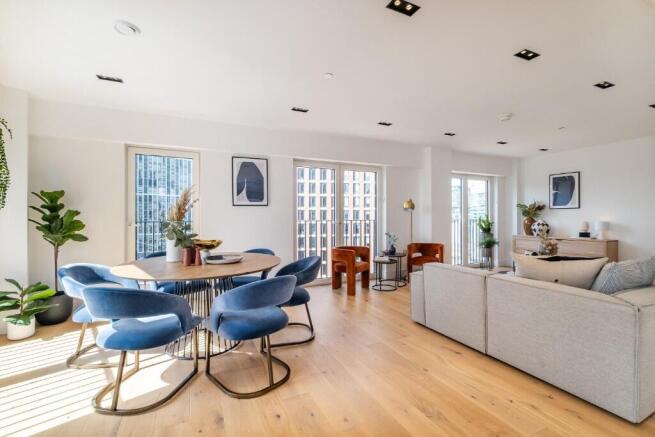
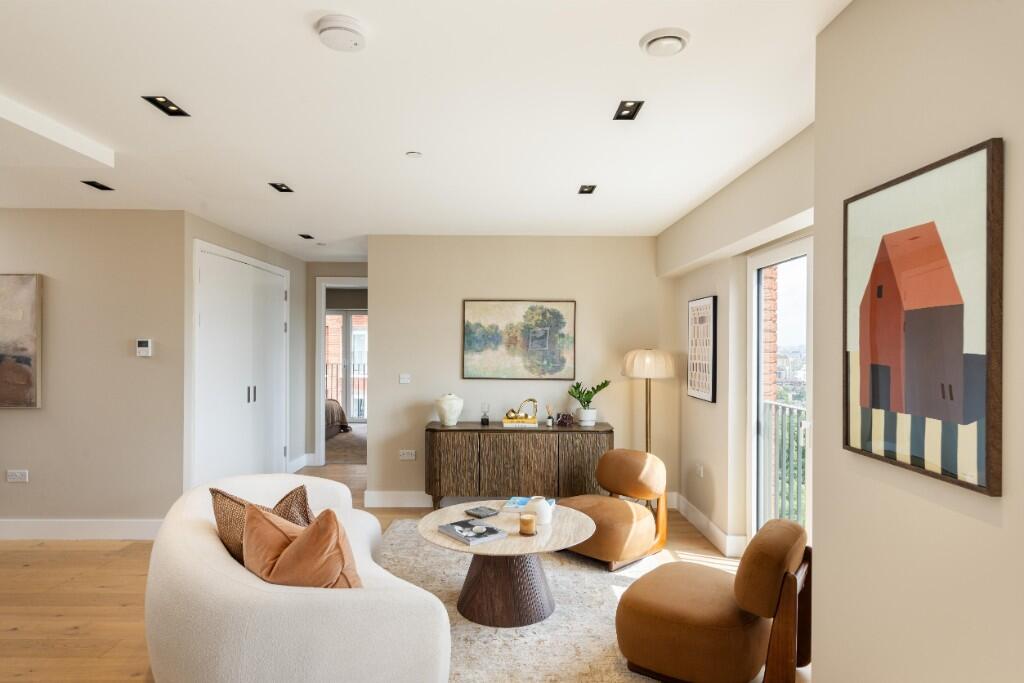
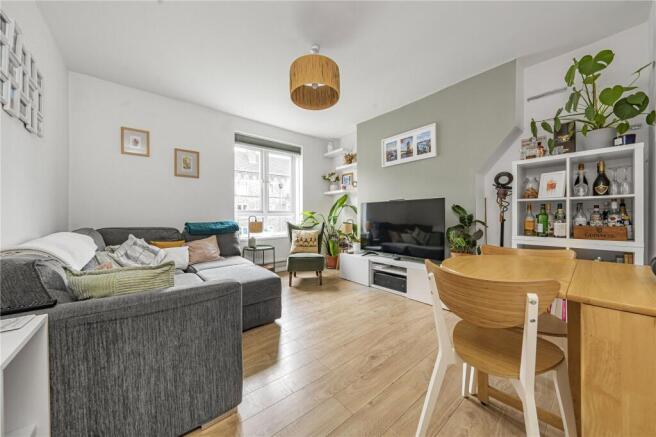
Set on the third floor of the iconic Exchange Gardens development, this exceptional two-bedroom apartment offers 997 sq ft (92.6 sq m) of beautifully appointed living space, complete with a generous private terrace accessed directly from the main living area.
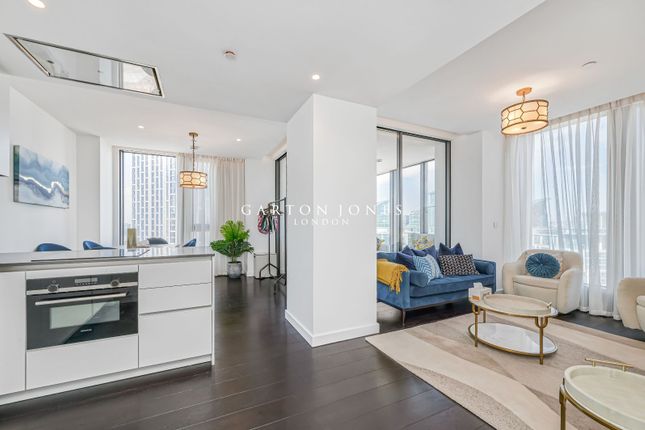
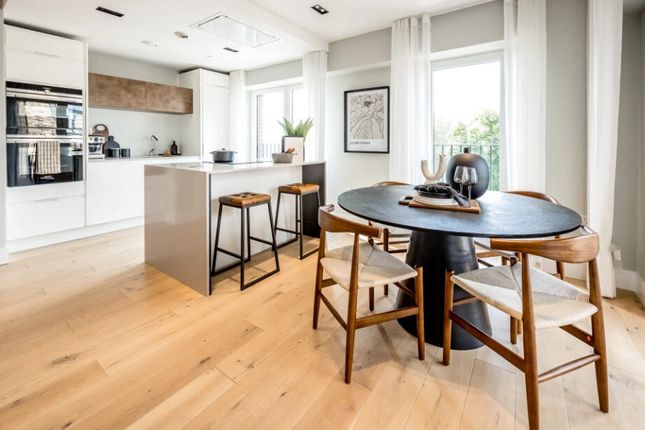
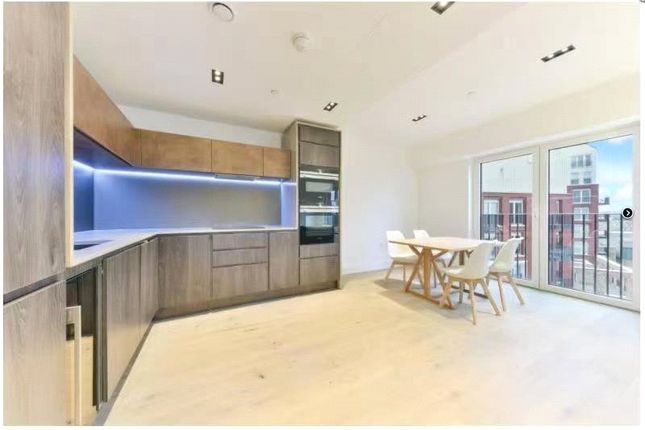
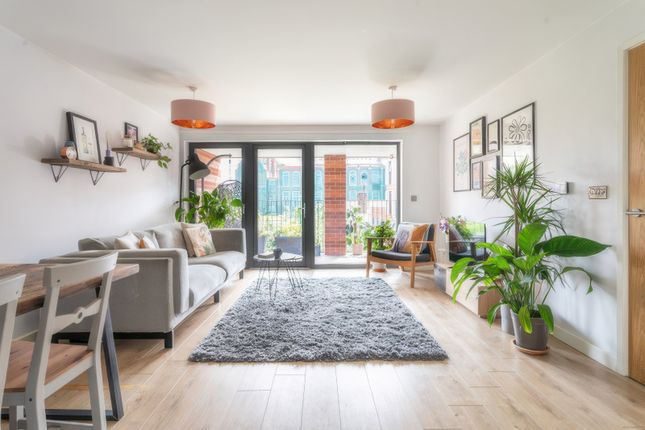
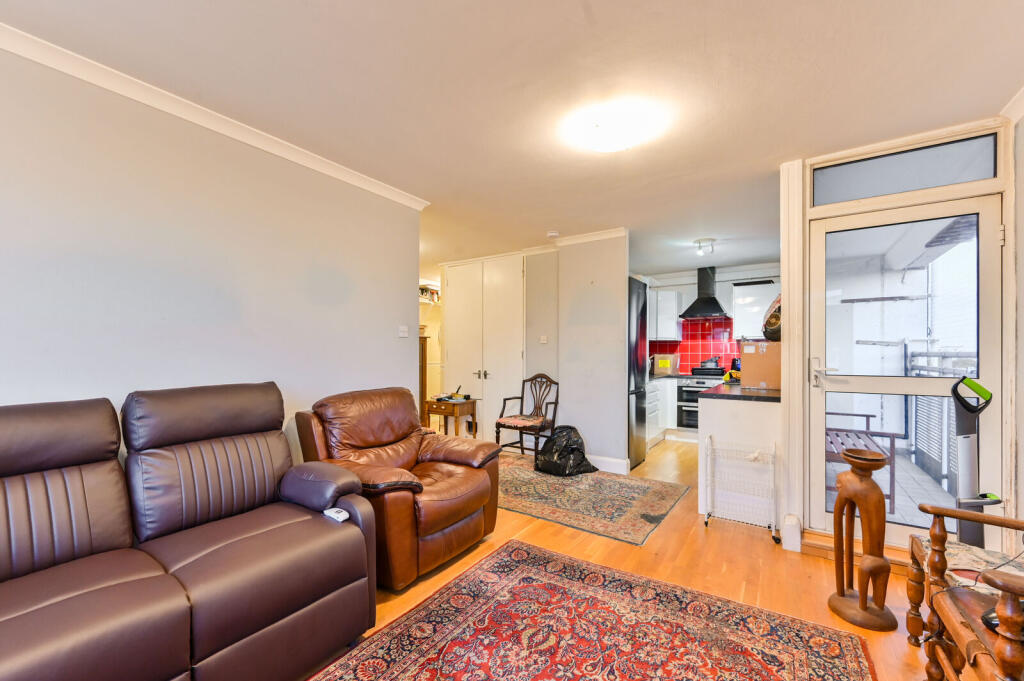
The spectacular open-plan kitchen, reception and dining area (28'5" x 21'2") is one of the largest in the development and forms a truly impressive heart to this home, with direct access onto the private terrace - ideal for al fresco dining and entertaining.
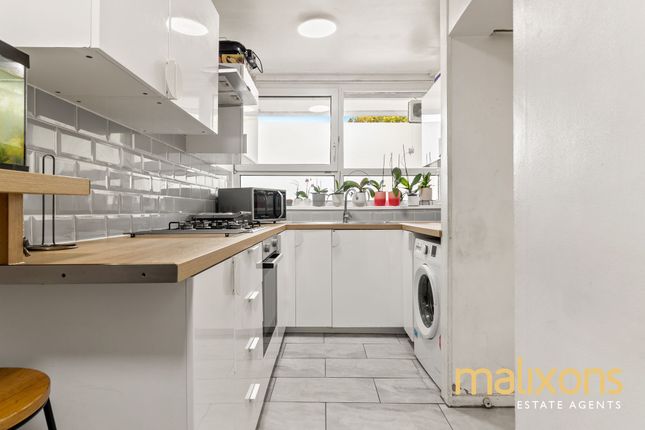
The kitchen is finished with handle-less units, composite stone worktops, back-painted glass splashback and a full suite of integrated Siemens appliances.
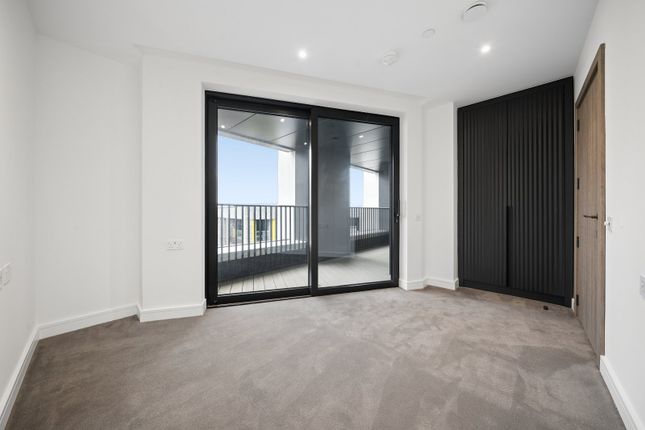
The master bedroom (15'1" x 12'10") benefits from a private en-suite and built-in wardrobes, while the second double bedroom (16'0" x 9'1") is a generous size and equally well-appointed with fitted storage.
A stylish family bathroom serves the second bedroom and guests.
Residents of Exchange Gardens enjoy access to an exceptional range of amenities, including a fully-equipped gym, 15m swimming pool, sauna and steam room.
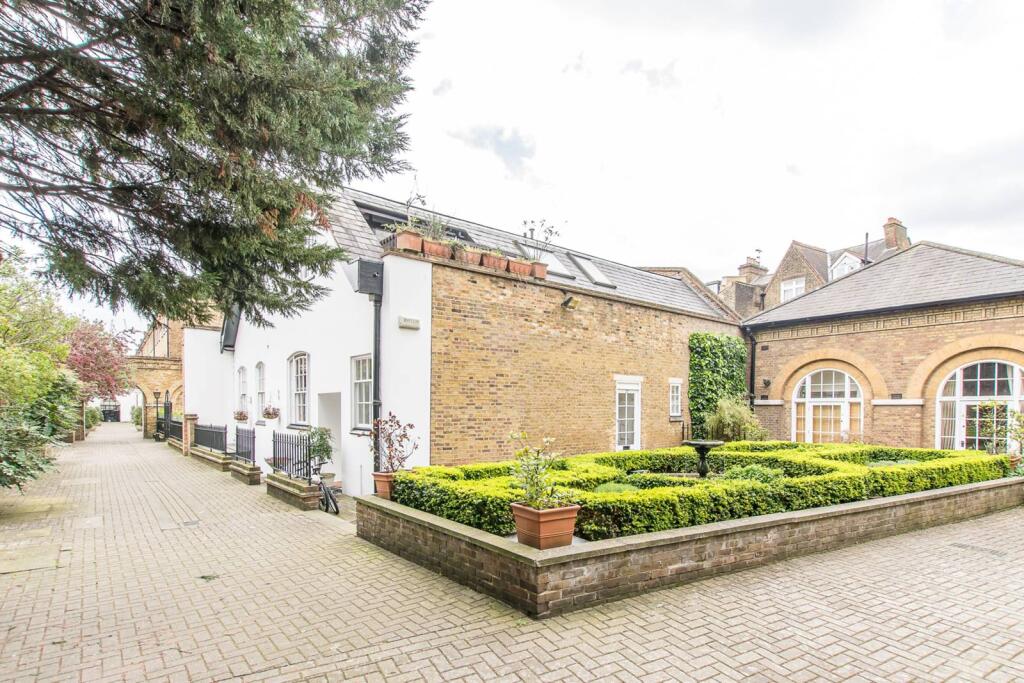
The stylish Keybridge Club Lounge provides a dedicated space to work, relax and connect, while one acre of beautifully landscaped gardens, centred around an integrated water feature and bespoke artwork-offers a tranquil escape from city life.
Outside The apartment benefits from a generous private terrace accessed directly from the open-plan kitchen, reception and dining area.
Positioned on the east-facing corner of the building, the terrace wraps partially around the building with an angular design, offering exposure to morning sunlight and open elevated views from the third floor.
Situation Keybridge development is located in Vauxhall and a stones throw away from Nine Elms.
This prime South West location is hard to beat – minutes from the river Thames, opposite the Tate Britain, and within short walking distance of Pimlico, Victoria, Westminster and Waterloo, the area is knows as the busy urban heart of the capital.
The area benefits from excellent transport links with Vauxhall Station only 0.3 miles from your front door.
Not only is Vauxhall train station served by National Rail and a tube station on the Victoria Line, Vauxhall is home to one of the largest bus stations in London.
As for commuting, residents will be able to get to Oxford Circus in just 6 minutes via the Victoria Line, London Waterloo within 4 minutes and Clapham Junction within 5 minutes.
Keybridge has been designed for residents to enjoy local life. Cross the street and discover much-loved Vauxhall Park’s leafy walks and lavender field.
Stroll up to peaceful Bonnington Square with its charming café culture. Take a jog up to Battersea Park and cool off by the fountains, or enjoy relaxing walks along the Thames’s regenerated riverbank.
Property Ref Number: Ham-64983 Additional Information Leasehold circa 994 years Service Charge £6.17 sqft Ground rent £630 per annum Please note that the interior photography displayed is of the show home and is intended for illustrative purposes only.
Value & comps
No previous sales on record.
Returns
Set an offer; the calculator follows it.
We're still gathering serviced-accommodation data for this area.
Archie refurb estimate: a Pro feature
0.0% below asking
This is not financial or investment advice. Prop AI Deals is not authorised by the Financial Conduct Authority (FCA) to provide investment advice.
All investment calculators, property analyses, and AI-generated insights are for informational purposes only. Property investment carries risk and may result in financial loss. All calculations should be independently verified and you should consult with FCA-authorised financial advisers before making any investment decisions.
Past performance does not guarantee future results. Tax implications vary by individual circumstances.
Deal
Properties like this can earn 2–3x BTL yields when converted to HMO, with retrofit costs around £10k/room. Sign in to see the full tier, yield projection, and cost breakdown.
Commercial properties like this can earn 30-50% higher yields when converted to residential under Class MA / Q / P / PA, with prior approval costing ~GBP 96/unit. Sign in to see the recommended route, yield uplift, and cost breakdown.
BRRR-suited properties can recycle 80-100% of investor capital on refi, leaving a high-yielding rental with most of the money out. Sign in to see the refurb cost stack, ARV projection, and refinance maths.
Detached + large garden = sub-division play. Pro tier unlocks the tier badge, plot size, uplift estimate, and regional land benchmark.
Short-lease flats trade at deep discount, but extending under the 1993 Act often costs far less than the discount. Pro tier unlocks the tier badge, premium breakdown, long-lease ARV and arbitrage maths.
See projected short-stay revenue vs a vanilla BTL for this property.
See real sub-let margins (HMO room rates & SA nightly rates) vs the landlord rent.
Area
Agent & docs
FAQ
About Flat 12, 7, Exchange Gardens, London
Explore nearby