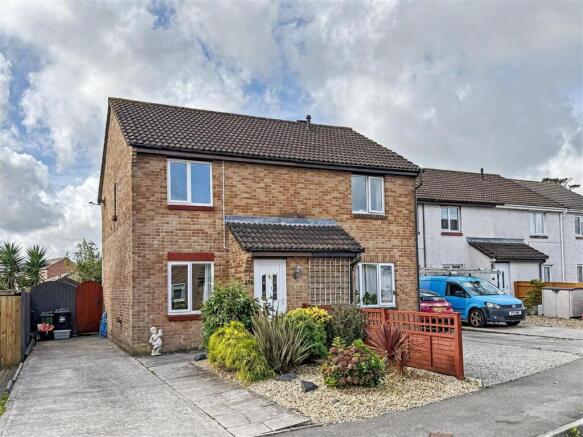
3-bedroom flat · TR10 8PW
Listing removedListed 227 days
Opportunity summary
See Archie’s verdict, returns by strategy and what to check before viewing.
About
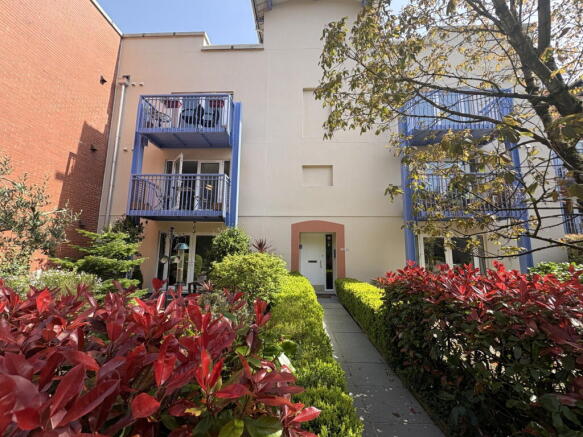
An ideal opportunity to acquire this THREE BEDROOM MAISONETTE that has SPECTACULAR VIEWS OVER YOUR PRIVATE GARDEN below to open countryside and across to Glasney Woods and Valley plus the viaduct that supports the Maritime Line branch line that connects Falmouth Docks with the cathedral of Truro.
The property that is situated at the end of the terrace is located on the second and third floor of the building and has the benefit of UPVC double glazing and gas central heating.
Offering spacious accommodation throughout, the accommodation in brief comprises; entrance hallway, kitchen/dining room, lounge with patio doors to balcony plus three bedrooms and a bathroom to the top floor.
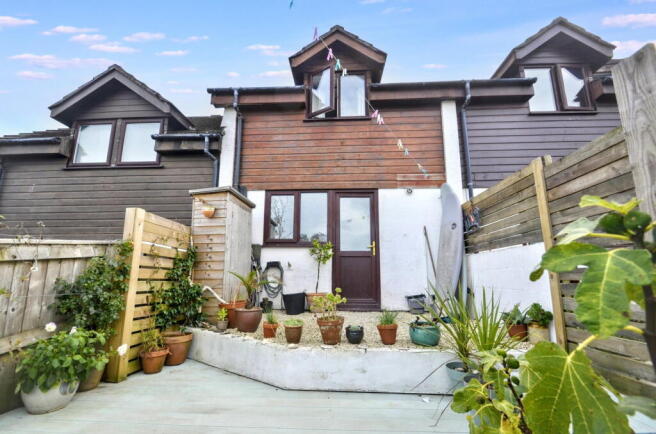
Outside, to the rear of the property and accessed from the balcony via concrete steps is a sizeable garden sporting a wide variety of plants and shrubs.
The historic town of Penryn offers an eclectic range of day-to-day facilities including shops, restaurants, public houses and doctors surgery.
The property itself is close to Penryn infant and junior school, Penryn College for secondary education and Falmouth University (Tremough Campus).
Penryn station is also close by with the branch line linking Falmouth Docks to the cathedral city of Truro.
Considered ideal as a home or investment opportunity, we highly recommend an early appointment to view. Why not call for your appointment to view today?
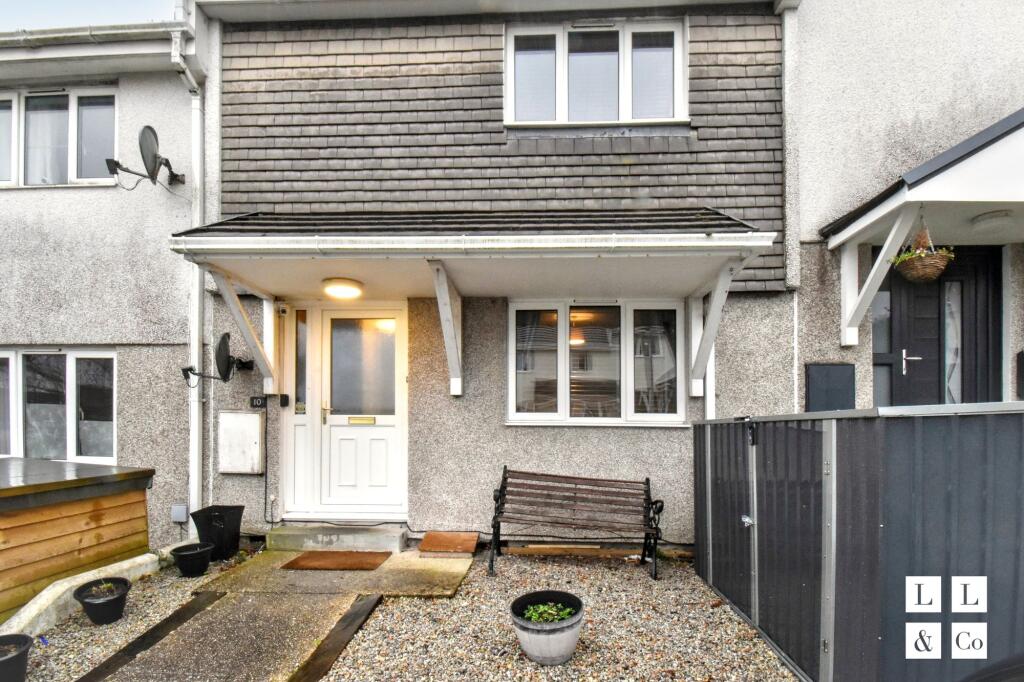
THE ACCOMMODATION COMPRISES: At the entrance to the house there is a lockable shed and a wooden wood and bin store.
Footpath from the front of the building to a half glazed wooden door leading to: ENTRANCE HALLWAY 2.57m (8'5") x 2.92m (9'7") With turning staircase to first floor landing, pendant light, radiator, coat hooks, under stairs recess ideal for storing shoes, wood panelled door to lounge and half glazed door to kitchen/dining room.
KITCHEN/DINER 3.96m (13'0") x 2.74m (9'0") plus 2.90m (9'6") x 1.27m (4'2") A triple aspect room with two UPVC double glazed windows to the side, one picture window to the rear within the dining area, and one to the front.
KITCHEN AREA Fitted with a range of cream wall, base and drawer units with pebble dash effect roll top work surfaces with green ceramic tiled splashbacks above, inset single drainer stainless steel sink unit with chrome mixer tap, integrated single oven with inset four-ring gas hob above, space and plumbing for washing machine, space for under counter refrigerator and freezer, inset ceiling spotlights, wood flooring, fire alarm.
DINING AREA Having a spectacular outlook over open countryside towards the viaduct that supports the Maritime Line running periodically from Falmouth Docks to the cathedral city of Truro and down across woodland to the Glasney Valley.
A half glazed UPVC double glazed door with cat flap opens to the balcony, radiator, pendant ceiling light, wood floor. LOUNGE 4.67m (15'4") x 3.63m (11'11") Accessed from a solid wood panelled door.
A bright and light lounge having a UPVC double glazed sliding patio door to the balcony which again enjoys views across countryside, feature woodburning stove set into chimney recess with black slate hearth, wall shelving, radiator, original picture rails, pendant light, fire alarm, wood flooring.
BALCONY 3.20m (10'6") x 2.03m (6'8") A walled balcony accessed from the dining room or the lounge, wood door with cat flap giving access to concrete steps that take you down to the private garden.
From here you can access your own private garden. This is a delightful spot to sit out and enjoy the sun whilst listening to the calming water sounds of the stream that runs through the valley below.
FROM HALLWAY, WOOD TURNING STAIRCASE WITH PAINTED BALUSTRADES TO FIRST FLOOR LANDING With UPVC double glazed window at mezzanine level overlooking the front, pendant light, access to roof space, wood flooring, wood panelled doors to all rooms.
BEDROOM ONE 3.73m (12'3") x 2.84m (9'4") UPVC double glazed picture window enjoying much the same views as the lounge, radiator, pendant light, wooden floor boards, original picture rails and door.
BEDROOM TWO 4.06m (13'4") x 2.84m (9'4") A light, dual aspect room having a UPVC double glazed picture window overlooking the rear affording the same views as the lounge and two UPVC double glazed windows to the side, radiator, pendant light, wall shelving, wood flooring, original picture rail and door.
BEDROOM THREE 2.79m (9'2") x 3.71m (12'2") measured into recess. UPVC double glazed window overlooking the front, pendant light, wall vent, fitted carpet, original picture rails and door.
BATHROOM 2.18m (7'2") x 2.74m (9'0") into recess. Two opaque UPVC double glazed windows to the side.
Fitted with a white suite comprising; handled and panelled bath with chrome telephone style hand shower, separate corner shower cubicle with mains fed chrome mixer shower and riser with glass screen, Edwardian style low-level flush wc and hand wash basin with separate chrome hot and cold taps, mirrored bathroom cabinet, ornate fully tiled walls, wood towel rail, radiator, inset ceiling spotlights, extractor fan, built-in storage cupboard, wood flooring, wood panelled door.
PRIVATE GARDEN Located to the rear of the property. This large garden has vegetable beds and a flat area suitable for a greenhouse or shed. This garden has a southerly aspect.
TENURE Leasehold for the remainder of a 125 year lease dated October 1989. GROUND RENT AND MAINTENANCE CHARGES Ground Rent - £10 per annum.
Maintenance Charges - including building insurance, approximately £170 - £220 per annum (depending on the maintenance required). SERVICES Mains water, electricity, gas and drainage.
Telephone and Broadband. COUNCIL TAX Band A.
Value & comps
No previous sales on record.
Returns
Set an offer; the calculator follows it.
We're still gathering serviced-accommodation data for this area.
Archie refurb estimate: a Pro feature
0.0% below asking
This is not financial or investment advice. Prop AI Deals is not authorised by the Financial Conduct Authority (FCA) to provide investment advice.
All investment calculators, property analyses, and AI-generated insights are for informational purposes only. Property investment carries risk and may result in financial loss. All calculations should be independently verified and you should consult with FCA-authorised financial advisors before making any investment decisions.
Past performance does not guarantee future results. Tax implications vary by individual circumstances.
Deal
Properties like this can earn 2–3x BTL yields when converted to HMO, with retrofit costs around £10k/room. Sign in to see the full tier, yield projection, and cost breakdown.
Commercial properties like this can earn 30-50% higher yields when converted to residential under Class MA / Q / P / PA, with prior approval costing ~GBP 96/unit. Sign in to see the recommended route, yield uplift, and cost breakdown.
BRRR-suited properties can recycle 80-100% of investor capital on refi, leaving a high-yielding rental with most of the money out. Sign in to see the refurb cost stack, ARV projection, and refinance maths.
Detached + large garden = sub-division play. Pro tier unlocks the tier badge, plot size, uplift estimate, and regional land benchmark.
Short-lease flats trade at deep discount, but extending under the 1993 Act often costs far less than the discount. Pro tier unlocks the tier badge, premium breakdown, long-lease ARV and arbitrage maths.
See projected short-stay revenue vs a vanilla BTL for this property.
See real sub-let margins (HMO room rates & SA nightly rates) vs the landlord rent.
Area
Agent & docs

FAQ
About Penryn
Explore nearby