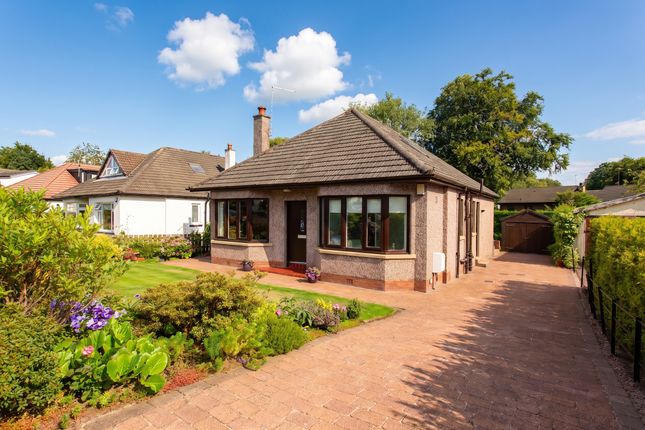
3-bedroom house · PA1 2FN
Listing removedListed 71 days
Opportunity summary
See Archie’s verdict, returns by strategy and what to check before viewing.
About
***home report and viewing booking on our website*** This perfect home ideal for a growing family or a professional couple wanting extra space without compromising on modern comforts.
With three bedrooms, three bathrooms, a driveway, and a low-maintenance layout, it also suits buyers who want a home that's ready to move straight.
Built in 2024 by a reputable national developer, this immaculate semi-detached villa still carries the remainder of its 10-year developer's warranty, giving buyers real peace of mind alongside the reassurance of a genuinely "walk-in condition" home.
Offered with no onward chain, this is a rare opportunity to secure a modern, energy-efficient property in one of Paisley's most sought-after new developments.
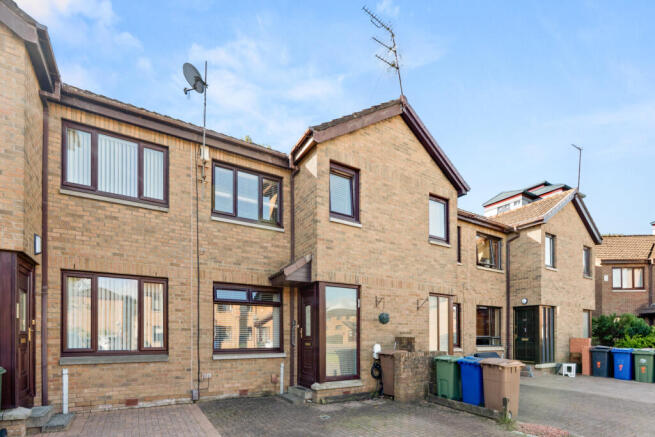
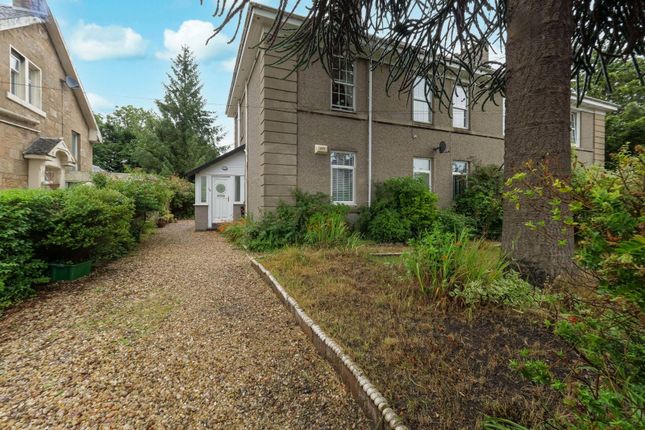
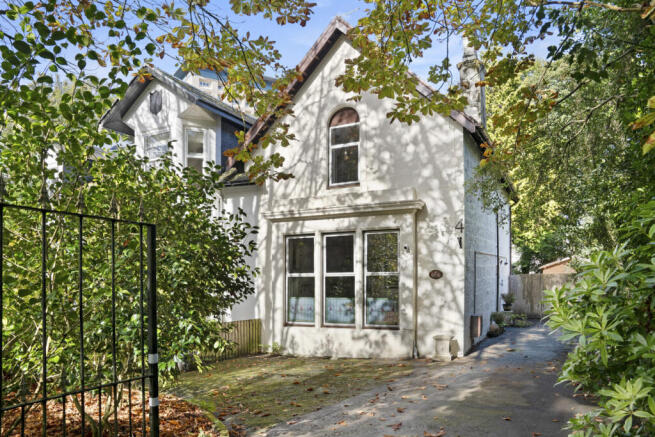
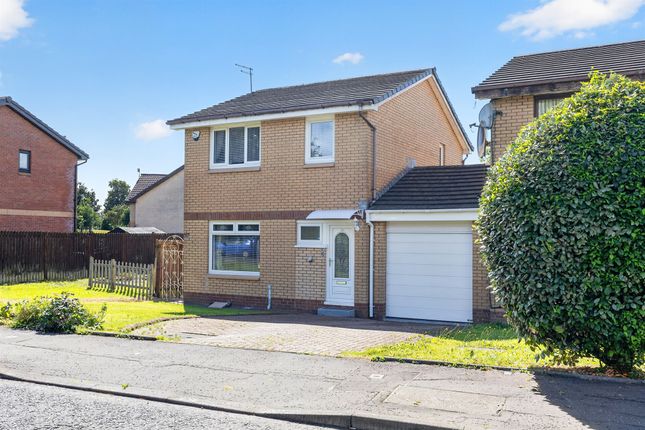
Exterior & Entrance The property sits within a smart, contemporary street scene of similar semi-detached and terraced homes, finished in a mix of white render and brick detailing under a slate-effect tiled roof.
A private driveway to the side provides off-street parking, complemented by a neat storage shed and gated side access.
A small lawned area softens the frontage, while the black composite front door and matching UPVC double glazing throughout give real kerb appeal.
Living Room The largest room in the home, this spacious and versatile living room offers a comfortable, neutral backdrop with plush grey carpet and ample space for a large corner sofa, as shown, plus additional seating or a home office corner if required.
WC A neat and practical downstairs cloakroom fitted with contemporary white sanitary ware, ideal for family life and visiting guests.
Kitchen Fitted with a comprehensive range of white cabinetry, complementary wood-effect worktops and a stainless steel splash back behind the gas hob, plus a built-in oven and generous worktop space for everyday cooking.
Herringbone-effect flooring runs throughout kitchen and dining area.
Dining Room A generous dining area currently furnished with a table for six beneath a statement pendant light, with the rear door opening directly out to the garden - a lovely space for entertaining or family meals.
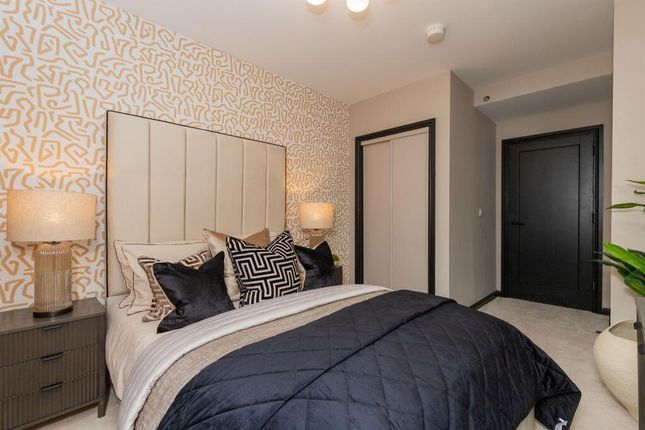
First Floor: Bedroom One The principal bedroom, a well-proportioned double with soft grey carpet, a large window and plenty of floor space for wardrobes and freestanding furniture - a calm, comfortable retreat finished in neutral décor throughout.
Bedroom Two A further generous double bedroom, carpeted and neutrally decorated, benefiting from a bright window and ample space for a double bed, storage and additional furniture - ideal as a second double, guest room, or nursery.
Bedroom Three Currently used as a children's bedroom, this room offers flexible space for a single bed, cot, or home office setup, along with fitted storage and shelving - a great option as a third bedroom, playroom, dressing room or study, depending on a buyer's needs.
Family Bathroom A stylish three-piece family bathroom comprising a panelled bath with mixer tap and shower attachment, a pedestal wash basin, and WC, finished with part-tiled walls, a wall mirror and a window to the side for natural ventilation and light.
En-Suite / Second Bathroom A further well-appointed shower/bathroom completes the first floor, finished to the same high standard with contemporary white sanitaryware, vanity unit, chrome fittings, and part-tiled walls - ideal for busy mornings or visiting guests.
Location Cladich Crescent forms part of a highly regarded, modern residential development on the edge of Paisley, combining a quiet, family-friendly setting with excellent connectivity.
Local amenities including supermarkets, schools, and everyday shops are all within easy reach, while Paisley town centre offers a wider choice of shopping, dining and leisure facilities just a short drive away.
The property is also just a short drive from Phoenix Retail Park, home to a wide range of well-known retailers, supermarkets and food outlets, making everyday shopping and errands quick and convenient.
The location is particularly well suited to commuters and frequent travellers, sitting close to Glasgow (Paisley) Airport and with straightforward access to the M8 motorway, providing fast links to Glasgow city centre, the wider central belt, and beyond.
Nearby rail links add a further option for those travelling further afield.
Value & comps
Land Registry doesn’t cover Scotland or Northern Ireland, so previous sales may not be on record.
Returns
Set an offer; the calculator follows it.
We're still gathering serviced-accommodation data for this area.
Archie refurb estimate: a Pro feature
0.0% below asking
This is not financial or investment advice. Prop AI Deals is not authorised by the Financial Conduct Authority (FCA) to provide investment advice.
All investment calculators, property analyses, and AI-generated insights are for informational purposes only. Property investment carries risk and may result in financial loss. All calculations should be independently verified and you should consult with FCA-authorised financial advisors before making any investment decisions.
Past performance does not guarantee future results. Tax implications vary by individual circumstances.
Deal
Properties like this can earn 2–3x BTL yields when converted to HMO, with retrofit costs around £10k/room. Sign in to see the full tier, yield projection, and cost breakdown.
Commercial properties like this can earn 30-50% higher yields when converted to residential under Class MA / Q / P / PA, with prior approval costing ~GBP 96/unit. Sign in to see the recommended route, yield uplift, and cost breakdown.
BRRR-suited properties can recycle 80-100% of investor capital on refi, leaving a high-yielding rental with most of the money out. Sign in to see the refurb cost stack, ARV projection, and refinance maths.
Detached + large garden = sub-division play. Pro tier unlocks the tier badge, plot size, uplift estimate, and regional land benchmark.
Short-lease flats trade at deep discount, but extending under the 1993 Act often costs far less than the discount. Pro tier unlocks the tier badge, premium breakdown, long-lease ARV and arbitrage maths.
See projected short-stay revenue vs a vanilla BTL for this property.
See real sub-let margins (HMO room rates & SA nightly rates) vs the landlord rent.
Area
Agent & docs
FAQ
About 23, Cladich Crescent
Explore nearby