3-bedroom bungalow · PA2 6HH
Listing removedListed 64 days
Opportunity summary
See Archie’s verdict, returns by strategy and what to check before viewing.
About
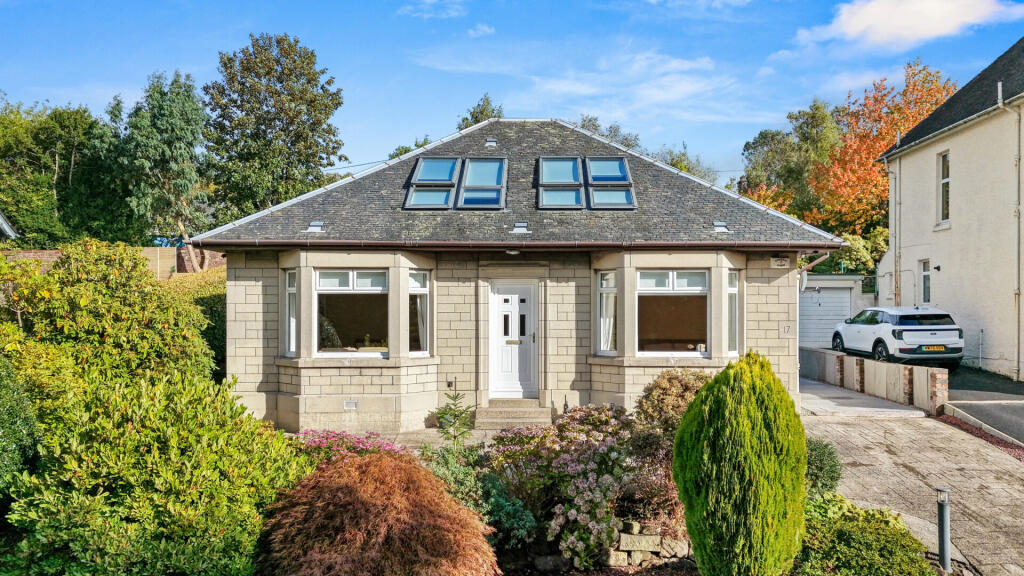
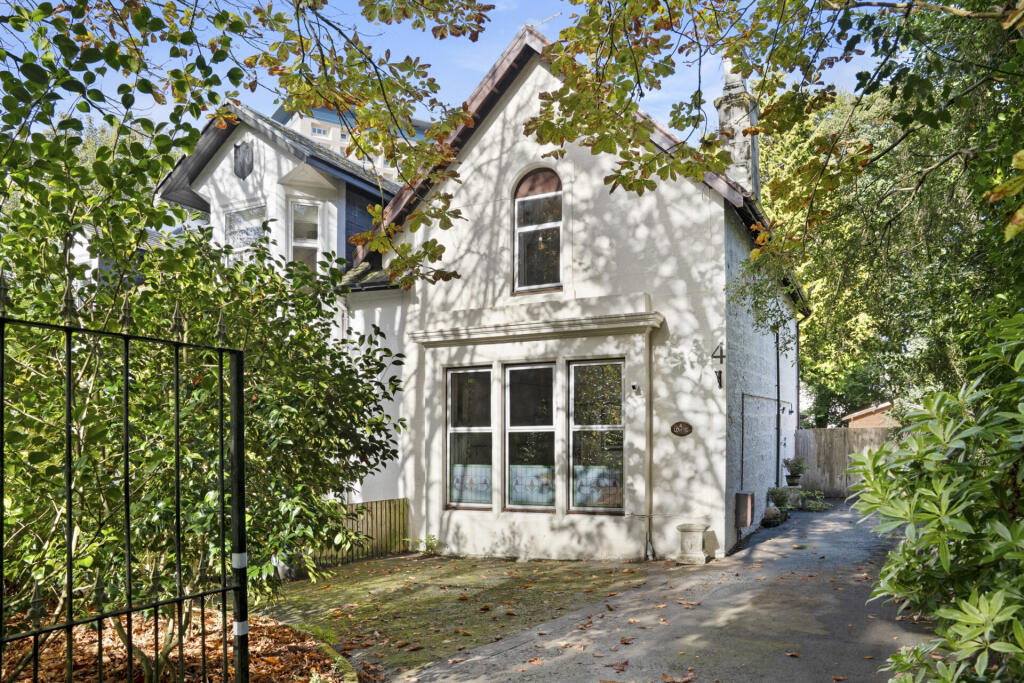
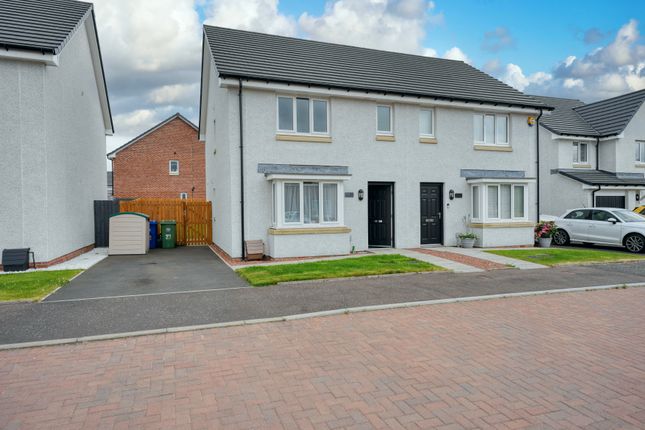
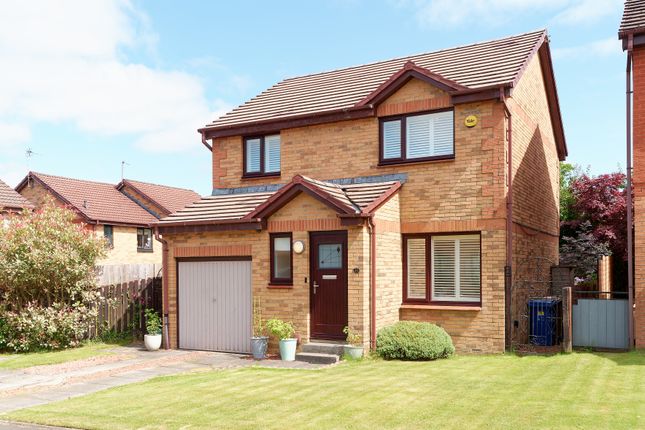
Thoughtfully extended and remodelled, this distinctive detached home combines clean architectural lines with a warm, Scandinavian-inspired aesthetic.
Carefully considered glazing, natural timber detailing and an impressive floating staircase bring light, texture and visual interest to the interior, while the flexible arrangement offers adaptable accommodation across two levels.
The ground floor comprises a bay-windowed lounge, central dining area, contemporary dining kitchen, utility room, two double bedrooms and a family bathroom.
Upstairs, a light-filled mezzanine landing provides a dedicated home office, alongside the principal bedroom and a shower room.
Positioned at the front of the house, the lounge is a bright and inviting room with a broad bay window enhancing its proportions and natural light.
At the heart of the home, the dining area creates a natural connection between the original house and the rear extension.
Open aspects towards the kitchen and staircase reinforce the sense of flow, while the floating timber stair forms a striking architectural centrepiece.
The rear extension accommodates a beautifully composed dining kitchen, designed as a generous and sociable space for everyday living and entertaining.
Fitted cabinetry provides ample storage, while integrated and freestanding appliances include a hob, oven, dishwasher and fridge.
Expansive garden-facing glazing frames the landscaped outlook and strengthens the connection between the interior and outside space.
Adjoining the kitchen is a practical utility room with a Belfast-style sink, space for laundry appliances and direct access to the side of the property.
Two double bedrooms are located on the ground floor. One enjoys a traditional bay window to the front, while the second features a generously proportioned low-level window overlooking the rear garden.
A spacious family bathroom completes the accommodation on this level. The sculptural, timber-slatted staircase rises to a bright mezzanine-style landing, currently arranged as a home office.
A rooflight draws daylight into the upper level and allows it to filter through to the dining space below, adding to the home's open and airy character.
The principal bedroom occupies the upper floor and benefits from extensive fitted storage, including a walk-in wardrobe. A contemporary shower room is also located on this level.
Garden and Parking The rear garden has been carefully curated by the current owners to create a private and characterful outdoor setting.
Mature planting provides colour, texture and seasonal interest, complemented by a main lawn and separate decked and paved areas for outdoor dining, entertaining and relaxation.
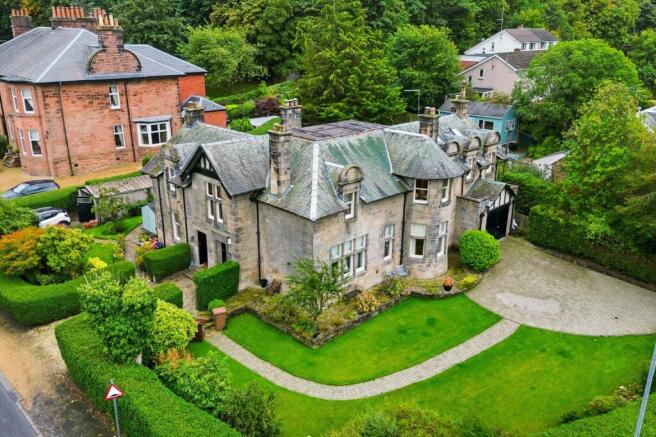
A detached garage provides useful parking and storage, while the driveway offers off-street parking for several vehicles.
Paisley Paisley is a well-connected town with a rich architectural and cultural heritage, renowned for landmarks including Paisley Abbey and the historic buildings associated with its textile industry.
The town centre offers a broad range of shops, cafes, restaurants and leisure amenities, while local schools and everyday services are readily accessible.
Paisley Gilmour Street provides frequent rail connections to Glasgow and beyond, while the nearby M8 motorway offers convenient access throughout the Central Belt.
Glasgow Airport is also within easy reach, making Paisley a particularly practical base for commuters and frequent travellers.
Dimensions Room Imperial Metric Lounge 17'3" x 12'2" into bay 5.26m x 3.71m into bay Dining Area 16'2" x 10'2" 4.93m x 3.10m Dining Kitchen 17'3" x 11'11" 5.26m x 3.63m Utility Room 10'6" x 7'7" 3.20m x 2.31m Bedroom 1 15'0" x 14'8" at widest 4.57m x 4.47m at widest Bedroom 2 10'8" x 9'4" 3.25m x 2.84m Bedroom 3 10'6" x 10'6" into bay 3.20m x 3.20m into bay Office 7'10" x 8'7" 2.39m x 2.62m Viewing EPC Rating EPC rating: D
Value & comps
Land Registry doesn’t cover Scotland or Northern Ireland, so previous sales may not be on record.
Returns
Set an offer; the calculator follows it.
We're still gathering serviced-accommodation data for this area.
Archie refurb estimate: a Pro feature
0.0% below asking
This is not financial or investment advice. Prop AI Deals is not authorised by the Financial Conduct Authority (FCA) to provide investment advice.
All investment calculators, property analyses, and AI-generated insights are for informational purposes only. Property investment carries risk and may result in financial loss. All calculations should be independently verified and you should consult with FCA-authorised financial advisors before making any investment decisions.
Past performance does not guarantee future results. Tax implications vary by individual circumstances.
Deal
Properties like this can earn 2–3x BTL yields when converted to HMO, with retrofit costs around £10k/room. Sign in to see the full tier, yield projection, and cost breakdown.
Commercial properties like this can earn 30-50% higher yields when converted to residential under Class MA / Q / P / PA, with prior approval costing ~GBP 96/unit. Sign in to see the recommended route, yield uplift, and cost breakdown.
BRRR-suited properties can recycle 80-100% of investor capital on refi, leaving a high-yielding rental with most of the money out. Sign in to see the refurb cost stack, ARV projection, and refinance maths.
Detached + large garden = sub-division play. Pro tier unlocks the tier badge, plot size, uplift estimate, and regional land benchmark.
Short-lease flats trade at deep discount, but extending under the 1993 Act often costs far less than the discount. Pro tier unlocks the tier badge, premium breakdown, long-lease ARV and arbitrage maths.
See projected short-stay revenue vs a vanilla BTL for this property.
See real sub-let margins (HMO room rates & SA nightly rates) vs the landlord rent.
Area
Agent & docs
FAQ
About 4, Balgonie Drive, Paisley
Explore nearby