4-bedroom detached house · NN4 8QR
Listing removedListed 108 days
Opportunity summary
See Archie’s verdict, returns by strategy and what to check before viewing.
About
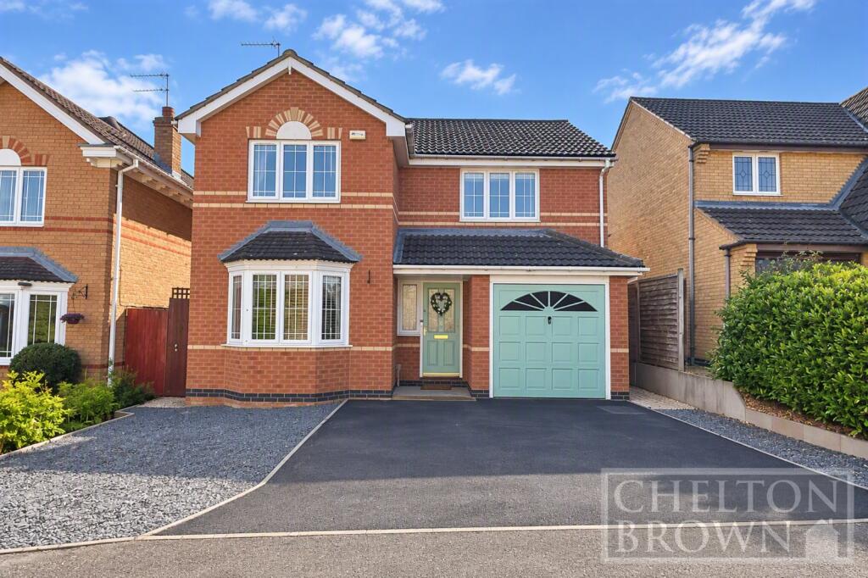
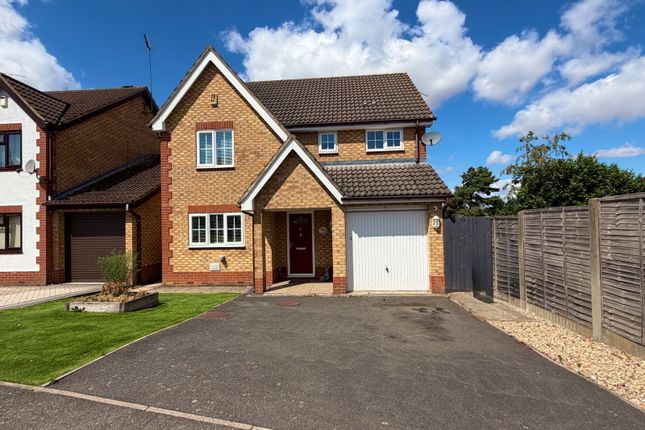
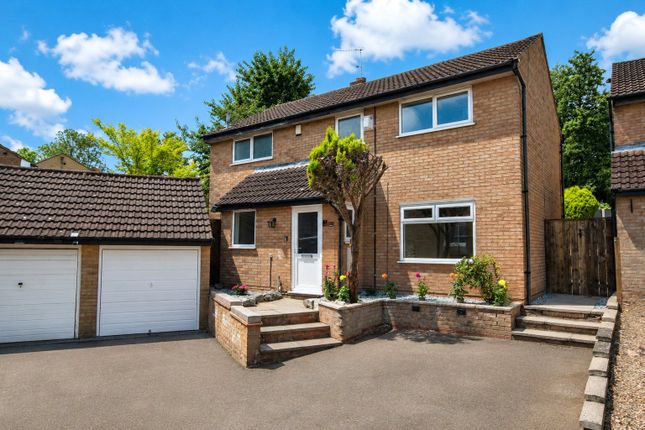
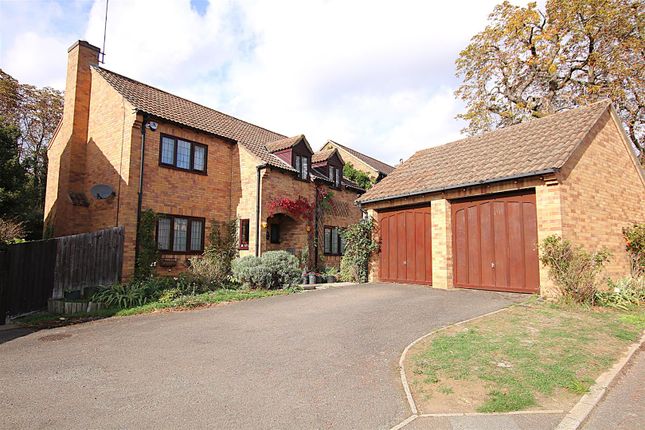
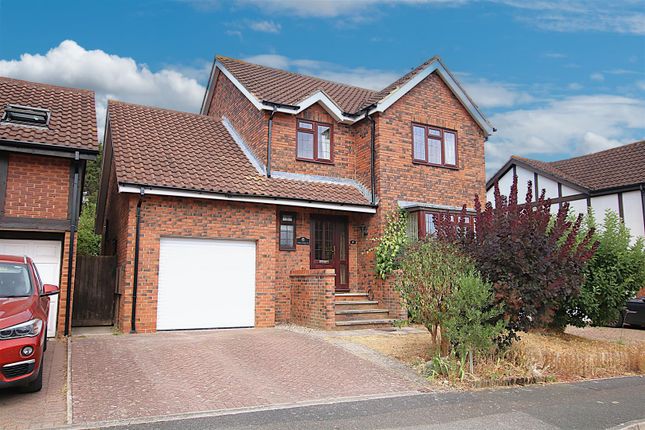
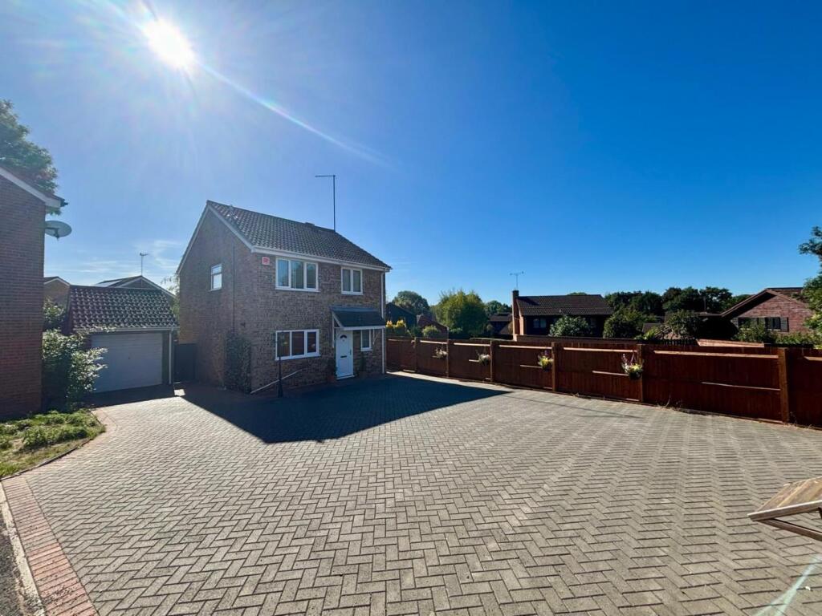
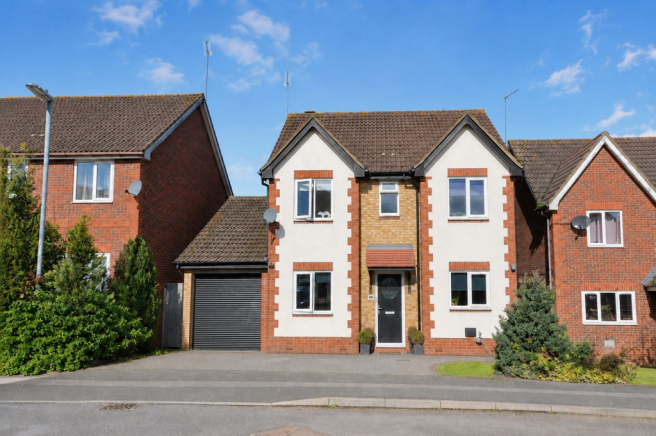
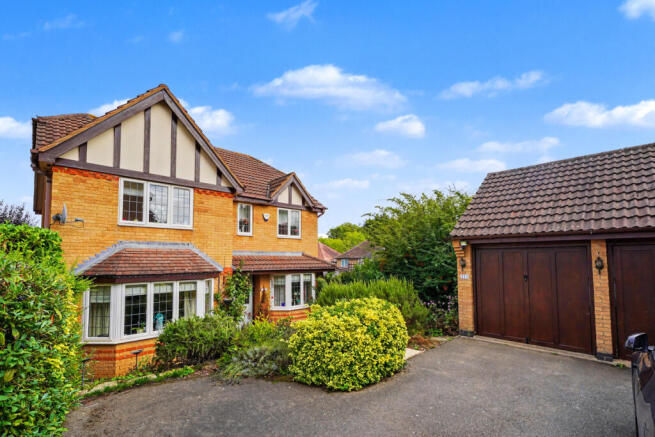
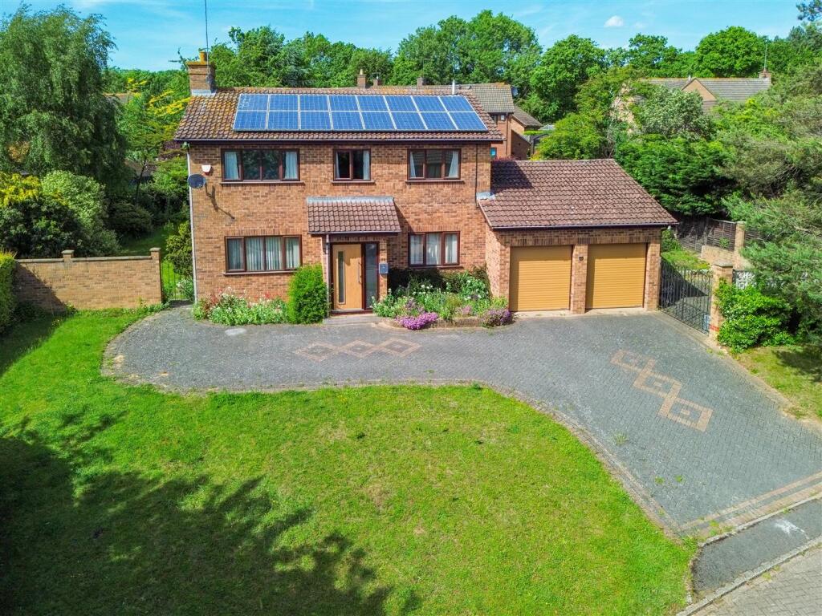
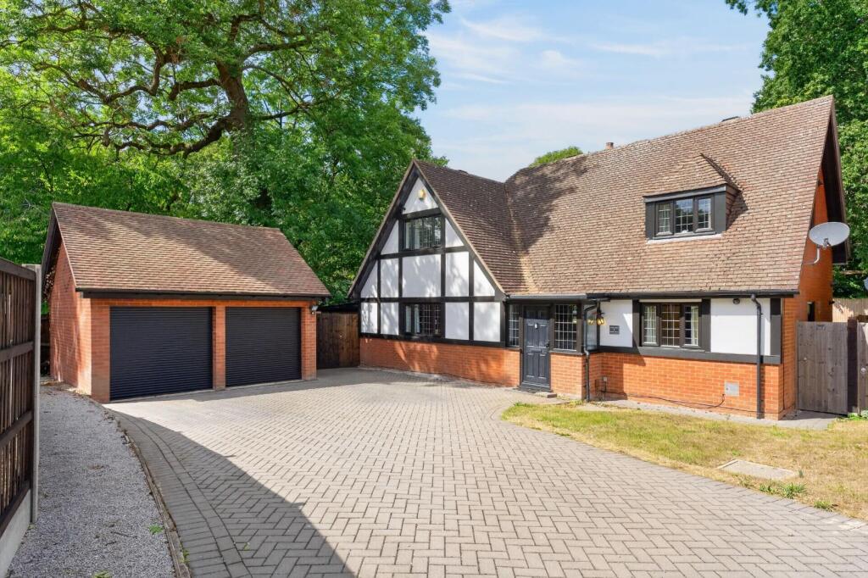
LESS THAN 1% offer this beautifully presented, four-bedroom, detached home that boasts three open-plan reception rooms, kitchen, utility, downstairs WC, bathroom, en-suite, a landscaped rear garden, spacious driveway and a garage to the front.
ACCOMMODATION: (FOR ROOM BY ROOM DIMENSIONS AND SQUARE FOOTAGE PLEASE SEE FLOOR PLANS). GROUND FLOOR: - Entrance Hall: Doors to... - WC: WC. Vanity unit housing Washbasin.
- Living Room: Window to front aspect. Stairs rising to First Floor. Storage cupboard (under stairs). Media wall with Electric Feature Fire. Opens onto... - Dining Room: Door to Kitchen. Opens onto...
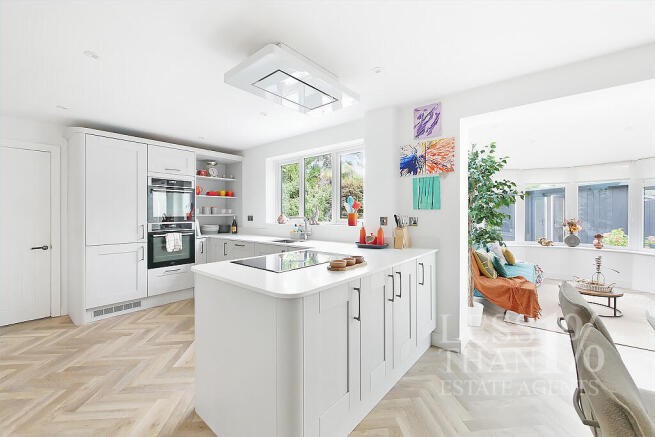
- Family Room: French Doors to rear aspect. Two Velux windows. - Kitchen: Window to rear aspect.
Wall and floor mounted units housing Sink, Oven, Gas Hob, fitted Extractor Hood, space for Fridge/Freezer & Dishwasher. Opens onto... - Utility Room: French Doors to side aspect.
Window to rear aspect. Velux window. Wall and floor mounted units housing Sink. Space and plumbing for Washing Machine. FIRST FLOOR: - First Floor Landing: Loft Hatch overhead. Storage cupboard.
Doors to... - Bedroom One: Window to front aspect. Built-in wardrobe. Door to... - En-suite Shower Room: Window to front aspect. Shower Cubicle. WC. Vanity housing Washbasin. Heated Towel Rail.
- Bedroom Two: Window to rear aspect. Built-in wardrobe. - Bedroom Three: Window to rear aspect. Built-in wardrobe. - Bedroom Four: Window to front aspect. - Bathroom: Window to side aspect.
Bath with Shower over. WC. Vanity unit housing Washbasin. Heated Towel Rail. EXTERIOR: - Front Aspect: A spacious paver driveway providing off-street parking for 3 cars.
Gated side access to Rear Garden. - Garage: Manual up-and-over door to front aspect. Lighting and power. Boiler.
- Rear Aspect: A landscaped and good sized Rear Garden mainly laid to lawn with raised flower beds, timber shed and fenced perimeters.
Composite decking with deck dot lights spans the rear of the property.
COUNCIL TAX BAND: "D" LOCAL AMENITIES: Bosworth Close enjoys a convenient position within the popular Hunsbury area, offering a wide range of amenities close by: - Shopping: Residents benefit from nearby supermarkets including Tesco Extra at Mereway, along with local shopping parades offering convenience stores, pharmacies, cafés, and takeaway options.
- Leisure & Fitness: Danes Camp Leisure Centre provides a gym, swimming pool, squash courts, and fitness classes, while Virgin Active Collingtree Park is also within easy reach.
- Parks & Outdoor Space: Hunsbury Hill Country Park is nearby, offering woodland walks, open green space, and the historic Iron Age hill fort with panoramic views across Northampton.
ROAD & TRAVEL LINKS: Perfectly positioned for commuters, the area offers excellent road and rail connections: - M1 Access: Junction 15 of the M1 is only a short drive away, providing straightforward access towards London, Milton Keynes, Birmingham, and the North.
- Rail Links: Northampton Railway Station is approximately 2 miles away, offering regular direct services to London Euston in around 55 minutes.
- Local Connectivity: The nearby A45 and Towcester Road provide excellent links to Northampton town centre, Riverside Retail Park, Wellingborough, and surrounding villages.
SCHOOLING: - Primary & Infants: Hunsbury Park Primary School - Rated: Good (0.4 miles) Simon de Senlis Primary School - Rated: Outstanding (0.8 miles) East Hunsbury Primary School - Rated: Good (1.0 miles) Delapre Primary School - Rated: Good (0.9 miles) - Secondary & All-Through: Abbeyfield School - Rated: Good (0.5 miles) Wootton Park School - Rated: Outstanding (1.2 miles) Caroline Chisholm School - Rated: Good (2.2 miles) Northampton School for Boys (NSB) - Rated: Outstanding (2.4 miles) ANTI-MONEY LAUNDERING: We are required by law to conduct anti-money laundering checks on all parties buying or selling a property.
While we remain responsible for ensuring that these checks, and any ongoing monitoring, are carried out correctly, the initial checks are conducted on our behalf by Lifetime Legal, who will contact you once your offer on a property has been accepted.
The cost of these checks is a single fee of £68 (including VAT) per transaction, regardless of the number of buyers involved.
This fee covers the obtaining of relevant data, together with any manual checks and ongoing monitoring that may be required.
The fee must be paid directly to Lifetime Legal before we can issue a memorandum of sale and is non-refundable.
We may receive a proportion of the fee charged by Lifetime Legal to compensate us for our role in arranging these checks.
Value & comps
No previous sales on record.
Returns
Set an offer; the calculator follows it.
We're still gathering serviced-accommodation data for this area.
Archie refurb estimate: a Pro feature
0.0% below asking
This is not financial or investment advice. Prop AI Deals is not authorised by the Financial Conduct Authority (FCA) to provide investment advice.
All investment calculators, property analyses, and AI-generated insights are for informational purposes only. Property investment carries risk and may result in financial loss. All calculations should be independently verified and you should consult with FCA-authorised financial advisors before making any investment decisions.
Past performance does not guarantee future results. Tax implications vary by individual circumstances.
Deal
Properties like this can earn 2–3x BTL yields when converted to HMO, with retrofit costs around £10k/room. Sign in to see the full tier, yield projection, and cost breakdown.
Commercial properties like this can earn 30-50% higher yields when converted to residential under Class MA / Q / P / PA, with prior approval costing ~GBP 96/unit. Sign in to see the recommended route, yield uplift, and cost breakdown.
BRRR-suited properties can recycle 80-100% of investor capital on refi, leaving a high-yielding rental with most of the money out. Sign in to see the refurb cost stack, ARV projection, and refinance maths.
Detached + large garden = sub-division play. Pro tier unlocks the tier badge, plot size, uplift estimate, and regional land benchmark.
Short-lease flats trade at deep discount, but extending under the 1993 Act often costs far less than the discount. Pro tier unlocks the tier badge, premium breakdown, long-lease ARV and arbitrage maths.
See projected short-stay revenue vs a vanilla BTL for this property.
See real sub-let margins (HMO room rates & SA nightly rates) vs the landlord rent.
Area
Agent & docs
FAQ
About Bosworth Close - NN4
Explore nearby