We've tightened what earns a Pursue. A home now needs a published valuation, a strategy that still makes money after real running costs and lender stress tests, and no listing problems that would stop a mortgage. You'll see fewer Pursues, and each one has been checked harder.
See how verdicts work5-bedroom detached house · TN26 1LJ
For saleListed 194 days
Opportunity summary
See Archie’s verdict, returns by strategy and what to check before viewing.
About
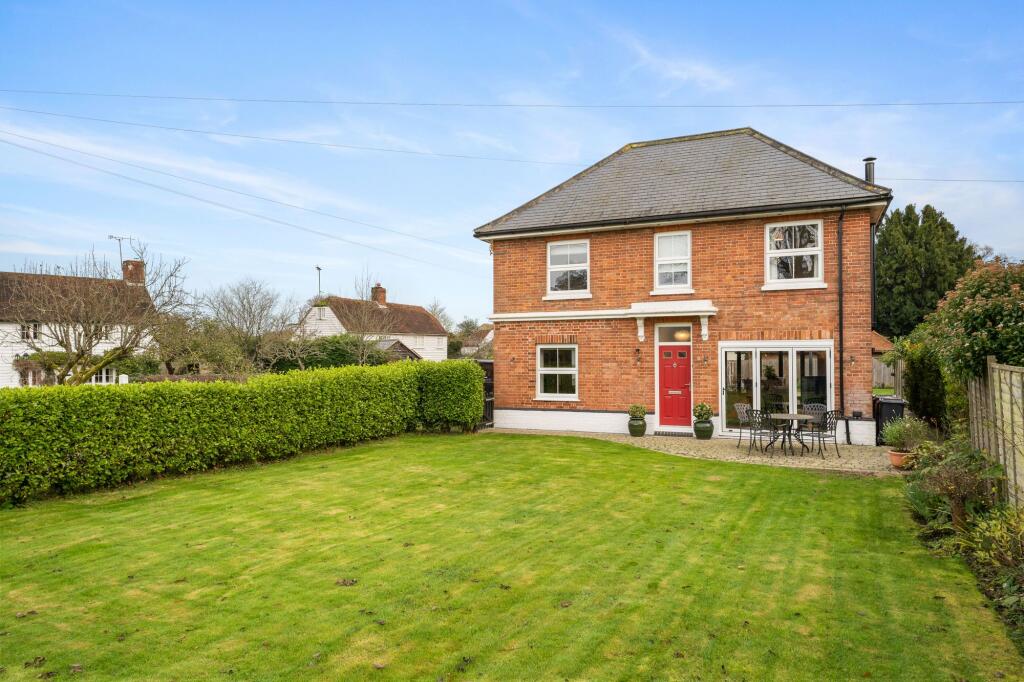
A truly charming Grade II Listed 16th-century farmhouse set within over an acre of beautifully maintained grounds on the peaceful outskirts of the sought-after village of Shadoxhurst.
This characterful and unique home blends rich period features with comfortable modern living, creating a warm and inviting rural retreat with far-reaching views across surrounding countryside.
The accommodation is arranged over three floors and comprises a welcoming entrance hall, leading to a spacious living room with log burner and doors opening onto the rear garden, and a generous dining room with Inglenook-style fireplace and built-in wine storage.
The farmhouse-style kitchen offers a range of fitted units and direct access to the garden, complemented by a useful pantry/boot room, utility room, cloakroom and a separate study, ideal for home working.
To the first floor, the main bedroom enjoys far-reaching countryside views and is accompanied by a dressing room and modern en-suite shower room.
A second double bedroom also benefits from an en-suite, while a further bedroom and contemporary family shower room complete this level.
The second floor provides two additional generous bedrooms, both with adjoining dressing or hobby/office areas, offering flexible space for family living, guests or working from home.
Externally, the property is approached via secure electric gates and enjoys extensive grounds including a garage, workshop, garden shed, log stores, summer house and a highly versatile detached outbuilding known as The Barn with power, heating and excellent potential for a variety of uses.
Shadoxhurst is a charming village set within the Kent Weald, positioned between the North Downs and Romney Marsh and surrounded by beautiful wooded countryside and farmland to the south-west of Ashford & only a short walk from the property.
The village is highly regarded for its natural beauty, offering a wealth of scenic walks, access to nature, a historic 13th-century church, attractive period buildings and a well-regarded country pub, creating a peaceful and welcoming rural community.
Ashford International Station is approximately 4.7 miles away, providing High Speed Rail services to Ebbsfleet International, Stratford International and London St Pancras in around 38 minutes, making the location ideal for commuters.
Ashford town centre, approximately 5.2 miles distant, offers a wide range of amenities including the popular Ashford Designer Outlet, a vibrant selection of shops, restaurants and cafés, as well as excellent schools and green spaces such as Victoria Park.
The nearby Kent Downs further enhances the area with outstanding countryside, and with continued investment and development, Ashford remains an increasingly sought-after location for commuters, families and those seeking a balance of rural living with modern convenience.
There are also benefits from excellent international travel connections, with the Channel Tunnel terminal at Folkestone approximately 20 minutes away and the Port of Dover around 35 minutes by car, providing convenient access to mainland Europe via Eurotunnel and cross-Channel ferry services.
These connections make travel to France and beyond straightforward for both leisure and business, further enhancing the appeal of Shadoxhurst for those seeking a well-connected rural location with access to international destinations.
GROUND FLOOR ENTRANCE HALL with double glazed composite front door, glazed windows to rear and front, restored solid wood floorboards, two radiators LIVING ROOM 5.5m x 5.81m with restored solid wood floorboards, two radiators, glazed doors to rear garden, glazed windows to front and side, fireplace with log burner, brick surround and wooden mantle DINING ROOM 5.52m x 5.96m with restored solid wood floorboards, glazed windows to front and side, two radiators, inglenook fireplace with log burner, brick surround/hearth and bressemer beam, alcoved storage area with wine rack and gun safe KITCHEN 3.09m x 6.1m with wood effect laminate flooring, selection of high and low level kitchen cabinets, tiled worktops, barn style glazed door to rear garden with window to side, glazed window to rear garden and side, freestanding oven with five hob and extractor fan over, radiator, ceramic sink with mixer tap over, localised tiling PANTRY/BOOT ROOM 3.24m x 3.38m with wood effect laminate flooring, two high level glazed windows, radiator, glazed window overlooking workshop, high level storage space UTILITY ROOM 1.99m x 2.53m with wood effect laminate flooring, radiator, space and plumbing for washing machine and tumble dryer, sink with taps over, localised tiling, glazed barn style door to rear garden WC with wood effect tiled flooring, WC with concealed cistern, hand basin with mixer tap over and storage cabinet under, localised tiling, radiator, frosted glazed window STUDY 2.88m x 3.24m with restored solid wood floorboards, glazed windows to front, radiator, wall mounted RCD fuse box FIRST FLOOR LANDING with wood effect laminate flooring, radiator, understairs storage cupboard BEDROOM ONE 5.48m x 5.93m with wood effect laminate flooring, fireplace with tiled hearth, brick surround and wooden mantle, glazed windows to front and side with far reaching countryside views, radiator DRESSING ROOM 3.37m x 4.1m with wood effect laminate flooring, glazed window to front with far reaching countryside views, radiator EN-SUITE with modern tiling floor to ceiling, frosted stained glass window to hall, glazed windows to rear with far reaching countryside views, WC with concealed cistern, towel radiator, hand basin with storage cupboard under, shower cubicle with rainfall shower over and separate hand attachment BEDROOM TWO 3.65m x 5.98m with wood effect laminate flooring, brick fireplace with tiled hearth, brick surround and wooden mantle, glazed windows to front and side, radiator EN-SUITE with tiled flooring, glazed window to gardens, WC, corner hand basin with taps over, localised tiling, radiator, corner shower cubicle BEDROOM THREE 3.13m x 4.09m with restored solid wood floorboards, glazed windows with far reaching countryside views, radiator EN-SUITE SHOWER ROOM with modern tiling floor to ceiling, WC, hand basin with storage cabinet under, glazed window with far reaching countryside views, storage cabinets, corner shower cubicle with rainfall shower and separate hand attachment, towel radiator SECOND FLOOR LANDING with exposed beams BEDROOM FOUR 5.55m x 6.39m with glazed window overlooking front, two radiators, steps leading to OFFICE/HOBBY ROOM 2.28m x 4.31m with wood effect laminate flooring, radiator, eaves storage, built in desk, velux window BEDROOM FIVE 5.55m x 5.59m with glazed window to front, radiator, steps leading to DRESSING/STORE ROOM 2.2m x 4.2m with wood effect laminate flooring, radiator, velux window, eaves storage space OUTSIDE The grounds at Criols Court provide a peaceful and private retreat, extending to over an acre and enjoying far-reaching panoramic views across the surrounding farmland.
The gardens are a particular feature of the property, with two attractive ponds creating charming focal points, one complemented by a quaint bridge and the other formerly home to a floating duck house.
Sweeping lawns are bordered by established hedgerows and stock fencing, while productive vegetable plots, a greenhouse, mature trees and a range of useful garden storage buildings further enhance the outdoor space.
A detached outbuilding known as The Barn, offers a generous and highly versatile space, ideally suited to those working from home or requiring additional leisure or studio accommodation.
The building lends itself to a variety of uses including a home office, therapy room, home cinema or leisure facility, and benefits from electricity and a nearby.
DETACHED GARAGE 5.0m x 5.99m with electric up and over door, power, lighting, door to side, tap to rear THE BARN 5.08m x 8.33m with double glazed front door, laminate wood effect flooring, glazed window to front, rear and side, two electric panel heaters, uPVC double glazed doors to garden, external water tap, loft hatch, security alarm system WORKSHOP 2.61m x 5.68m with worktops and storage cabinets, oil powered boiler, pressurised hot water cylinder SHED 3.97m x 3.97m with double doors to allow ride on mower, power and lighting
Value & comps
No previous sales on record.
Returns
Set an offer; the calculator follows it.
We're still gathering serviced-accommodation data for this area.
Archie refurb estimate: a Pro feature
0.0% below asking
This is not financial or investment advice. Prop AI Deals is not authorised by the Financial Conduct Authority (FCA) to provide investment advice.
All investment calculators, property analyses, and AI-generated insights are for informational purposes only. Property investment carries risk and may result in financial loss. All calculations should be independently verified and you should consult with FCA-authorised financial advisers before making any investment decisions.
Past performance does not guarantee future results. Tax implications vary by individual circumstances.
Deal
Properties like this can earn 2–3x BTL yields when converted to HMO, with retrofit costs around £10k/room. Sign in to see the full tier, yield projection, and cost breakdown.
Commercial properties like this can earn 30-50% higher yields when converted to residential under Class MA / Q / P / PA, with prior approval costing ~GBP 96/unit. Sign in to see the recommended route, yield uplift, and cost breakdown.
BRRR-suited properties can recycle 80-100% of investor capital on refi, leaving a high-yielding rental with most of the money out. Sign in to see the refurb cost stack, ARV projection, and refinance maths.
Detached + large garden = sub-division play. Pro tier unlocks the tier badge, plot size, uplift estimate, and regional land benchmark.
Short-lease flats trade at deep discount, but extending under the 1993 Act often costs far less than the discount. Pro tier unlocks the tier badge, premium breakdown, long-lease ARV and arbitrage maths.
See projected short-stay revenue vs a vanilla BTL for this property.
See real sub-let margins (HMO room rates & SA nightly rates) vs the landlord rent.
Area
Agent & docs

FAQ
About Criol Lane, Shadoxhurst, Ashford, Kent
Explore nearby