We've tightened what earns a Pursue. A home now needs a published valuation, a strategy that still makes money after real running costs and lender stress tests, and no listing problems that would stop a mortgage. You'll see fewer Pursues, and each one has been checked harder.
See how verdicts work4-bedroom house · TA5 2RL
Sold STCListed 130 days
Opportunity summary
See Archie’s verdict, returns by strategy and what to check before viewing.
About
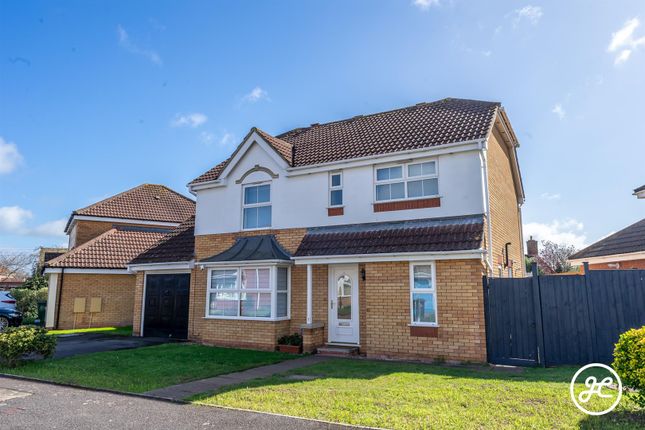
Set within a well-established development, this impressive detached family home occupies a prime position in the highly sought-after and historic village of Cannington.
The property has recently been enhanced with the installation of PV solar panels and a Fox ESS battery system (8.6kWh), offering improved energy efficiency.
The well-proportioned and thoughtfully arranged accommodation comprises four bedrooms, two bathrooms, and a spacious lounge open-plan to the dining area, creating an ideal space for both everyday living and entertaining.
There is also a well-appointed kitchen, a separate utility room, and a convenient cloakroom.
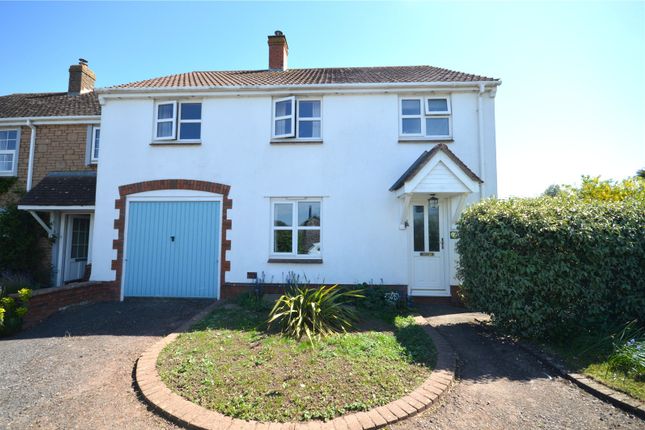
Externally, the property benefits from attractive front and rear gardens, a private driveway providing off-road parking, and an integral garage.
EPC Rating: C ACCOMMODATION This double-glazed, gas-centrally heated home further benefits from a 6kW solar panel system and a Fox ESS 8.6kW battery, providing improved energy efficiency.
The accommodation briefly comprises an entrance hall, lounge, dining room, kitchen, utility room and cloakroom to the ground floor.
On the first floor, there are four bedrooms, including a primary bedroom with fitted wardrobes and an en-suite shower room, together with a family bathroom.
Externally, the property features a lawned front garden, off-road parking on own private driveway, and an integral garage. To the rear, there is an enclosed garden.
LOCATION The village of Cannington, on the edge of the Quantock Hills Area of Outstanding Natural Beauty, can trace its past as a popular settlement back as far as 1500 years.
Today the thriving village supports a number of independent shops as well as pubs, restaurants, cafes and a primary school and is ideally positioned for access to Bridgwater, Taunton and Hinkley Point.
The market town of Bridgwater is approximately 3 miles away and offers further amenities and has excellent transport links to the M5 motorway and mainline rail link.
ADDITIONAL INFORMATION Tenure: Freehold Estate/Management Charge: None EPC Rating: D Council Tax Band: C - (Solar Panels & Battery added since EPC was produced.) UTILITIES Water Supply: Mains Sewerage: Mains Electricity Supply: Mains Gas Supply: Mains Central Heating: Mains - Gas FLOODING No Flooding in the last 5 years.
Flood Information: flood-map-for-planning.service.gov.uk/location BROADBAND & MOBILE COVERAGE For an indication of specific speeds and supply or coverage in the area, we recommend that potential buyers use the Ofcom checkers below: checker.ofcom.org.uk/en-gb/mobile-coverage checker.ofcom.org.uk/en-gb/broadband-coverage Disclaimer Joseph Casson Estate Agency Limited gives notice that: 1.
This advert is intended as a general guide to the property and should not be relied upon for any purpose. 2. This advert does not constitute any part of an offer or contract. 3.
We have not carried out a structural survey, and the services, appliances and fittings have not been tested or assessed. Purchasers must satisfy themselves as to their condition and suitability. 4.
All photographs, measurements, floor plans and distances referred to are provided for guidance only. 5.
It should not be assumed that the property has all necessary planning permissions, building regulation approvals or other statutory consents. 6.
Whilst we have taken care to describe the property as accurately as possible, if there is anything of particular importance to you, including any concerns or sensitivities, or if you require further information, please raise these matters prior to arranging a viewing.
Value & comps
No previous sales on record.
Returns
Set an offer; the calculator follows it.
We're still gathering serviced-accommodation data for this area.
Archie refurb estimate: a Pro feature
0.0% below asking
This is not financial or investment advice. Prop AI Deals is not authorised by the Financial Conduct Authority (FCA) to provide investment advice.
All investment calculators, property analyses, and AI-generated insights are for informational purposes only. Property investment carries risk and may result in financial loss. All calculations should be independently verified and you should consult with FCA-authorised financial advisers before making any investment decisions.
Past performance does not guarantee future results. Tax implications vary by individual circumstances.
Deal
Properties like this can earn 2–3x BTL yields when converted to HMO, with retrofit costs around £10k/room. Sign in to see the full tier, yield projection, and cost breakdown.
Commercial properties like this can earn 30-50% higher yields when converted to residential under Class MA / Q / P / PA, with prior approval costing ~GBP 96/unit. Sign in to see the recommended route, yield uplift, and cost breakdown.
BRRR-suited properties can recycle 80-100% of investor capital on refi, leaving a high-yielding rental with most of the money out. Sign in to see the refurb cost stack, ARV projection, and refinance maths.
Detached + large garden = sub-division play. Pro tier unlocks the tier badge, plot size, uplift estimate, and regional land benchmark.
Short-lease flats trade at deep discount, but extending under the 1993 Act often costs far less than the discount. Pro tier unlocks the tier badge, premium breakdown, long-lease ARV and arbitrage maths.
See projected short-stay revenue vs a vanilla BTL for this property.
See real sub-let margins (HMO room rates & SA nightly rates) vs the landlord rent.
Area
Agent & docs

FAQ
About Oaktree Way, Cannington, TA5
Explore nearby