We've tightened what earns a Pursue. A home now needs a published valuation, a strategy that still makes money after real running costs and lender stress tests, and no listing problems that would stop a mortgage. You'll see fewer Pursues, and each one has been checked harder.
See how verdicts work3-bedroom bungalow · TA2 6NG
Sold STCListed 108 days
Opportunity summary
See Archie’s verdict, returns by strategy and what to check before viewing.
About
Nestled in the charming area of Greenway Crescent, Taunton, this delightful semi-detached bungalow offers a perfect blend of comfort and convenience.
With a generous living space of 840 square feet, this extended property is ideal for families or those seeking a peaceful retreat.
The bungalow features three well-proportioned bedrooms, providing ample space for relaxation and rest.
The single reception room is a welcoming area, perfect for entertaining guests or enjoying quiet evenings with family.
The layout is thoughtfully designed to maximise space and light, creating a warm and inviting atmosphere throughout.
Constructed in the 1930's, this home boasts character and charm, with the potential for modernisation to suit your personal taste.
The property is set in a tranquil neighbourhood, making it an excellent choice for those who appreciate a serene environment while still being close to local amenities.
The bath/shower room is conveniently located, ensuring ease of access for all residents. The outdoor space surrounding the bungalow offers opportunities for gardening or simply enjoying the fresh air.
This property is not just a bungalow; it is a place where memories can be made.
Whether you are looking to settle down or invest in a promising property, this bungalow in Greenway Crescent is a wonderful opportunity not to be missed.
Living Room - 13'8" x 12'3" - This welcoming living room is a bright and spacious space that features a large window and French doors opening out onto the garden, allowing plenty of natural light to flood in.
Neutral walls and carpeting create a warm, inviting atmosphere and provide a blank canvas for personal decoration.
Kitchen/Dining Room - 14'11" x 11'4" - The kitchen is neatly designed with light cream cabinetry accented by wooden handles and work surfaces.
It includes integrated appliances such as an oven and hob, with an extractor hood overhead as well as a fridge/freezer.
The tiled splashbacks in a mix of neutral shades add visual interest, and there is ample space for food preparation as well as storage.
The layout allows for practical use with a window and side door providing good ventilation and access.
Bathroom - 12'3" x 6'1" - The bathroom provides a practical, tiled space featuring a white suite including a bathtub, a pedestal washbasin, a toilet, and a separate shower enclosure.
The cream and beige tiling creates a clean and neutral backdrop, while the inclusion of a window allows natural light in and ventilation.
Bedroom 1 - 12'2" x 11'2" - This bedroom is softly decorated with neutral walls and carpet, benefiting from a good-sized window that fills the room with natural light.
It offers a peaceful space with enough room for essential bedroom furniture and storage.
Bedroom 2 - 12'3" x 11'2" - This second bedroom features a neutral décor with a large window and carpeted floor, offering a comfortable and functional space.
It has good natural light and a layout well suited to a variety of furniture arrangements. Bedroom 3 - 11'4" x 8'5" - This smaller bedroom is ideal for a child’s room, guest room, or home office.
It is bright and airy with a window, neutral walls, and carpeting. The space is practical and cosy with enough room for essential furnishings.
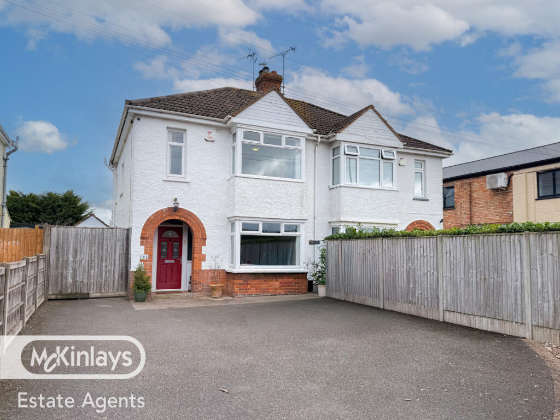
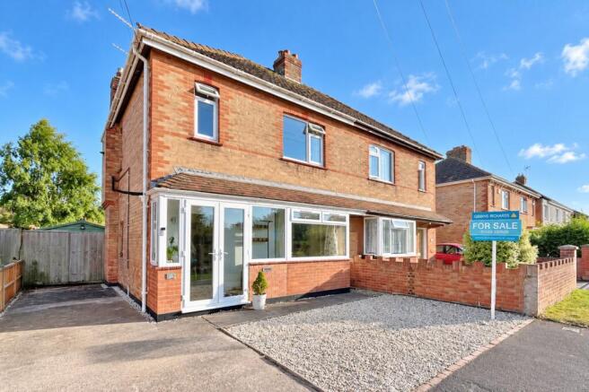
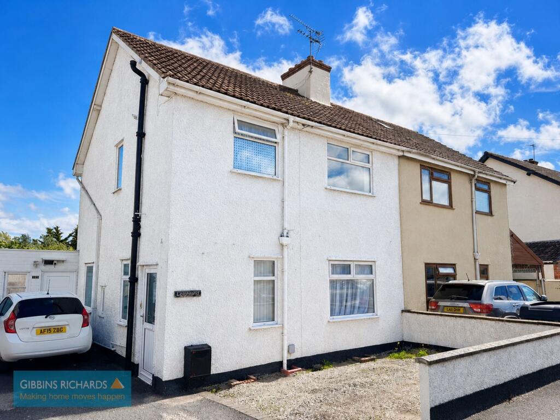
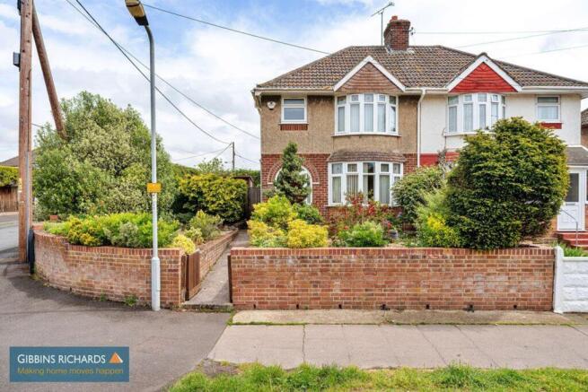
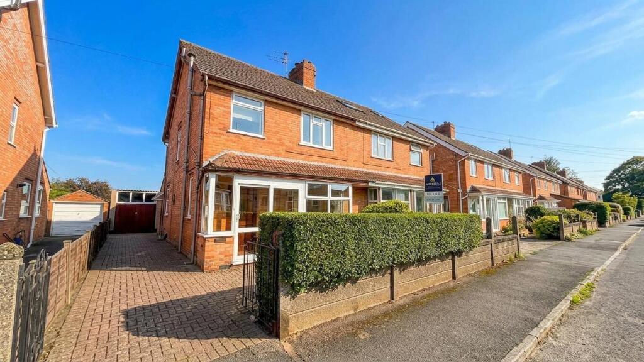
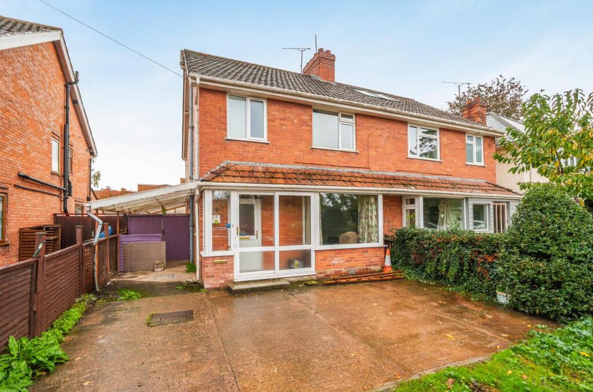
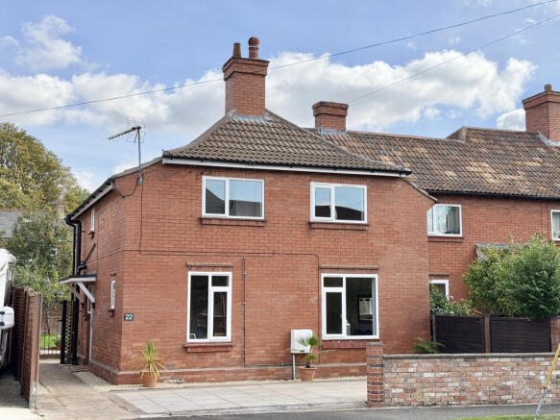
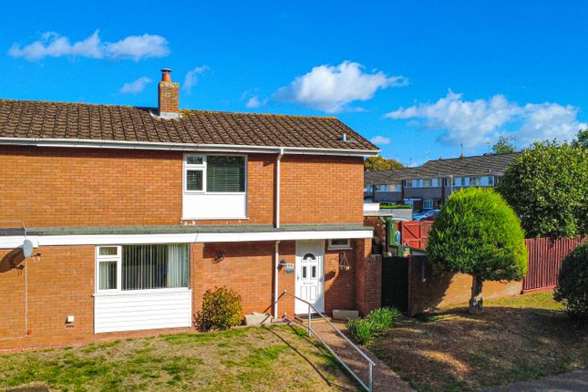
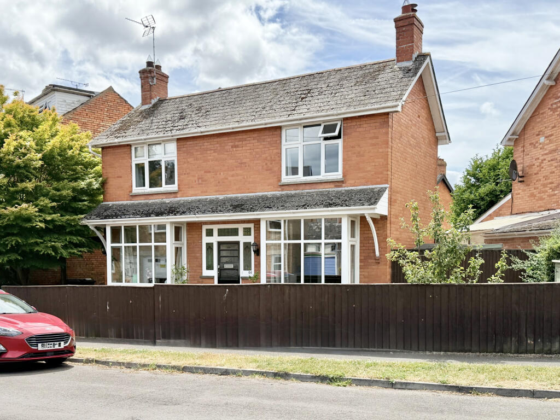
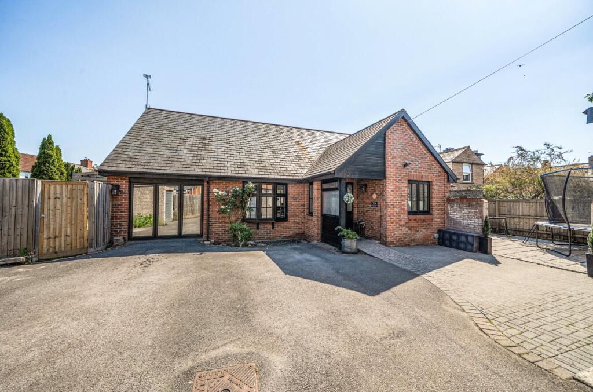
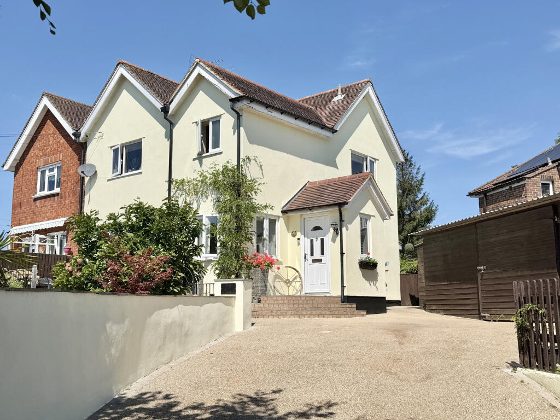
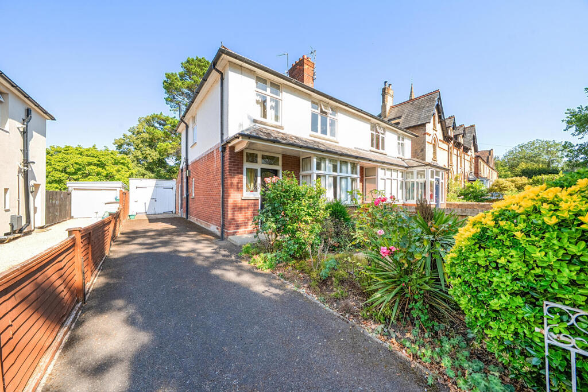
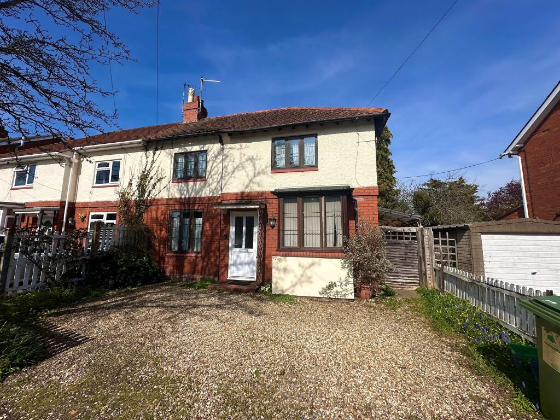
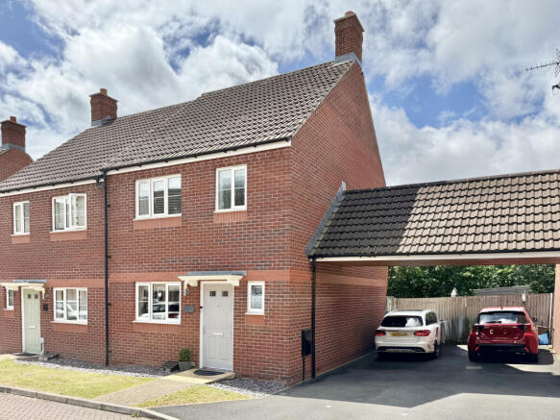
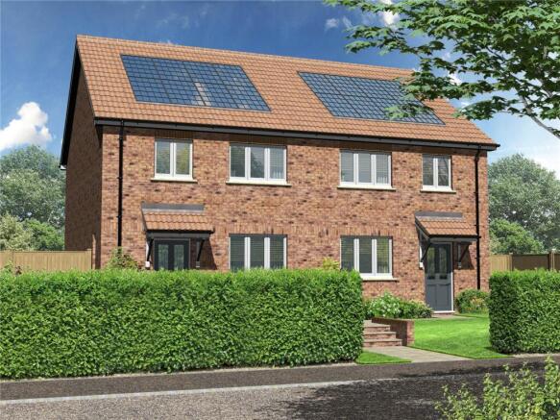
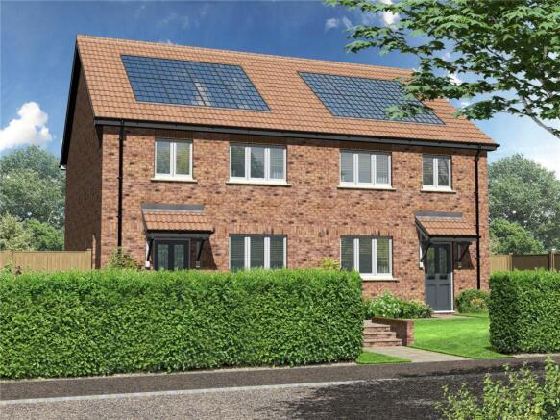
Front Exterior - The property is a semi-detached bungalow with traditional red brick exterior walls and a tiled roof.
There is a paved driveway to the side providing off-street parking, and the front garden is laid with gravel for low maintenance.
The frontage includes large windows and a central front door beneath a simple porch area.
Rear Garden - The garden stretches out to a generous length, enclosed by fencing with a central paved path leading to a garden shed.
It is mainly laid to grass with wildflowers adding colour and charm. The space offers a private and peaceful outdoor area ideal for gardening, relaxing, or entertaining.
Material Information - Part A Material Information Council Tax: C Tenure: Freehold Part B Material Information Water: Mains Heating: Gas Mains Sewerage: Mains Electricity: Mains Mobile coverage & Broadband coverage: - Internet connection: Fttp Internet speed: upto 1000mbps Mobile coverage: Good outdoors and indoors with EE, 02, Three & Vodafone Parking: driveway Construction: brick built with a tiled roof Part C Flood & erosion risk https: // Planning N/A Building safety N/A Restrictions N/A Rights and easements N/A Accessibility & adaptations N/A Coal field & mining N/A Service charges N/A
Value & comps
No previous sales on record.
Returns
Set an offer; the calculator follows it.
We're still gathering serviced-accommodation data for this area.
Archie refurb estimate: a Pro feature
0.0% below asking
This is not financial or investment advice. Prop AI Deals is not authorised by the Financial Conduct Authority (FCA) to provide investment advice.
All investment calculators, property analyses, and AI-generated insights are for informational purposes only. Property investment carries risk and may result in financial loss. All calculations should be independently verified and you should consult with FCA-authorised financial advisers before making any investment decisions.
Past performance does not guarantee future results. Tax implications vary by individual circumstances.
Deal
Properties like this can earn 2–3x BTL yields when converted to HMO, with retrofit costs around £10k/room. Sign in to see the full tier, yield projection, and cost breakdown.
Commercial properties like this can earn 30-50% higher yields when converted to residential under Class MA / Q / P / PA, with prior approval costing ~GBP 96/unit. Sign in to see the recommended route, yield uplift, and cost breakdown.
BRRR-suited properties can recycle 80-100% of investor capital on refi, leaving a high-yielding rental with most of the money out. Sign in to see the refurb cost stack, ARV projection, and refinance maths.
Detached + large garden = sub-division play. Pro tier unlocks the tier badge, plot size, uplift estimate, and regional land benchmark.
Short-lease flats trade at deep discount, but extending under the 1993 Act often costs far less than the discount. Pro tier unlocks the tier badge, premium breakdown, long-lease ARV and arbitrage maths.
See projected short-stay revenue vs a vanilla BTL for this property.
See real sub-let margins (HMO room rates & SA nightly rates) vs the landlord rent.
Area
Agent & docs

FAQ
About Greenway Crescent, Taunton
Explore nearby