We've tightened what earns a Pursue. A home now needs a published valuation, a strategy that still makes money after real running costs and lender stress tests, and no listing problems that would stop a mortgage. You'll see fewer Pursues, and each one has been checked harder.
See how verdicts work3-bedroom semi-detached house · MK16 9AX
Sold STCListed 12 days
Opportunity summary
See Archie’s verdict, returns by strategy and what to check before viewing.
About
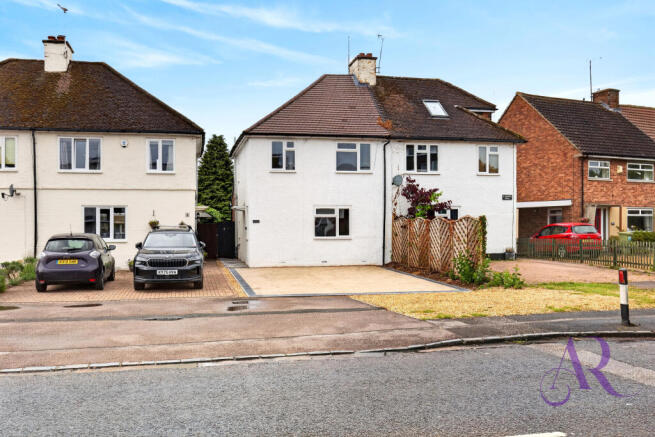
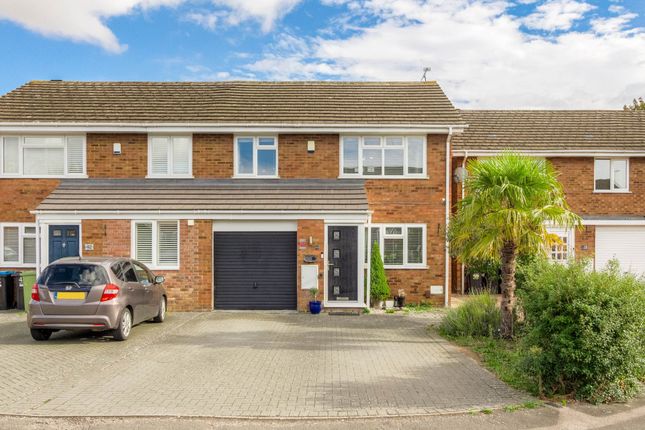
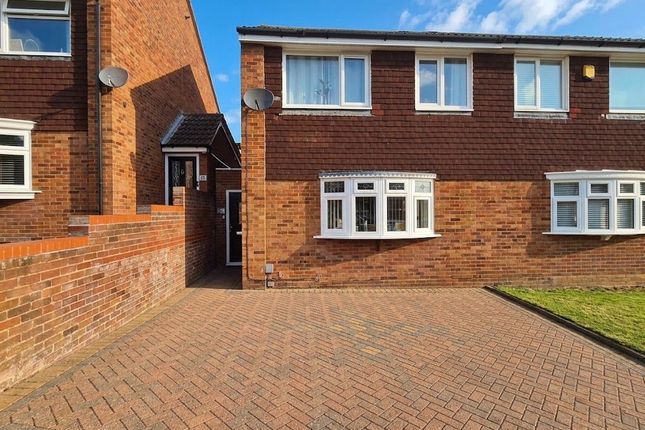
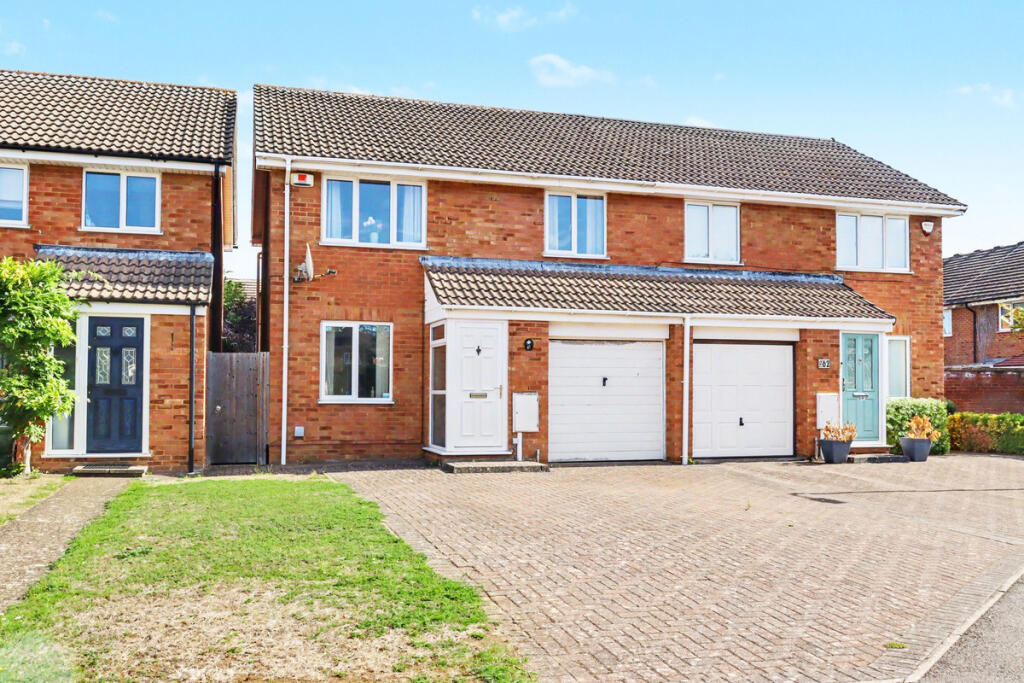
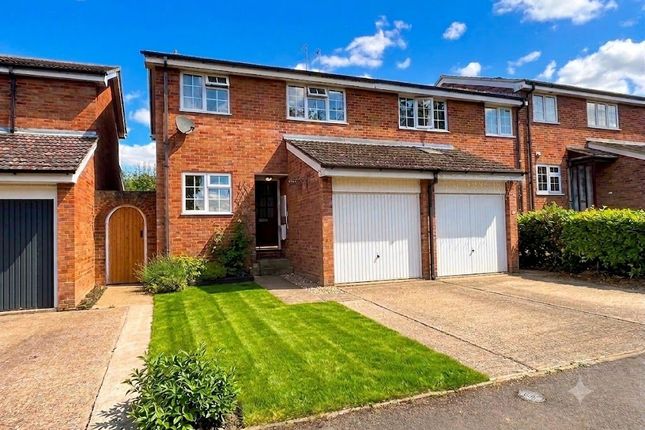
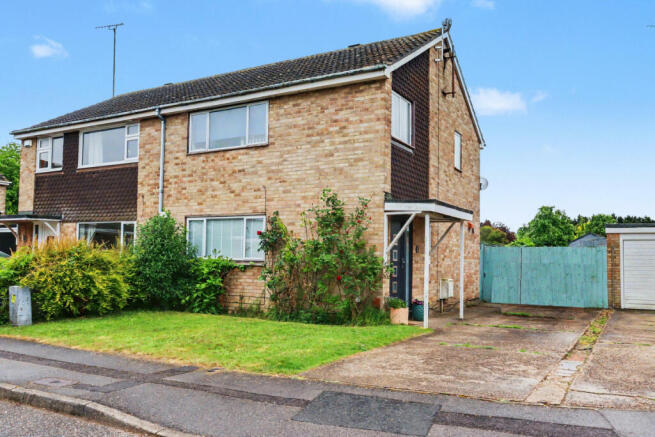
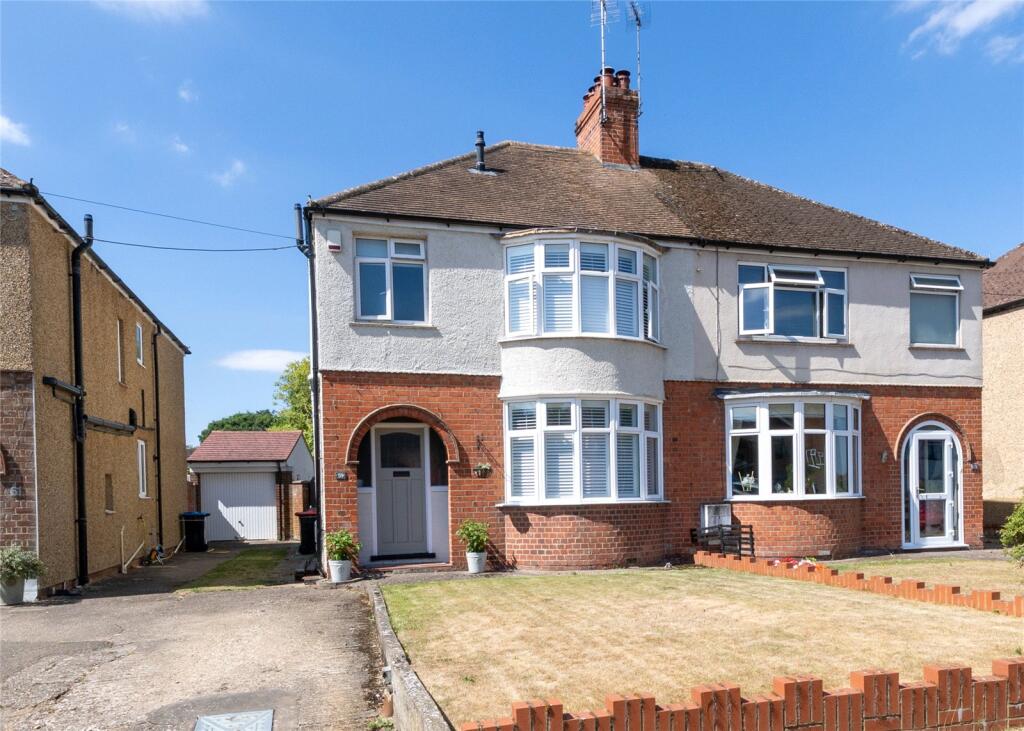
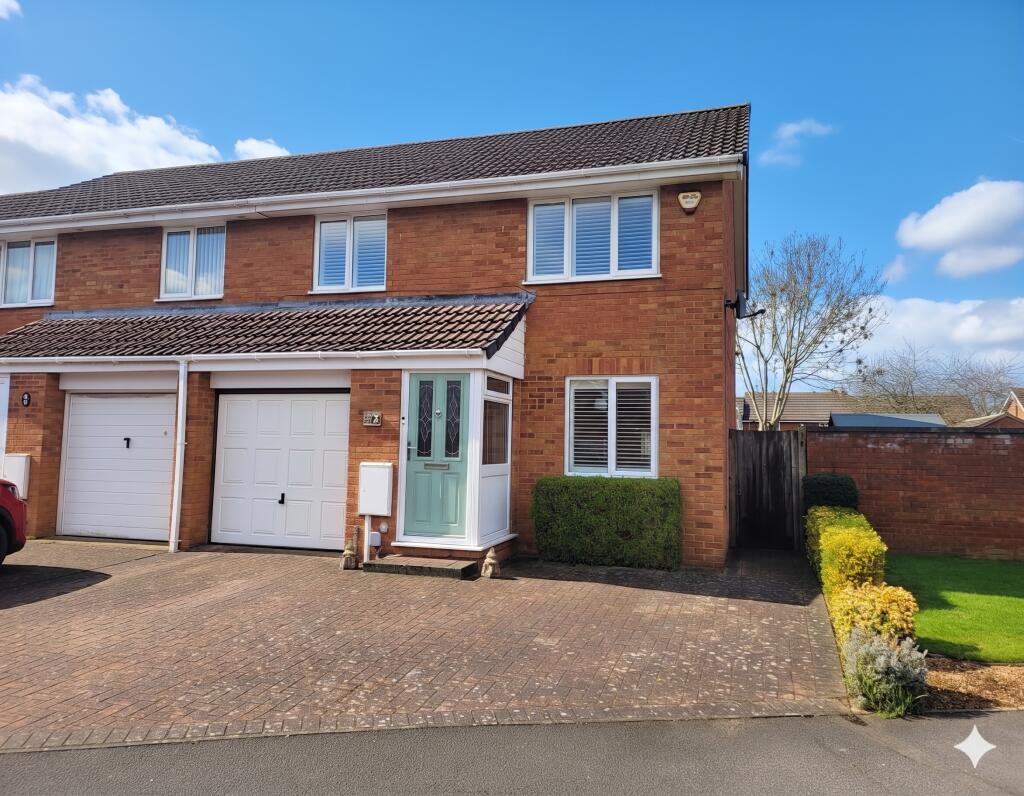
This beautiful semi-detached house in Newport Pagnell, Buckinghamshire offers a fantastic opportunity for families looking for a spacious and well-presented home.
The property is priced at £360,000.00 and features 3 bedrooms and 1 bathroom, with no upper chain making it an ideal purchase for those looking to move quickly.
The property boasts a separate living and dining room, perfect for entertaining guests or enjoying family meals together.
The addition of a conservatory adds extra living space and allows for plenty of natural light to flood into the home.
The modern shower room and kitchen provide all the necessary amenities needed for modern-day living.
Outside, the property benefits from front and mature rear gardens, offering a tranquil space to relax and unwind. The off-road parking and garage provide convenience for storing vehicles securely.
The cul-de-sac location provides peace and privacy, with beautiful meadow views adding to the charm of the property. In terms of location, Newport Pagnell is a vibrant town with plenty to see and do.
The High Street is just a short walk away, offering a range of shops, restaurants, and cafes for residents to enjoy.
The town is also home to some excellent schools, making it a popular choice for families with children.
For outdoor enthusiasts, Newport Pagnell is surrounded by stunning countryside, with plenty of walking and cycling routes to explore.
The nearby River Great Ouse offers opportunities for boating and fishing, while nearby parks provide space for picnics and outdoor activities.
Overall, this property in Newport Pagnell offers a fantastic opportunity for families looking for a well-presented home in a peaceful location.
With its modern amenities, spacious living areas, and convenient location, this property is sure to attract a lot of interest.
Porch UPVC door from front, UPVC doubled windows to front, door to living room, laminate flooring.
Living Room 13.0ft x 16.5ft UPVC double glazed window to front and side aspect, TV and phone point, electric fire place with brick base and surround, opening to dining room, stairs to landing with storage cupboard, radiator, carpeted flooring.
Dining Room 8.75ft x 10.5ft UPVC patio door to conservatory, carpeted flooring, radiator, door to kitchen.
Kitchen 7.33ft x 10.5ft Fitted with modern base level units with worktop over, built in oven, electric hob with extractor fan over, stainless steel sink with mixer tap and drainer, integral fridge, space and plumbing for washing machine, boiler, UPVC double glazed window to side, door to conservatory.
Conservatory 6.5ft x 17.0ft UPVC double glazed windows and door to garden, tiled flooring, power and lighting.
Landing Carpeted stairs and landing, UPVC double glazed window to side, doors to bedrooms 1,2 and 3, door to shower room, loft hatch with lighting.
Bedroom 1 9.75ft x 12.75ft UPVC double glazed window to front, radiator, carpeted flooring.
Bedroom 2 9.75ft x 10.67ft UPVC double glazed window to rear, radiator, carpeted flooring, airing cupboard with cylinder.
Bedroom 3 6.42ft x 10.0ft UPVC double glazed window to front, radiator, carpeted flooring, fitted storage.
Shower Room Walk in shower with rain fall and additional attachment, low level WC, hand basin with vanity units, obscured UPVC double glazed window to rear, splash back and lino flooring.
Front Garden Gravelled landscape front with shrubs, brick paved driveway leading to property and side gate.
Rear Garden Mature rear garden with patio sitting area, enclosed with gate to side, a range of tree, bush and shrub throughout, outside tap, garage.
Garage Swing hinge door, single garage. Services The property is Freehold The property has mains, Gas, Electric, Water and Drainage.
Milton Keynes Borough Council Tax Band: C EPC: TBC Newport Pagnell The historic town of Newport Pagnell is situated to the North East of the new city of Milton Keynes.
Newport Pagnell offers a wide range of shops, public houses, restaurants, coffee shops, swimming pool, gyms, churches and lovely walk/cycle ways.
The school catchments are Ousedale secondary school and primary schools in are Portfields combined school, Cedars primary school, Green Park school and Tickford Park primary school.
Close to all of Milton Keynes' conveniences, such as the shopping centre, railway station and leisure facilities. Wolverton railway station and J14 of the M1 Motorway.
Please Note These particulars do not constitute part or all of a contract.
All measurements are approximate and potential buyers are advised to recheck the measurements before committing to any expense.
Amelia Rose has not tested any apparatus, equipment, fixtures, fittings or services and it is in the buyers interests to check the working condition of any appliances.
Amelia Rose has not sought to verify the legal title of the property and the buyers must obtain verification from their Solicitor.
Amelia Rose reserve the right to offer a range of other services, which include financial and conveyancing services, from which we may derive other commission or fees.
Under Money Laundering Regulations, intending purchasers will be asked to produce photo identification documentation and proof of address and we would ask for your co-operation in this matter.
Value & comps
No previous sales on record.
Returns
Set an offer; the calculator follows it.
We're still gathering serviced-accommodation data for this area.
Archie refurb estimate: a Pro feature
0.0% below asking
This is not financial or investment advice. Prop AI Deals is not authorised by the Financial Conduct Authority (FCA) to provide investment advice.
All investment calculators, property analyses, and AI-generated insights are for informational purposes only. Property investment carries risk and may result in financial loss. All calculations should be independently verified and you should consult with FCA-authorised financial advisers before making any investment decisions.
Past performance does not guarantee future results. Tax implications vary by individual circumstances.
Deal
Properties like this can earn 2–3x BTL yields when converted to HMO, with retrofit costs around £10k/room. Sign in to see the full tier, yield projection, and cost breakdown.
Commercial properties like this can earn 30-50% higher yields when converted to residential under Class MA / Q / P / PA, with prior approval costing ~GBP 96/unit. Sign in to see the recommended route, yield uplift, and cost breakdown.
BRRR-suited properties can recycle 80-100% of investor capital on refi, leaving a high-yielding rental with most of the money out. Sign in to see the refurb cost stack, ARV projection, and refinance maths.
Detached + large garden = sub-division play. Pro tier unlocks the tier badge, plot size, uplift estimate, and regional land benchmark.
Short-lease flats trade at deep discount, but extending under the 1993 Act often costs far less than the discount. Pro tier unlocks the tier badge, premium breakdown, long-lease ARV and arbitrage maths.
See projected short-stay revenue vs a vanilla BTL for this property.
See real sub-let margins (HMO room rates & SA nightly rates) vs the landlord rent.
Area
Agent & docs

FAQ
About Carlton Close, Newport Pagnell
Explore nearby