4-bedroom bungalow · KY7 6WU
Listing removedListed 365 days
Opportunity summary
See Archie’s verdict, returns by strategy and what to check before viewing.
About
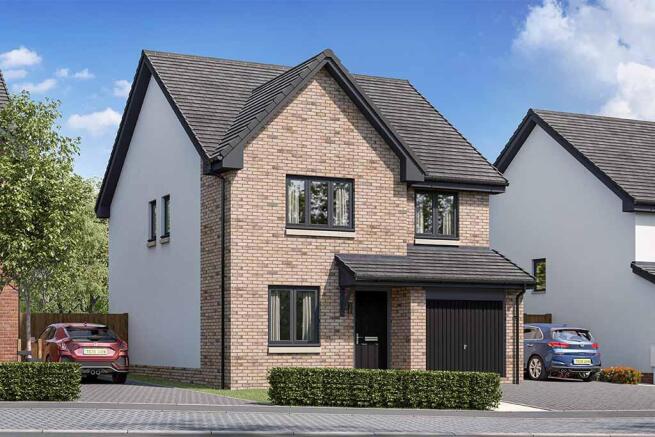
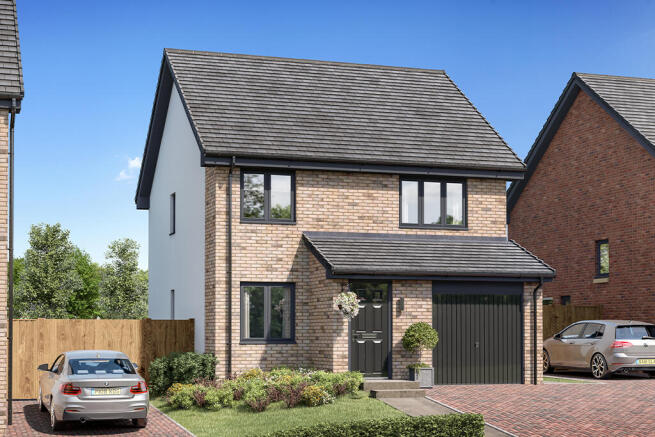
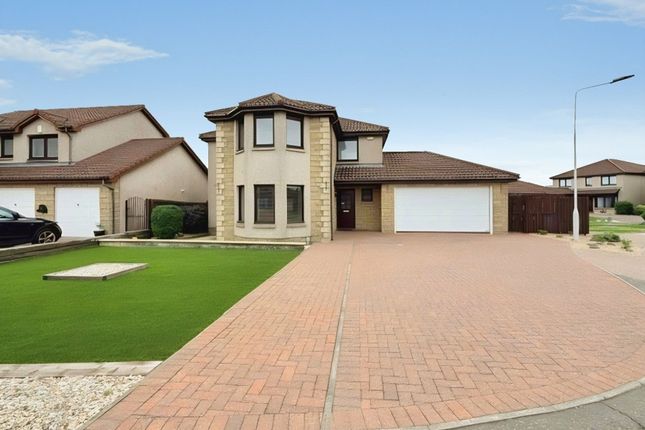
Stunning 4-bedroom detached bungalow "fern" with detached single garage and driveway! Allan England’s Team at First For Homes present this stunning 4-bed detached bungalow (approx.
133m2) in Kings Meadow, Coaltown of Balgonie. Built by award-winning Fife builders Easy Living Developments – a name you can trust for your dream home.
Spacious and luxurious family living accommodation comprising entrance vestibule with access to 2 storage cupboards leading into a welcoming hallway with access to a truly stunning open-plan lounge/kitchen/diner, the focal feature to this room is the stunning and beautiful vaulted ceiling, beautiful focal windows with french doors leading to a generous rear garden.
With its modern high specification German kitchen with feature island (with neff integrated appliances including oven, hob, microwave, fridge/freezer, dishwasher, space for dining room table and chairs this is the must see kitchen, it also boasts a large separate utility room.
Property boasts of 4 double bedrooms with master bedroom with walk through dressing area and access to luxury master en-suite. 3 further double bedrooms.
The family bathroom has the wow factor with its spacious 4 piece family bathroom including bath and shower. Generous Garden Grounds.
Single Garage, Driveway Predicted EPC Rating B Council Tax Banding F Reservation Fee Applies Photographs for Illustration Purposes Only Ready May 2026 It's all included! Many extras come as standard!
Exceptional Quality Comes Standard! Location - Coaltown Of Balgonie Coaltown of Balgonie is a Village situated on the outskirts of Glenrothes.
Glenrothes is regarded as one of the most successful Towns in Scotland with a wealth of local amenities including Kingdom Shopping Centre as well as sport and leisure at Michael Woods.
Glenrothes boasts its very own 18-hole Golf course and both Primary and Secondary schooling are available.
For the commuter the A92 allows swift access to Edinburgh and there are railway stations at both Thornton and Markinch.
Photographs On This Listing Are For Illustration O Floor Space - 133M2 Entrance Vestibule Entrance Hallway Stunning Open Plan Lounge/Kitchen/Dining Lounge : 13'1" x 13'1" approx Kitchen/Dining : 15'1" x 18'10" approx Spacious Open Plan Lounge/Kitchen/Dining with Bi-Folding Doors leading to Patio Area Kitchen * Choice of High Quality German Kitchen Units, Worktops with Up-Stand, handles from an extensive range * Kitchen appliances includes integrated dishwasher, fridge/freezer.
Induction Hob, Oven, Microwave * LED under unit lighting * Brushed Chrome LED down-lights to ceiling * Brushed Chrome Sockets Utility (2.97m x 1.75m (approx) (9'9" x 5'9" (approx))) Spacious Utility fitted with a range of floor mounted units, worktop, sink, space for appliances Bedroom 1 (3.58m x 5.74m (approx) (11'9" x 18'10" (approx))) Walk through dressing area with fitted wardrobes and internal fixtures Access to Master En-Suite Walk Through Dressing Area Bedroom 1 En-Suite (1.78m x 1.96m (approx) (5'10" x 6'5" (approx))) * High quality branded designer sanitary ware * Full shower enclosure, or above bath shower with sliding rail* (subject to house type) * Heated feature towel rail * Tiled walls * Tiled flooring Bedroom 2 (3.20m x 5.74m (approx) (10'6" x 18'10" (approx))) Fitted wardrobes with internal fixtures Bedroom 3 (3.56m x 3.28m (approx) (11'8" x 10'9" (approx))) Fitted wardrobes with internal fixtures Bedroom 4 (4.17m x 2.87m (approx) (13'8" x 9'5" (approx))) Family Bathroom (2.97m x 2.06m (approx) (9'9" x 6'9" (approx))) *4 piece * High quality branded designer sanitary ware * Under sink vanity storage * Full shower enclosure, or above bath shower with sliding rail* (subject to house type) * Heated feature towel rail * Tiling choices available Driveway Double Garage Garden Grounds Slabbed path to front and rear doors Level access to at least one entrance Turf to front garden Topsoil to rear garden 1.8m high timber fence to rear boundary (dependent on plot) Information These particulars are prepared on the basis of information provided by our clients.
We have not tested the electrical system or appliances, nor where applicable, any central heating system.
All sizes are recorded by electronic tape measurements to give an indicative, approximate size only. Prospective purchasers should make their own enquiries - no warranty is given or implied.
This schedule is not intended to, and does not form any contract. Register/Reserve Your Plot - Call First For Homes Photographs illustration purposes only
Value & comps
Land Registry doesn’t cover Scotland or Northern Ireland, so previous sales may not be on record.
Returns
Set an offer; the calculator follows it.
Short-let licence or registration needed
We're still gathering serviced-accommodation data for this area.
Archie refurb estimate: a Pro feature
0.0% below asking
This is not financial or investment advice. Prop AI Deals is not authorised by the Financial Conduct Authority (FCA) to provide investment advice.
All investment calculators, property analyses, and AI-generated insights are for informational purposes only. Property investment carries risk and may result in financial loss. All calculations should be independently verified and you should consult with FCA-authorised financial advisers before making any investment decisions.
Past performance does not guarantee future results. Tax implications vary by individual circumstances.
Deal
Properties like this can earn 2–3x BTL yields when converted to HMO, with retrofit costs around £10k/room. Sign in to see the full tier, yield projection, and cost breakdown.
Commercial properties like this can earn 30-50% higher yields when converted to residential under Class MA / Q / P / PA, with prior approval costing ~GBP 96/unit. Sign in to see the recommended route, yield uplift, and cost breakdown.
BRRR-suited properties can recycle 80-100% of investor capital on refi, leaving a high-yielding rental with most of the money out. Sign in to see the refurb cost stack, ARV projection, and refinance maths.
Detached + large garden = sub-division play. Pro tier unlocks the tier badge, plot size, uplift estimate, and regional land benchmark.
Short-lease flats trade at deep discount, but extending under the 1993 Act often costs far less than the discount. Pro tier unlocks the tier badge, premium breakdown, long-lease ARV and arbitrage maths.
See projected short-stay revenue vs a vanilla BTL for this property.
See real sub-let margins (HMO room rates & SA nightly rates) vs the landlord rent.
Area
Agent & docs
FAQ
About ELDKINGS PLOT 02, FERN, Balgonie Crescent, Coaltown of Balgonie
Explore nearby