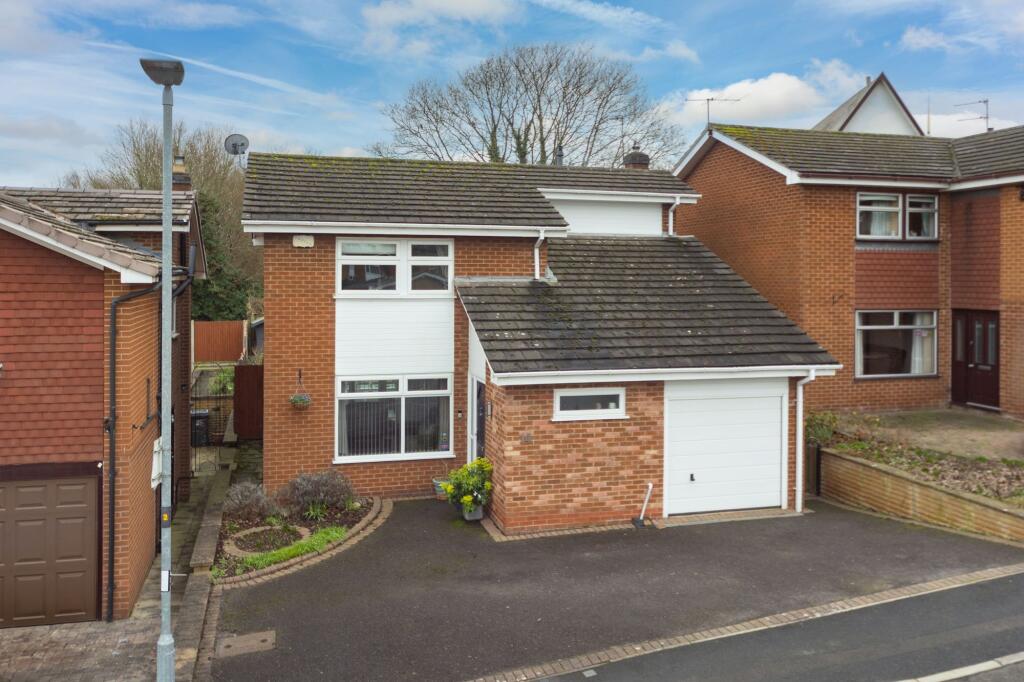
4-bedroom detached house · LE11 3BU
Listing removedListed 412 days
Opportunity summary
See Archie’s verdict, returns by strategy and what to check before viewing.
About
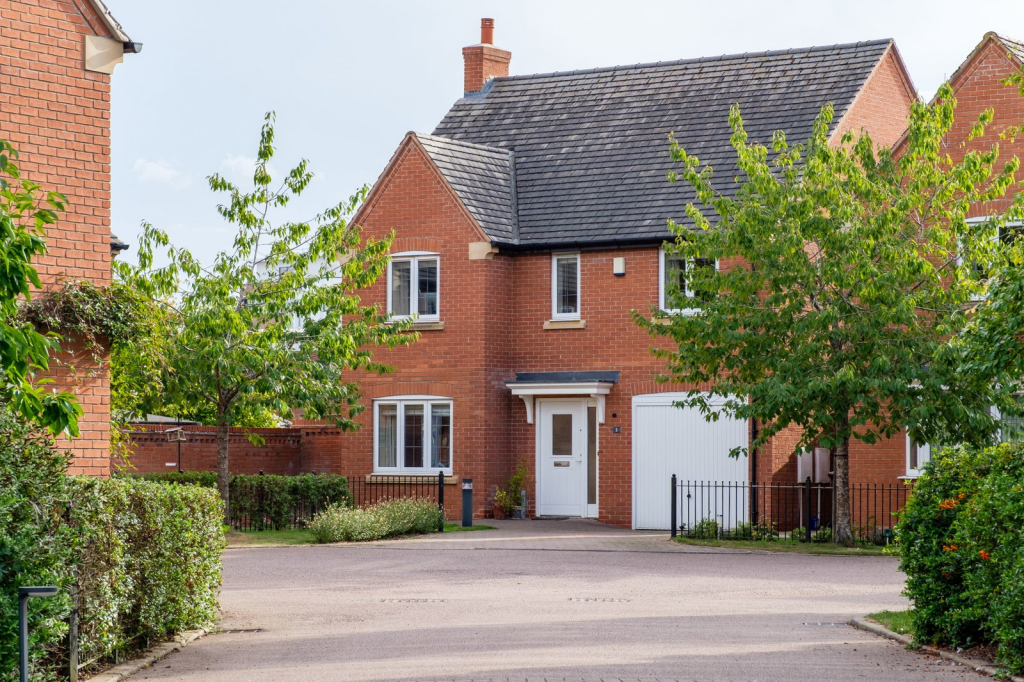
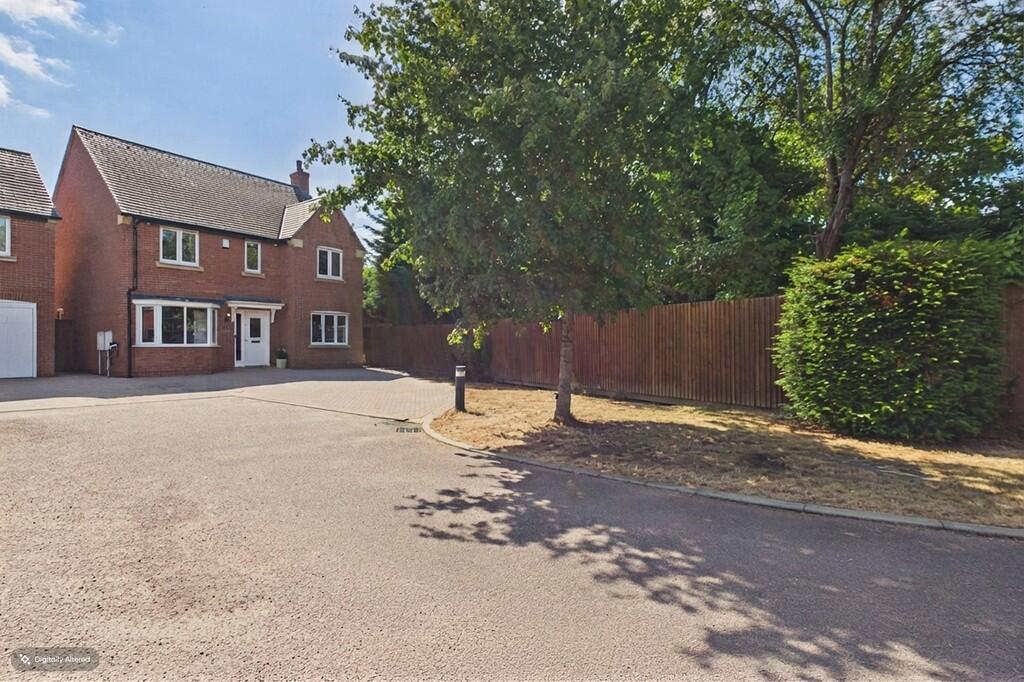
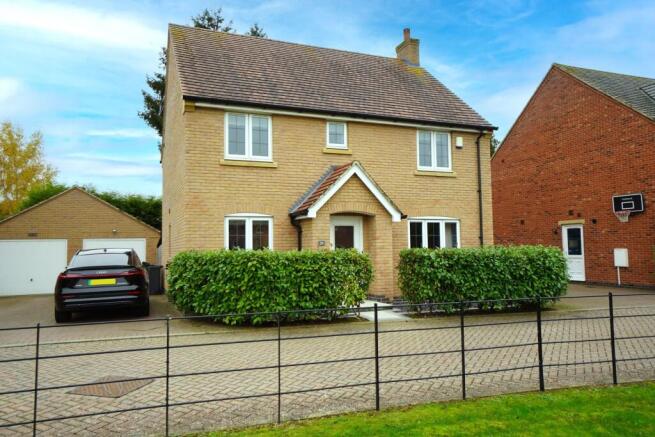
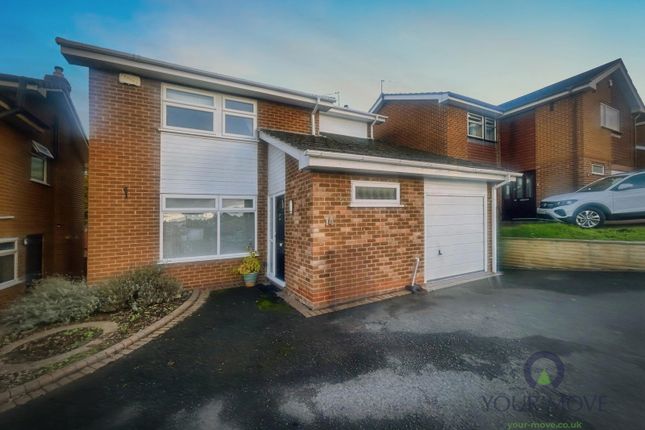
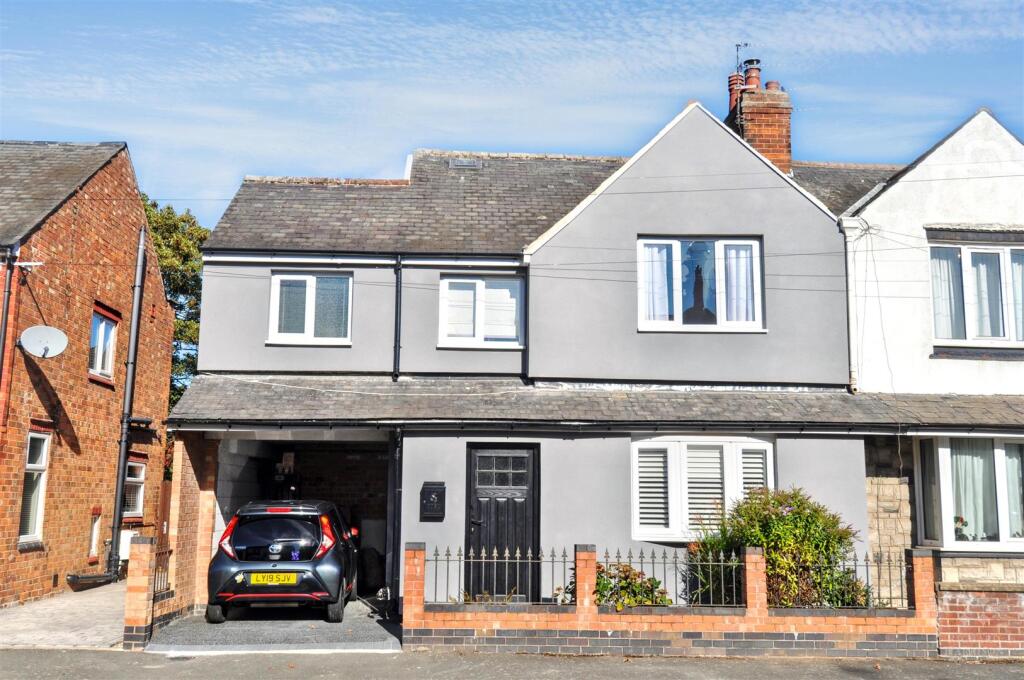
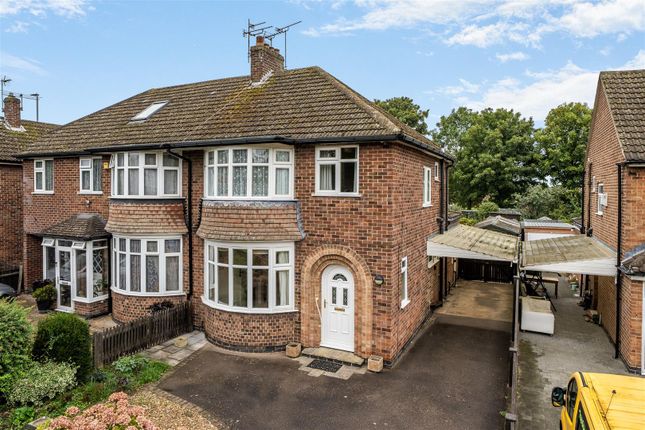
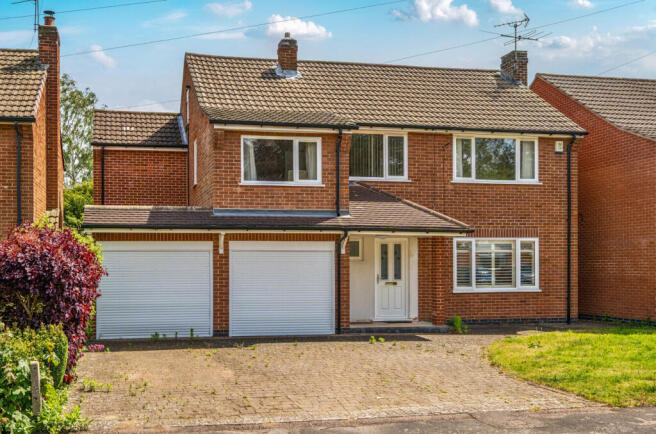
Leaders are proud to present this substantial detached home at the end of a quiet cul-de-sac, offering excellent renovation opportunity it is equipped with four bedrooms plus a loft room with genuine conversion potential (subject to planning), two family bathrooms and a ground-floor utility/WC and plenty of built in storage.
The property combines practical family living with energy-saving solar panels, an internal-access garage, and a sweeping driveway.
Inside, the living room benefits from a front bay window and sliding doors adjacent that open directly onto the enclosed rear garden.
The loft room, accessed via a further staircase from the landing, has a Velux window and clear scope for conversion, and the utility houses the Worcester combination boiler.
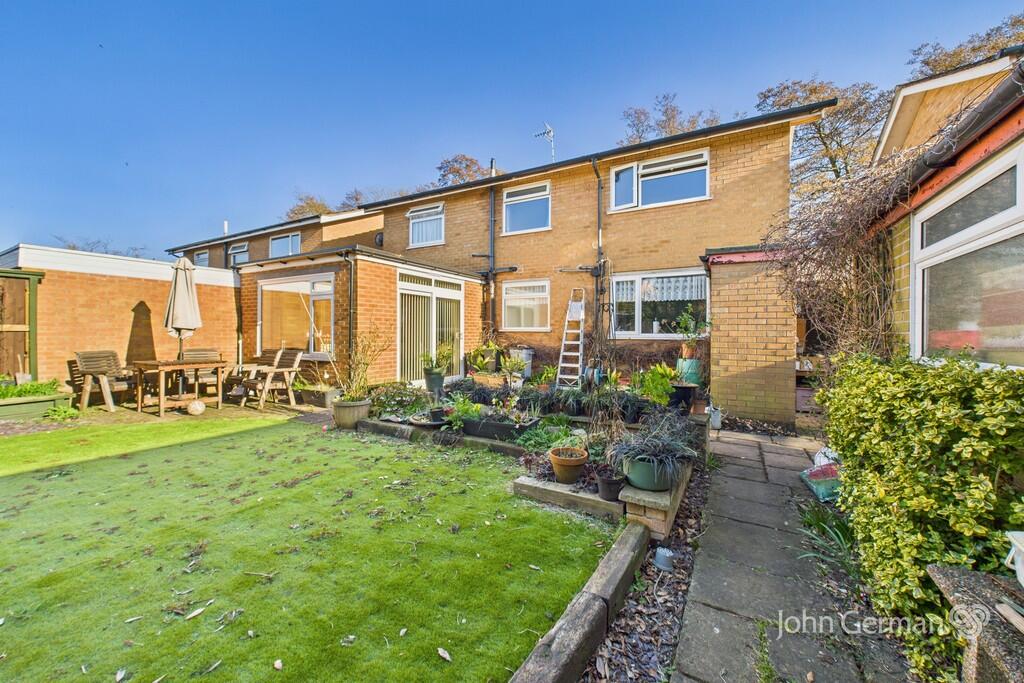
The fully enclosed rear garden is arranged with patio areas, mature planting, a greenhouse, and a charming brick outhouse locally known as the “smallest house in Loughborough.” Entrance hall: The entrance hall has stairs rising to the first floor, two under-stair storage cupboards and a radiator.
Doors from the hall lead to the living room and to the kitchen.
Living room: The living room provides ample living space and features a bay window to the front elevation, sliding doors opening onto the rear garden and a secondary side window.
A serving hatch connects the living room to the kitchen and radiators include a unit beneath the bay window and a further one to the side.
Kitchen: The kitchen is fitted with wall and base units, a one-bowl inset sink, a breakfast bar and a serving hatch to the living room.
A rear-facing window overlooks the garden and a door leads to the side passage.
Utility / WC: Located off the side passage, the utility/WC houses a high-flush WC, a wash hand basin, rolled-edge work surfaces and storage cupboards, with the Worcester combination boiler installed within the cupboard.
Landing: At the top of the stairs the landing divides left and right to serve the first-floor accommodation, with access to the loft room via a further staircase.
Bedroom 1: A rear-facing bedroom with a window to the garden and a radiator. A rear bedroom with windows to the rear and side elevations, a radiator, and a built-in wardrobe with walk-in access.
Bedroom 2: A front-facing bedroom with a bay window, radiator, and wall light points.
Bedroom 3: A rear-facing bedroom with a window to the garden and a radiator Bedroom 4: A room with a rear-facing window and a radiator that could be used as a bedroom or as a versatile room for other uses Family bathroom: Located on the front of the property, the family bathroom has a frosted window, a bath with shower over, a high-flush WC, a pedestal wash hand basin and a radiator.
Bathroom 2: This bathroom includes a corner bath with shower over, a close-coupled WC, a pedestal wash hand basin, frosted windows to the front and side elevations and a radiator.
A sizable storage cupboard is positioned immediately outside this bathroom.
Loft room: Accessed by stairs from the landing, the loft room is currently used for storage and benefits from a Velux window for natural light.
The space offers potential for conversion to further accommodation, subject to the necessary consents. The solar panel battery is located in this area.
Garage: The garage is accessed from the passage and is fitted with lighting and power, dual-aspect windows to the side elevation and an up-and-over door to the front.
Outside: The property is approached down a quiet private road, and you are greeted by a semi-circular sweeping driveway with a brick boundary wall and sits at the bottom of a cul-de-sac.
Side access leads down to the rear garden which is fully enclosed and arranged with patio areas, mature shrubs, a greenhouse, and a brick outhouse building which would make for great storage and known locally as the “smallest house in Loughborough.” Solar panels are fitted to the roof and are visible from the rear garden.
Location — Why you’ll love living on Seward Street: Situated on a private cul-de-sac, Seward Street offers the rare combination of peaceful, low-traffic living with immediate access to Loughborough’s town-centre conveniences.
Residents benefit from a short walk to shops, cafés, the weekly market, and a choice of restaurants, making every day errands and evenings out effortless.
Easy commuting is a real bonus — the nearby railway station provides regular services to Leicester, Nottingham and beyond, while the M1 and local road network keep the wider region within easy reach.
The area is particularly popular with families and active people: well-regarded schools, excellent leisure facilities associated with Loughborough University, and generous green spaces such as Queens Park and The Outwoods are all close by, ideal for school runs, dog walks and weekend recreation.
Local healthcare, community amenities and a friendly neighbourhood atmosphere make Seward Street a practical, well-balanced spot that appeals to families and professionals alike.
Viewings: To arrange a viewing please contact Leaders’ Loughborough office — viewings are by appointment only and early bookings are strongly recommended.
Value & comps
No previous sales on record.
Returns
Set an offer; the calculator follows it.
We're still gathering serviced-accommodation data for this area.
Archie refurb estimate: a Pro feature
0.0% below asking
This is not financial or investment advice. Prop AI Deals is not authorised by the Financial Conduct Authority (FCA) to provide investment advice.
All investment calculators, property analyses, and AI-generated insights are for informational purposes only. Property investment carries risk and may result in financial loss. All calculations should be independently verified and you should consult with FCA-authorised financial advisers before making any investment decisions.
Past performance does not guarantee future results. Tax implications vary by individual circumstances.
Deal
Properties like this can earn 2–3x BTL yields when converted to HMO, with retrofit costs around £10k/room. Sign in to see the full tier, yield projection, and cost breakdown.
Commercial properties like this can earn 30-50% higher yields when converted to residential under Class MA / Q / P / PA, with prior approval costing ~GBP 96/unit. Sign in to see the recommended route, yield uplift, and cost breakdown.
BRRR-suited properties can recycle 80-100% of investor capital on refi, leaving a high-yielding rental with most of the money out. Sign in to see the refurb cost stack, ARV projection, and refinance maths.
Detached + large garden = sub-division play. Pro tier unlocks the tier badge, plot size, uplift estimate, and regional land benchmark.
Short-lease flats trade at deep discount, but extending under the 1993 Act often costs far less than the discount. Pro tier unlocks the tier badge, premium breakdown, long-lease ARV and arbitrage maths.
See projected short-stay revenue vs a vanilla BTL for this property.
See real sub-let margins (HMO room rates & SA nightly rates) vs the landlord rent.
Area
Agent & docs
FAQ
About Seward Street, Loughborough, Leicestershire
Explore nearby