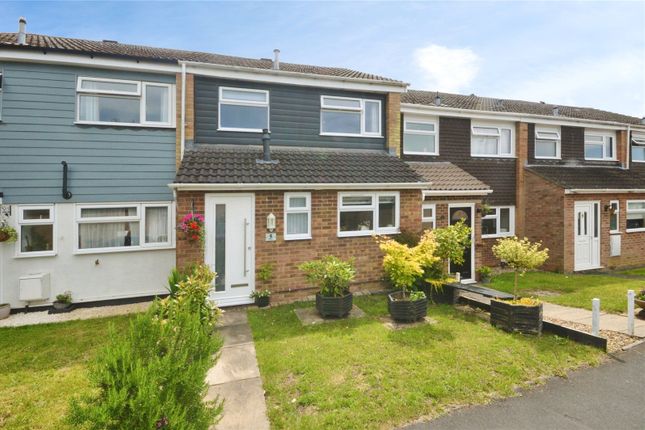
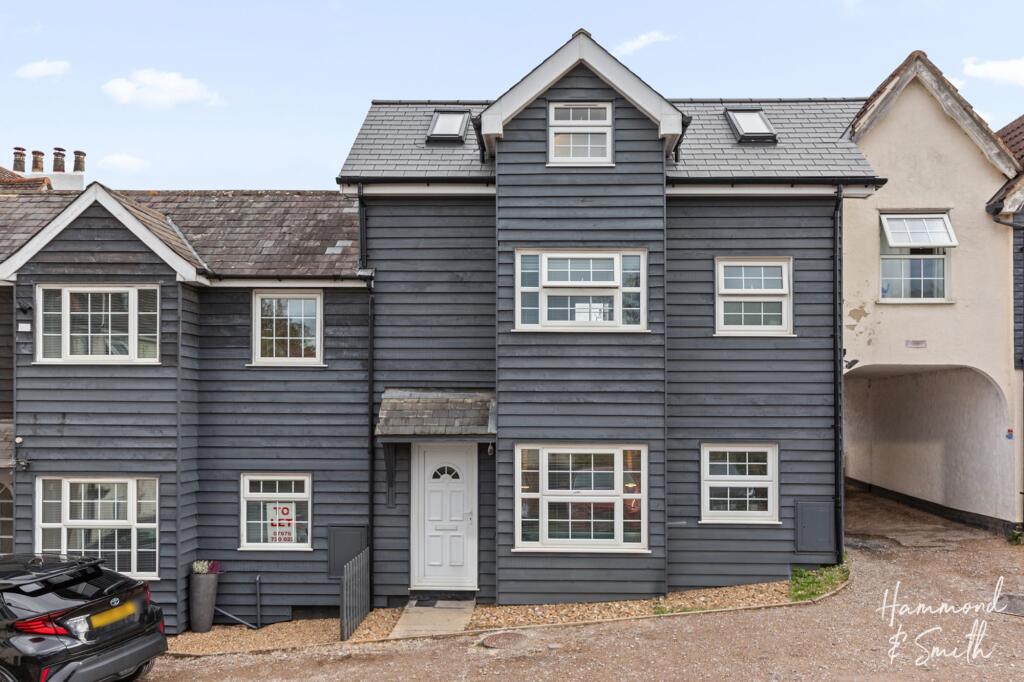
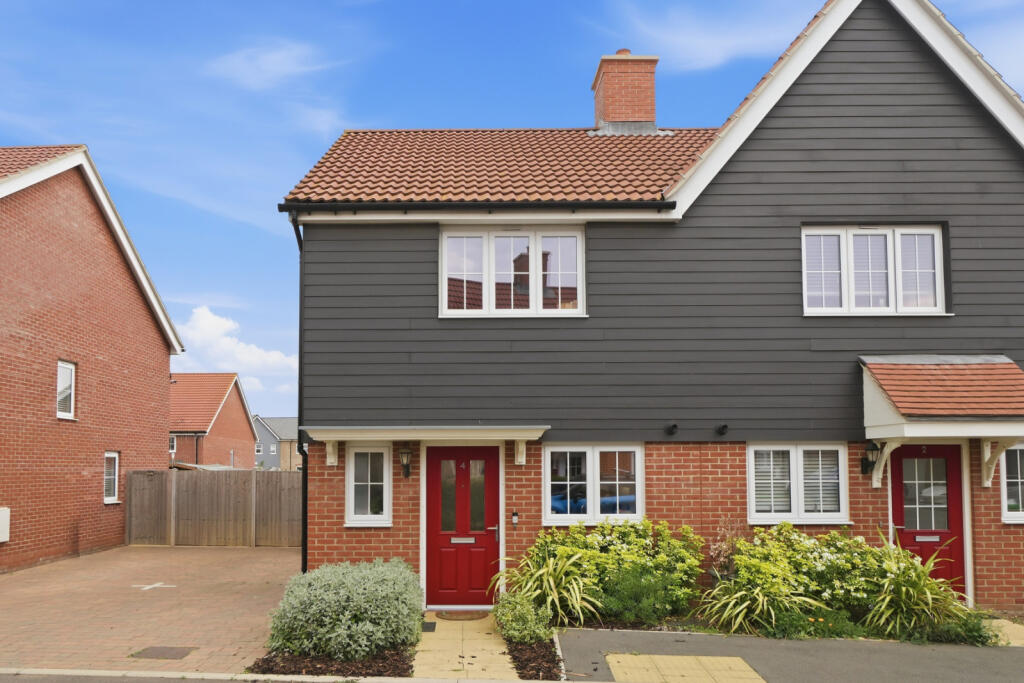
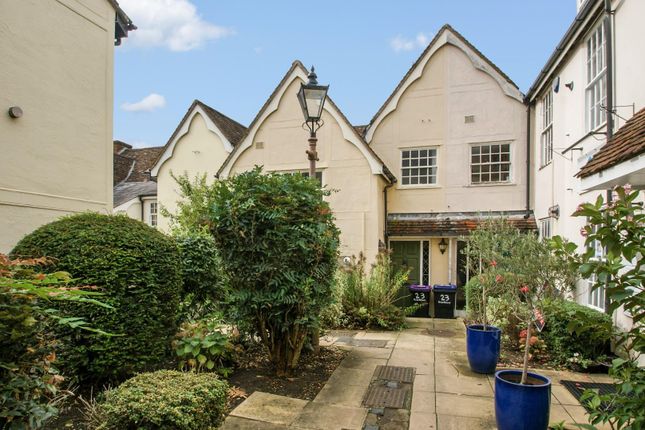
3-bedroom terraced house · CM23 2DE
Sold STCListed 46 days
Opportunity summary
See Archie’s verdict, returns by strategy and what to check before viewing.
About
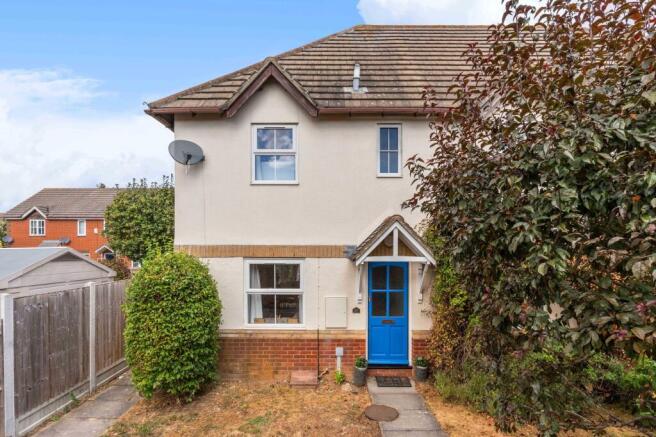
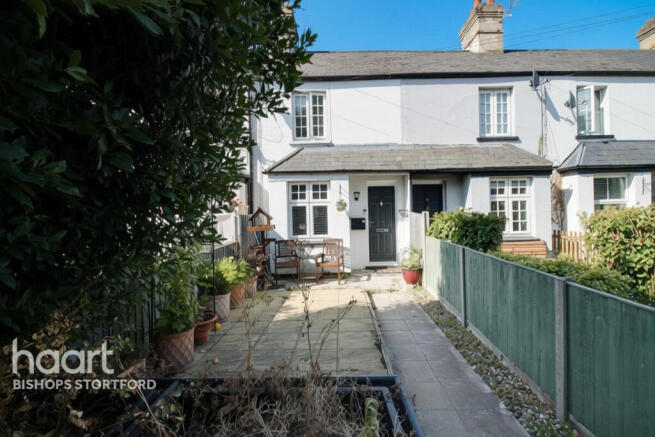
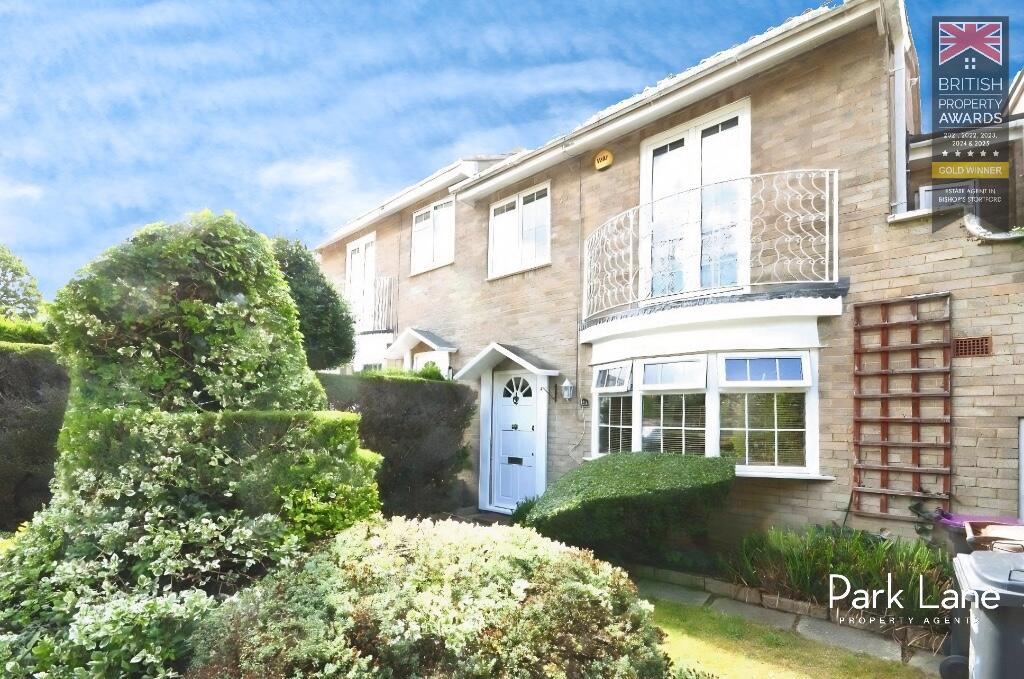
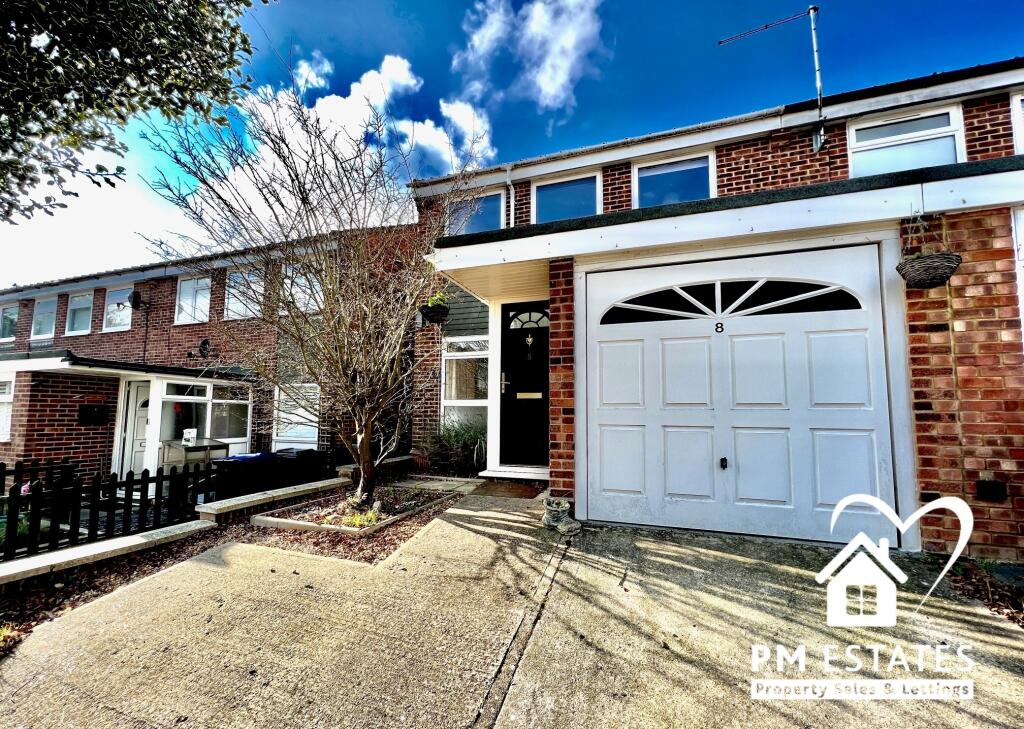
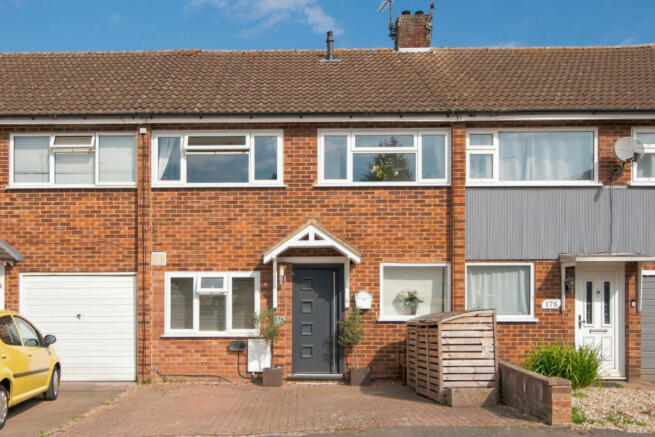
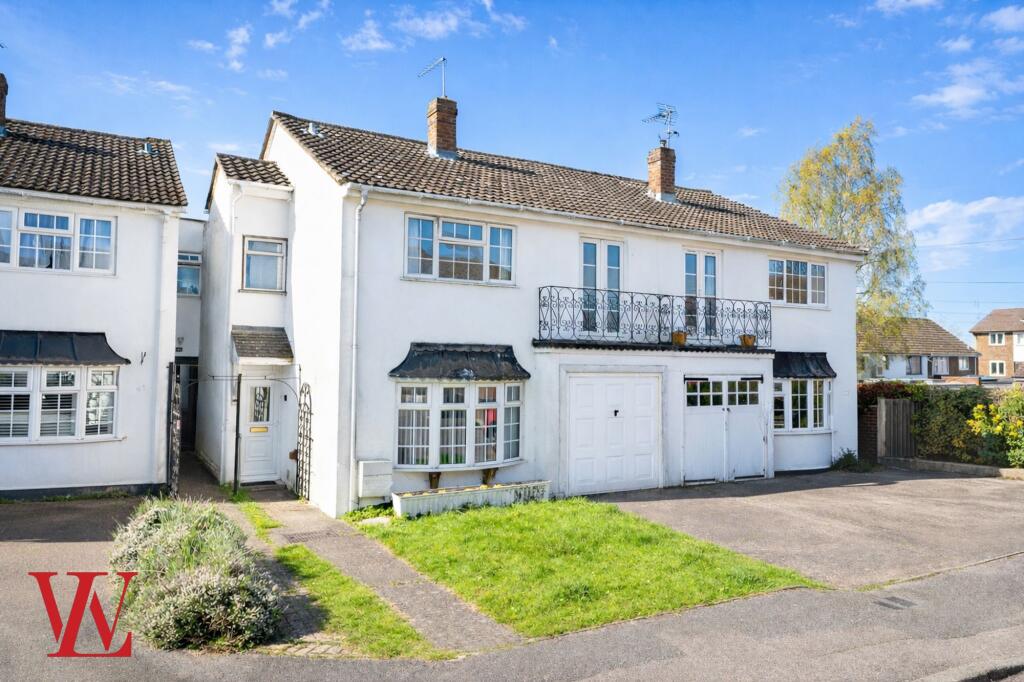
Well presented 3 bedroom semi detached which has a sunny south facing rear garden with a hot tub. The accommodation which offers potential to extend, has gas c/heating & d/glazing .
Entrance porch, spacious lounge/dining room, modern fitted kitchen with some appliances included. 3 well proportioned bedrooms & bathroom with a white suite.
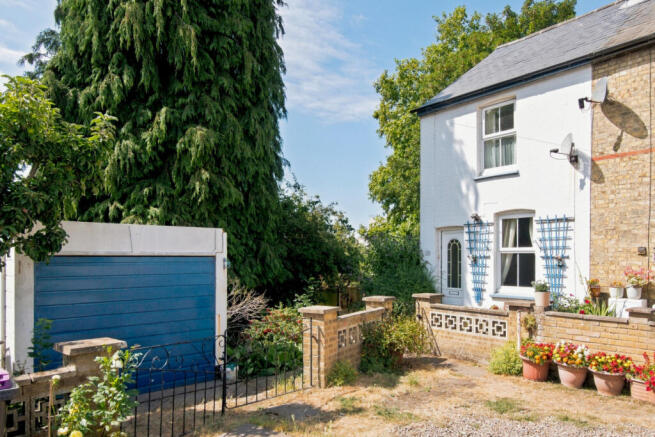
Rear garden is just over 45' in length & has an attractive pergola with a hot tub which is included in the sale. There is driveway parking for 1 car & a single garage.
The property is located at the end of a residential cul-de-sac on the northern outskirts of the town with easy driving access to the by-pass around Bishop's Stortford & the M11 motorway.
The mainline station is just over a mile away & offers an excellent commuter service between Cambridge & London.
The town centre with an extensive range of shopping & dining establishments is just beyond the station.
If you fancy a more leisurely stroll alongside the River Stort into town, there is a public footpath close to the property that leads to Grange Paddocks Swimming Pool & then through parkland to the town centre to the south & open countryside to the north.
EPC Band C. Council Tax Band D. Double Glazed Front Door To: - Entrance Porch - 2.205 x 1.430 (7'2" x 4'8") - Radiator. Digital telephone point with full fibre broadband connection.
Glazed door to: Spacious Lounge/Dining Room - 6.242 x 4.601 max (20'5" x 15'1" max) - A spacious room which is described as two areas below.
Lounge Area - 4.601 max x 3.657 (15'1" max x 11'11") - Stairs to the first floor. Radiator. TV point. Understairs cupboard. Adjacent understairs recess with fitted cupboard.
Dining Area - 3.876 x 2.367 (12'8" x 7'9") - Radiator. Double glazed sliding patio doors to the rear garden.
Door to: Fitted Kitchen - 2.710 x 2.107 (8'10" x 6'10") - Fitted with a range of modern gloss white 'soft close' units and granite effect work surfaces.
Integrated appliances include: Cooker extractor hood, washing machine, fridge and freezer. Stainless steel single drainer, one and a half bowl sink unit with mixer tap and cupboards below.
Adjacent and opposite work surfaces with cupboards and drawers below. Range of eye level wall cupboards with lighting below. Ceramic tiled splashbacks to work surfaces. Hotpoint gas cooker.
Pull-out spice drawer. Double glazed window to the rear aspect. First Floor Landing - Hatch to part boarded loft space. Built-in airing cupboard housing pre-lagged hot water cylinder.
Bedroom One - 4.126 into wardrobes x 2.742 (13'6" into wardrobes - Double glazed window to the rear aspect. Radiator. Two double built-in wardrobe cupboards. TV point.
Bedroom Two - 3.658 x 2.438 (12'0" x 7'11") - Double glazed window to the front aspect. Radiator. TV point. Bedroom Three - 2.733 x 2.071 (8'11" x 6'9") - Double glazed window to the front aspect.
Radiator. TV point. Bathroom - 1.876 x 1.852 (6'1" x 6'0") - Fitted with a white suite and tiling. Pedestal wash basin with mixer tap. Low level WC.
Panel bath with fully tiled splash surround and a New Team electric shower. Radiator. double glazed window to the rear aspect.
South Facing Rear Garden - Measuring just over 45' in length at it's maximum point. This private garden enjoys a sunny south facing aspect and has a retractable sun awning on the rear of the house.
Patio area. Outside security light , tap and power points.
Lawn area with a stepping stone pathway which leads to an an attractive square pergola which houses a 5 person hot tub which is included in the sale. Enclosed by 6' fencing and walls on all aspects.
Two large well stocked flower beds. wide side access with gate leads to the front garden. Front Garden - An open aspect garden with two lawn areas. Security light. Flower bed. Rockery. Mature tree.
Driveway with parking for one car leads to: Garage - 4.929 x 2.624 (16'2" x 8'7") - Double opening doors. Light and power connected. Wall mounted gas fired central heating boiler.
Local Information - Essential information on transport links, shops, hospitals & doctors plus schools with their contact details & performance ratings is available on our website: Find the property you are interested in and then select premium brochure.
In this brochure you will find larger photographs, floor plan, Energy Performance Certificate and loads of useful information about the area that the property is located.
Financial Services - Through our contacts with local mortgage brokers, we are able to offer independent mortgage advice with no obligation.
They are independent for all protection needs allowing them to review your life assurance and critical illness policies so that they can ensure that you have the most suitable cover.
Your home is at risk if you do not keep up payments on a mortgage or loan secured against it.
M.D.Jackson Financial Services & Stablegate Financial are directly authorised by the Financial Conduct Authority.
Disclaimer - For clarification, we wish to inform prospective purchasers that we have prepared these sales particulars as a general guide.
We have not carried out a survey, nor tested the services, appliances or specific fittings and any mention of such items does not imply that they are in working order.
Room sizes are approximate and should not be relied upon for carpets and furnishings.
Photographs are for illustration only and may depict items which are not for sale or included in the sale of the property.
Any stated plot size is intended merely as a guide and has not been officially measured or verified.
We have not checked the legal documents to verify the freehold/leasehold status of the property and purchaser is advised to obtain clarification from their solicitor or surveyor.
MONEY LAUNDERING REGULATIONS 2003. Intending purchaser will be asked to produce identification documents and we would ask for your co-operation in order that there be no delay in agreeing the sale.
Value & comps
No previous sales on record.
Returns
Set an offer; the calculator follows it.
We're still gathering serviced-accommodation data for this area.
Archie refurb estimate: a Pro feature
0.0% below asking
This is not financial or investment advice. Prop AI Deals is not authorised by the Financial Conduct Authority (FCA) to provide investment advice.
All investment calculators, property analyses, and AI-generated insights are for informational purposes only. Property investment carries risk and may result in financial loss. All calculations should be independently verified and you should consult with FCA-authorised financial advisors before making any investment decisions.
Past performance does not guarantee future results. Tax implications vary by individual circumstances.
Deal
Properties like this can earn 2–3x BTL yields when converted to HMO, with retrofit costs around £10k/room. Sign in to see the full tier, yield projection, and cost breakdown.
Commercial properties like this can earn 30-50% higher yields when converted to residential under Class MA / Q / P / PA, with prior approval costing ~GBP 96/unit. Sign in to see the recommended route, yield uplift, and cost breakdown.
BRRR-suited properties can recycle 80-100% of investor capital on refi, leaving a high-yielding rental with most of the money out. Sign in to see the refurb cost stack, ARV projection, and refinance maths.
Detached + large garden = sub-division play. Pro tier unlocks the tier badge, plot size, uplift estimate, and regional land benchmark.
Short-lease flats trade at deep discount, but extending under the 1993 Act often costs far less than the discount. Pro tier unlocks the tier badge, premium breakdown, long-lease ARV and arbitrage maths.
See projected short-stay revenue vs a vanilla BTL for this property.
See real sub-let margins (HMO room rates & SA nightly rates) vs the landlord rent.
Area
Agent & docs

FAQ
About Bishop's Stortford
Explore nearby