4-bedroom detached house · BH3 7DS
For saleListed 141 days
Opportunity summary
See Archie’s verdict, returns by strategy and what to check before viewing.
About
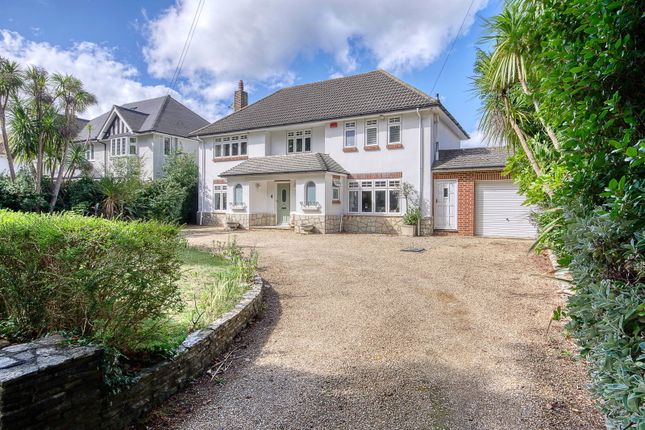
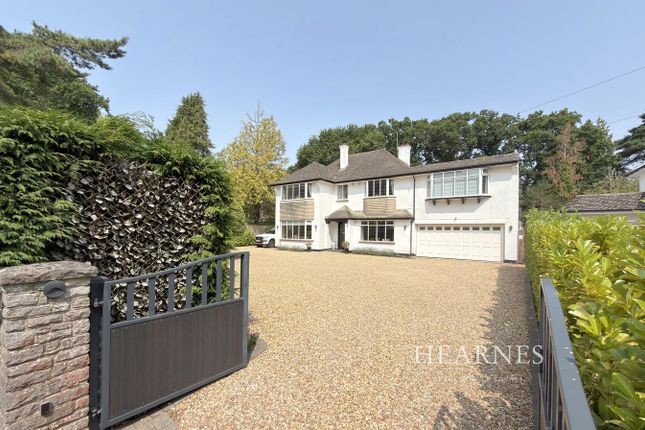
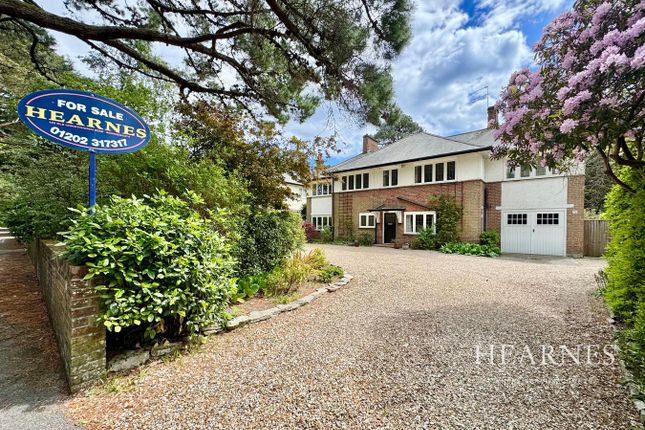
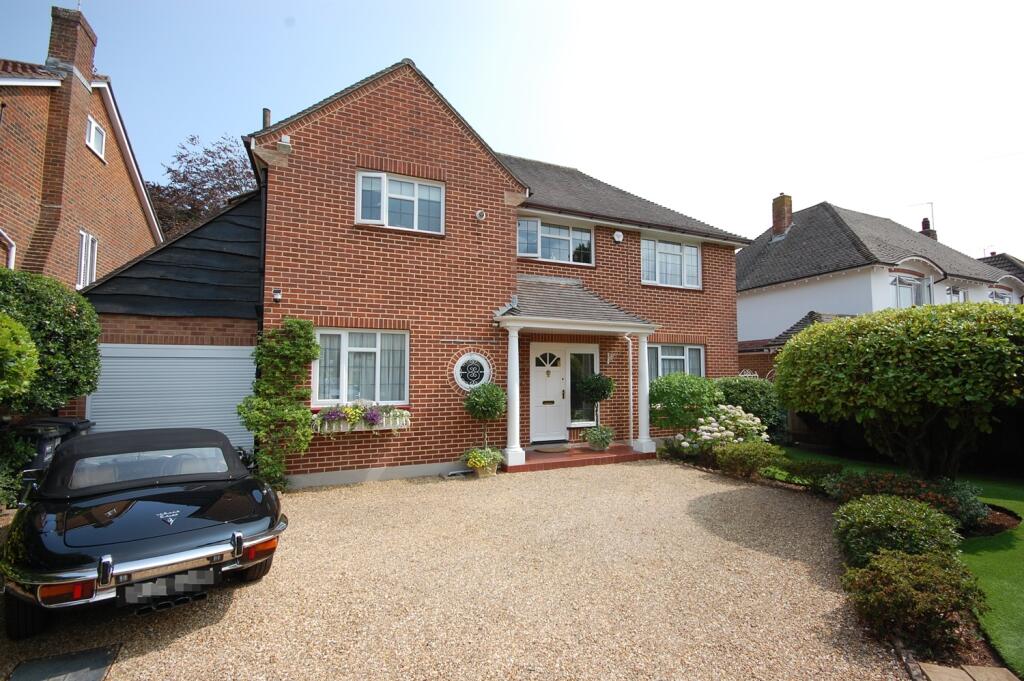
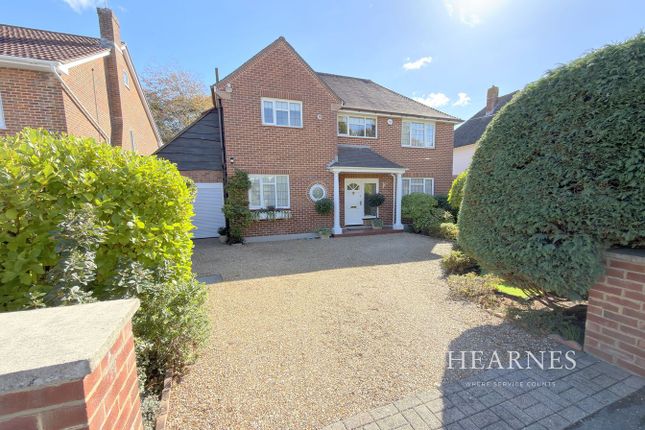
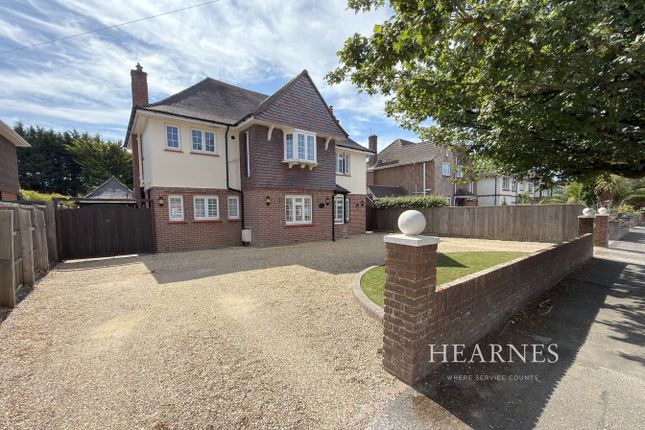
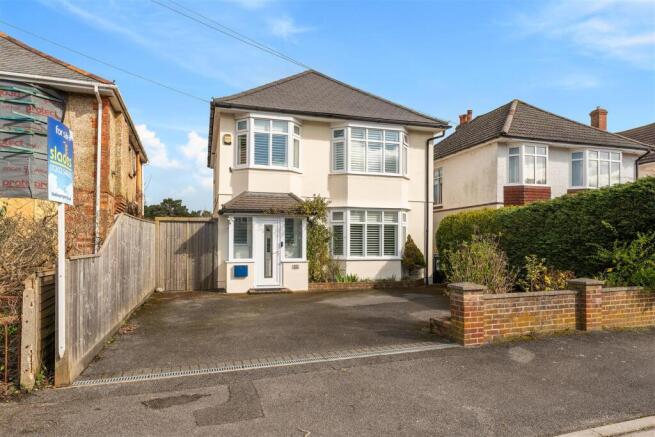
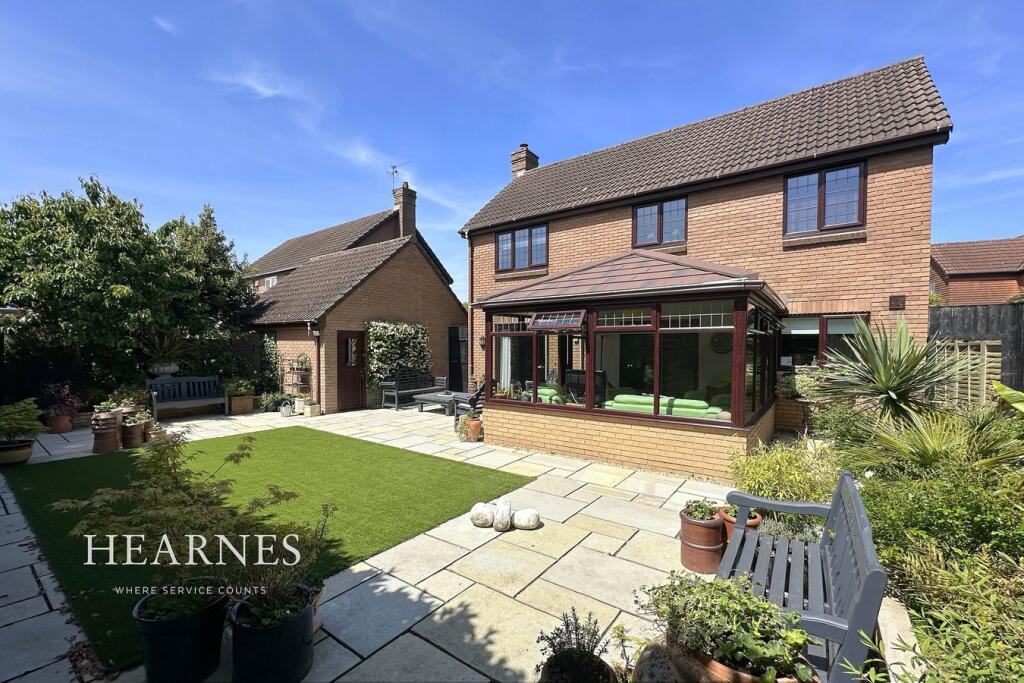
Immaculate four-bedroom detached home offering over 2,300 sq ft of accommodation, featuring a superb modern kitchen, three reception rooms, and a double garage plus an approximately 80ft southerly-facing garden.
This beautifully renovated four-bedroom detached home offers over 2,300 sq ft of impeccably presented accommodation, combining generous proportions with stylish contemporary finishes.
The heart of the home is undoubtedly the impressive kitchen, beautifully fitted with shaker-style cabinetry, a substantial central island and ample space for both everyday family life and entertaining.
Open access leads into the dining room, where large sliding doors frame views across the garden and create a seamless connection between inside and out.
The kitchen also offers direct access to the garden.
The ground floor provides a wonderful balance of reception space, including a spacious living room with a feature fireplace and double doors opening into a versatile snug/family room, currently arranged as a family games room, overlooking the rear garden.
A cloakroom and convenient inner entrance porch complete the accommodation.
Upstairs, the principal bedroom is a particularly impressive space, enjoying dual-aspect windows overlooking the garden, a walk-in wardrobe and a beautifully appointed en-suite shower room.
Three further bedrooms are served by a stylish family bathroom featuring both a freestanding bath and separate shower enclosure.
Outside, the property enjoys a level, approximately 80ft, southerly-facing rear garden that has been thoughtfully landscaped to provide an extensive lawned area, mature planting, raised beds and a wonderful sun terrace, ideal for al fresco dining.
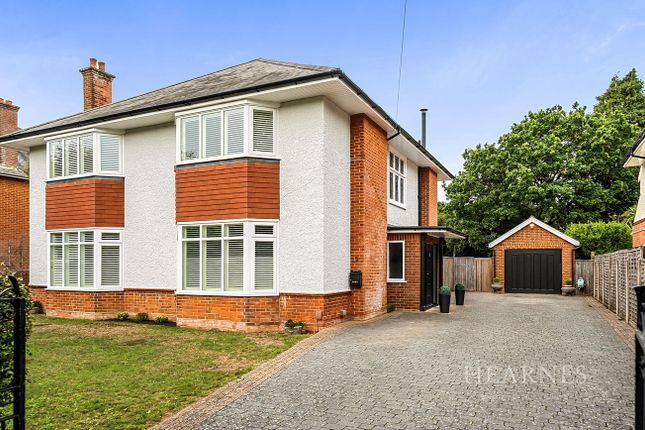
A detached garden cabin, benefiting from insulation and power, provides valuable additional space suitable for a variety of uses.
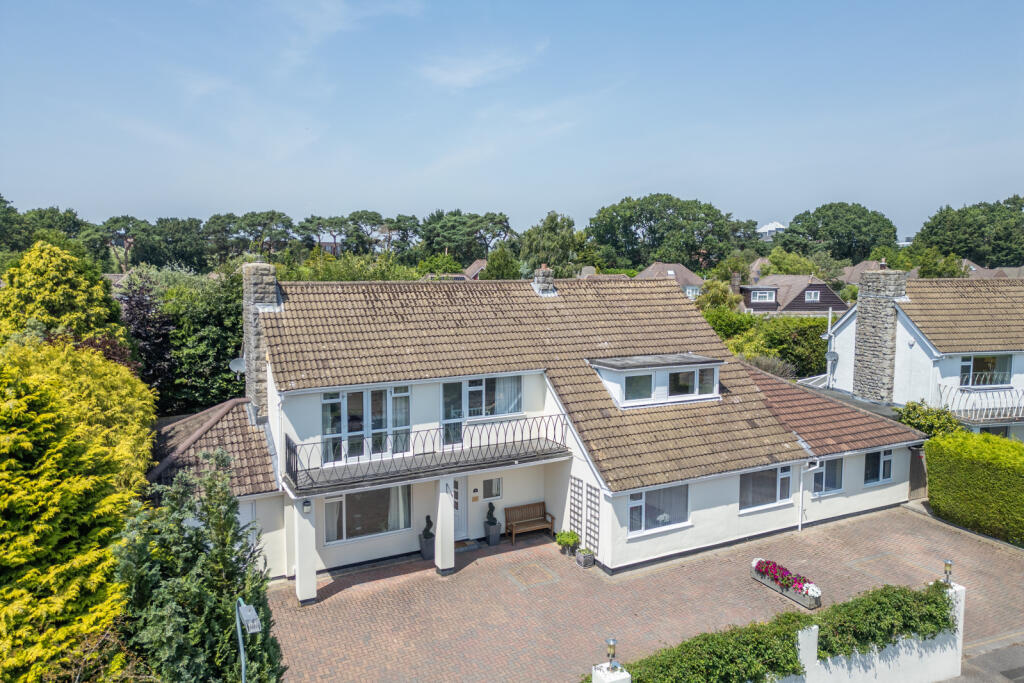
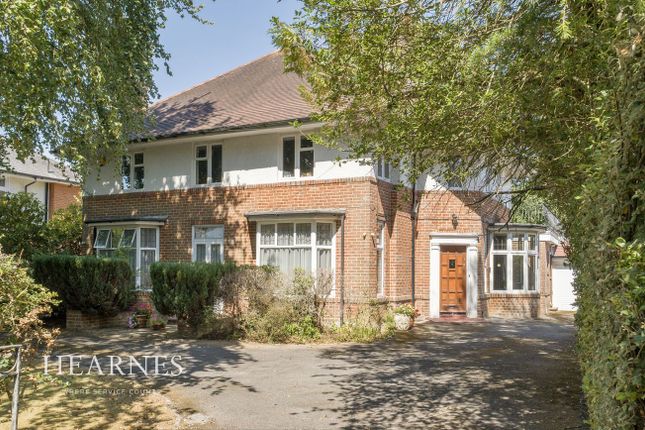
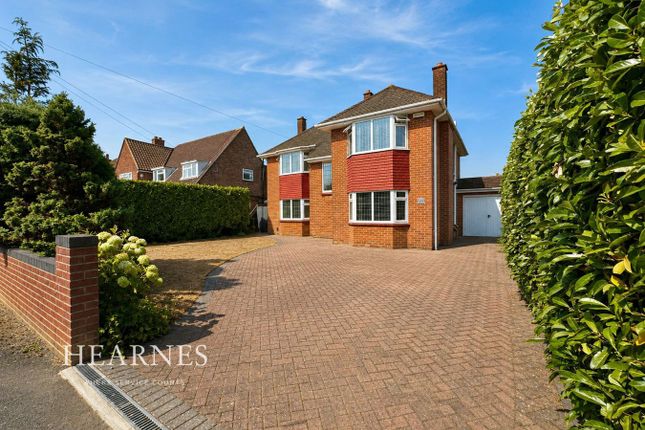
To the front, a large block-paved in-and-out driveway provides extensive off-road parking and leads to the integral double garage.
Finished to an exceptional standard throughout, this is a home that offers immediate turn-key appeal, with versatile accommodation, excellent entertaining space and a superb garden, making it perfectly suited to modern family living.
Talbot Woods remains one of Dorset's most sought-after residential addresses, renowned for its wide tree-lined avenues, substantial plots and enviable position close to Bournemouth's award-winning coastline and sandy beaches.
At the heart of the area lies Meyrick Park, a beautiful expanse of historic parkland extending to approximately 120 acres.
Believed to date back to the Domesday era, it provides wonderful open green space for walking, jogging, dog exercising and enjoying the outdoors throughout the year, as well as an 18-hole golf course.
Residents are particularly drawn to the excellent leisure facilities nearby.
The highly regarded West Hants Club is approximately 0.7 miles away, whilst The Club at Meyrick Park is around 1.4 miles distant, both offering a wide range of sporting and social amenities, including tennis courts, swimming pools, fitness facilities and thriving member communities.
The area is also well served by a selection of highly regarded schools.
Talbot Heath School is located within Talbot Woods itself, while Park School, Bournemouth School for Girls and Bournemouth School are all situated in nearby Queens Park.
For day-to-day amenities, the vibrant village atmosphere of Westbourne is approximately 1.3 miles away, offering an excellent selection of independent cafés, restaurants, bars and boutique shops.
Durley Chine Beach and its promenade can be reached in approximately 2 miles, providing easy access to miles of award-winning coastline. Transport links are equally convenient.
Bournemouth Railway Station, approximately 2 miles away, offers direct services to London Waterloo in under two hours, while Bournemouth Airport lies less than 6 miles from the property, making both domestic and international travel readily accessible.
Material Information Tenure: Freehold Council Tax Band: Utilities Electricity supply: Water supply: Sewerage: Heating: Broadband & Mobile: Please refer to the Ofcom website for availability and coverage.
Prospective purchasers are advised to make their own enquiries with the relevant local authority regarding planning permissions, flood risk, school catchment areas and proposed developments.
All services and appliances have not been tested by the agent.
Value & comps
No previous sales on record.
Returns
Set an offer; the calculator follows it.
We're still gathering serviced-accommodation data for this area.
Archie refurb estimate: a Pro feature
0.0% below asking
This is not financial or investment advice. Prop AI Deals is not authorised by the Financial Conduct Authority (FCA) to provide investment advice.
All investment calculators, property analyses, and AI-generated insights are for informational purposes only. Property investment carries risk and may result in financial loss. All calculations should be independently verified and you should consult with FCA-authorised financial advisers before making any investment decisions.
Past performance does not guarantee future results. Tax implications vary by individual circumstances.
Deal
Properties like this can earn 2–3x BTL yields when converted to HMO, with retrofit costs around £10k/room. Sign in to see the full tier, yield projection, and cost breakdown.
Commercial properties like this can earn 30-50% higher yields when converted to residential under Class MA / Q / P / PA, with prior approval costing ~GBP 96/unit. Sign in to see the recommended route, yield uplift, and cost breakdown.
BRRR-suited properties can recycle 80-100% of investor capital on refi, leaving a high-yielding rental with most of the money out. Sign in to see the refurb cost stack, ARV projection, and refinance maths.
Detached + large garden = sub-division play. Pro tier unlocks the tier badge, plot size, uplift estimate, and regional land benchmark.
Short-lease flats trade at deep discount, but extending under the 1993 Act often costs far less than the discount. Pro tier unlocks the tier badge, premium breakdown, long-lease ARV and arbitrage maths.
See projected short-stay revenue vs a vanilla BTL for this property.
See real sub-let margins (HMO room rates & SA nightly rates) vs the landlord rent.
Area
Agent & docs

FAQ
About Keith Road, Talbot Woods, Bournemouth, Dorset, BH3
Explore nearby