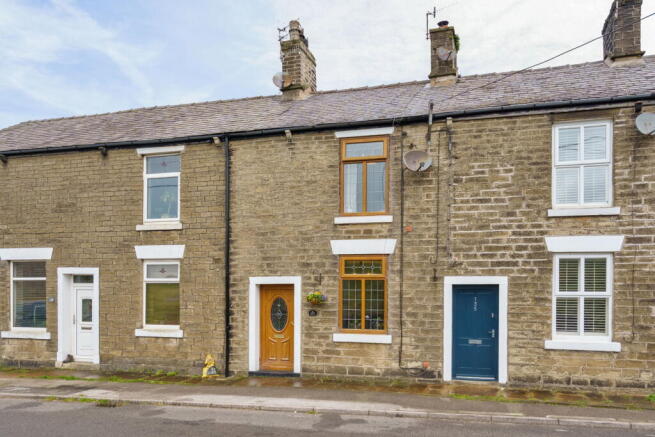
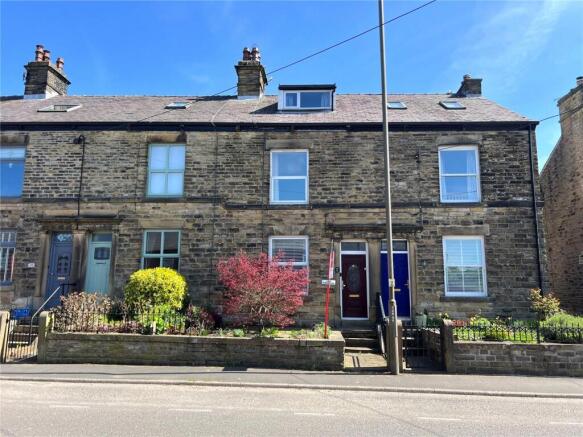
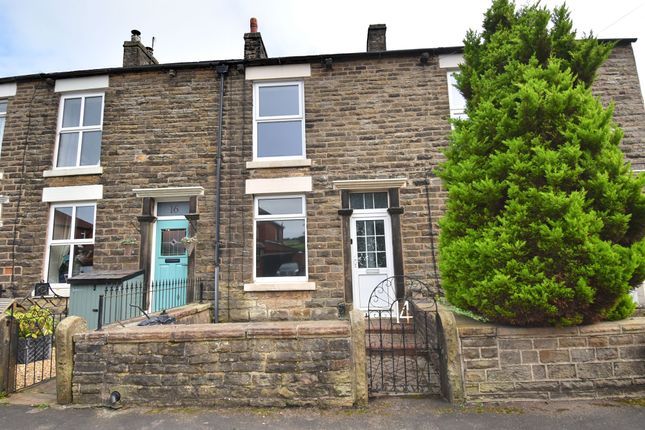
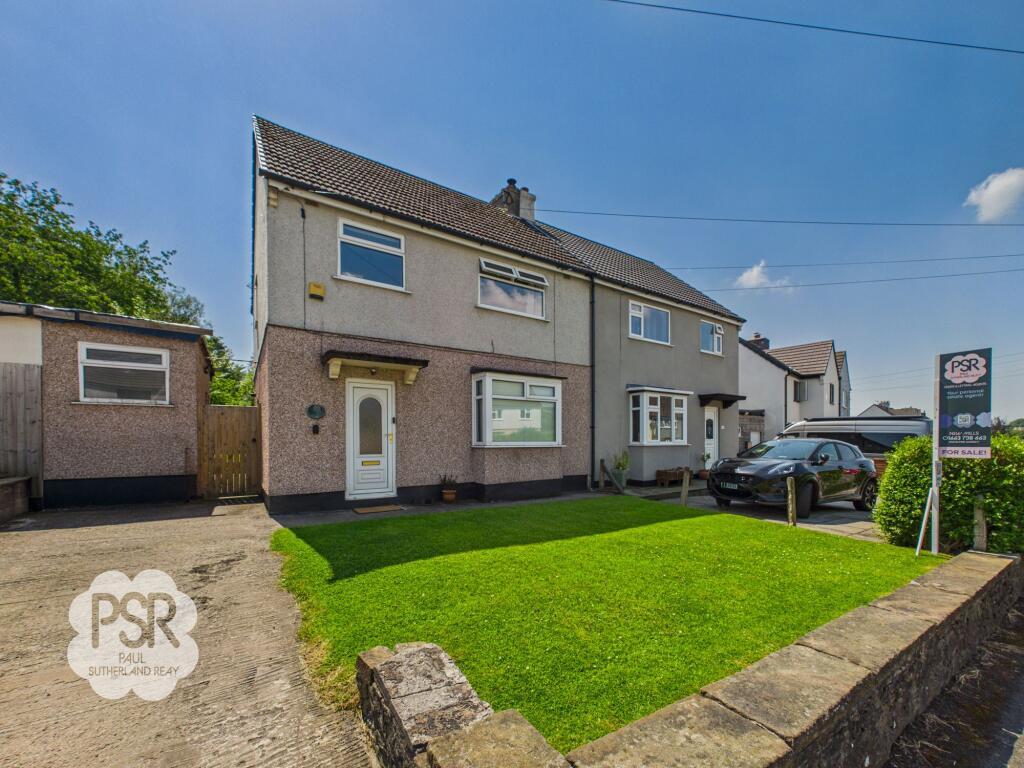
3-bedroom semi-detached house · SK22 1DA
For saleListed 224 days
Opportunity summary
See Archie’s verdict, returns by strategy and what to check before viewing.
About
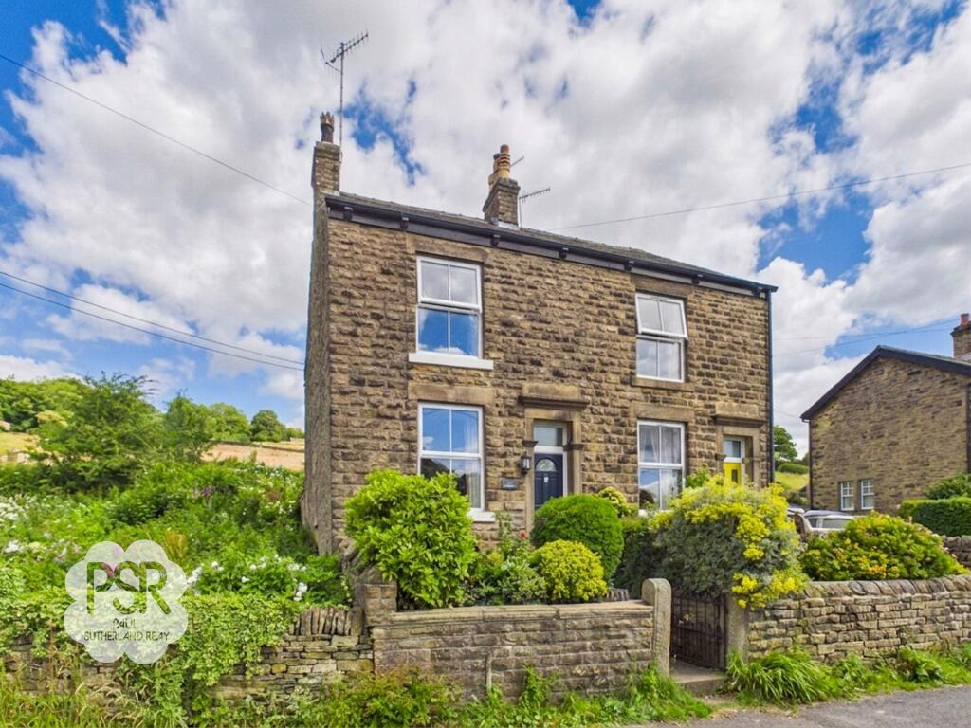
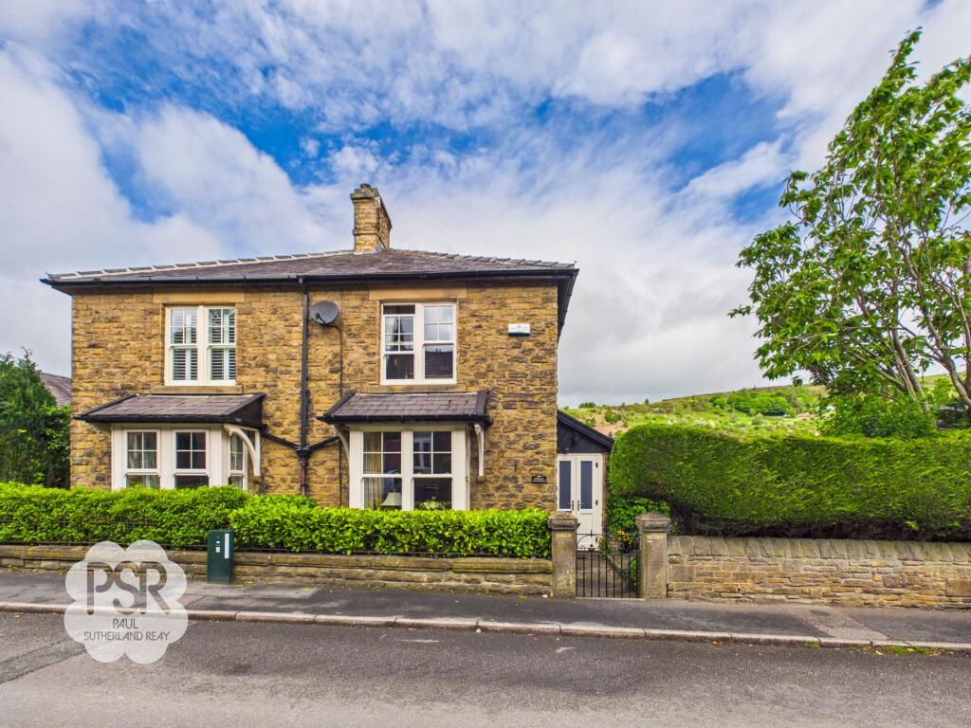
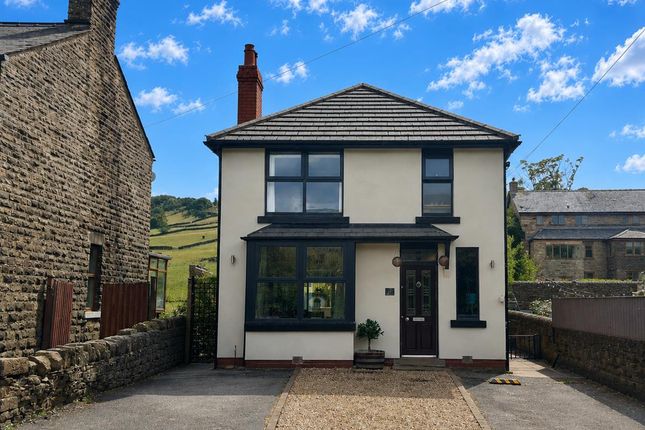
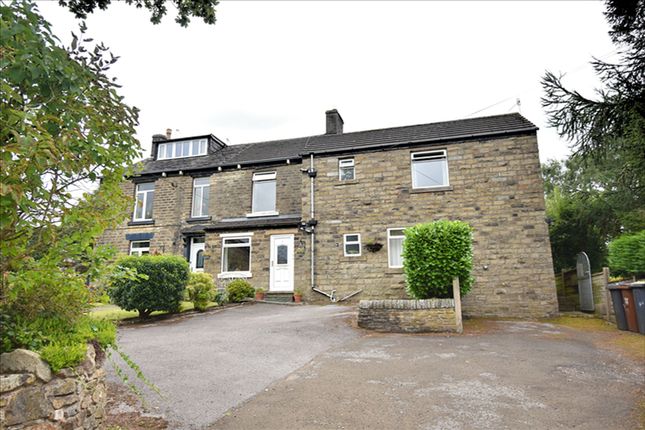
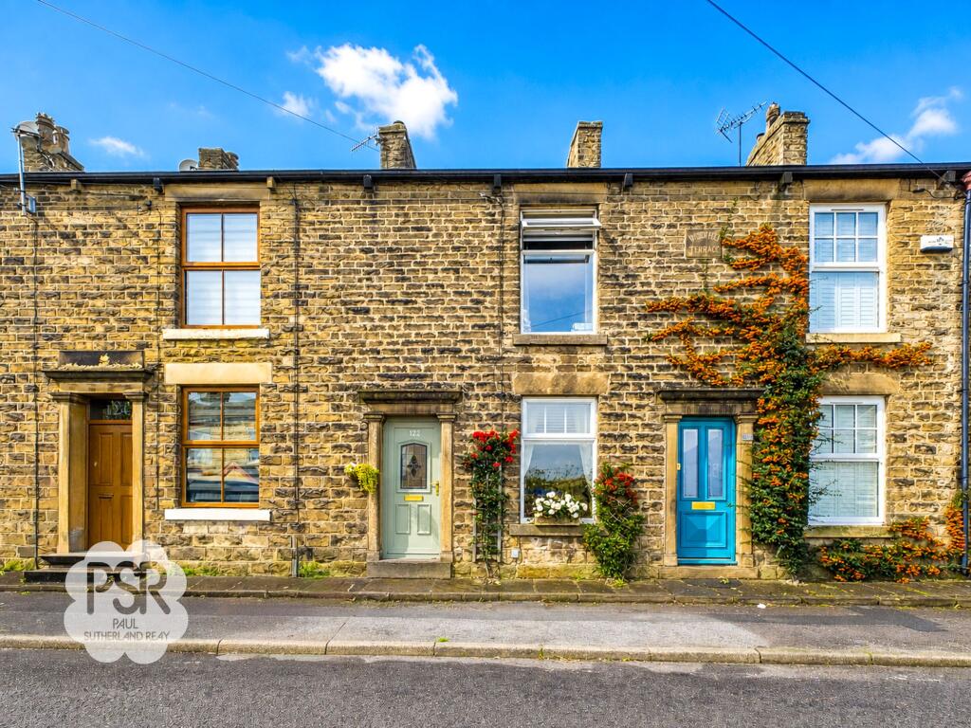
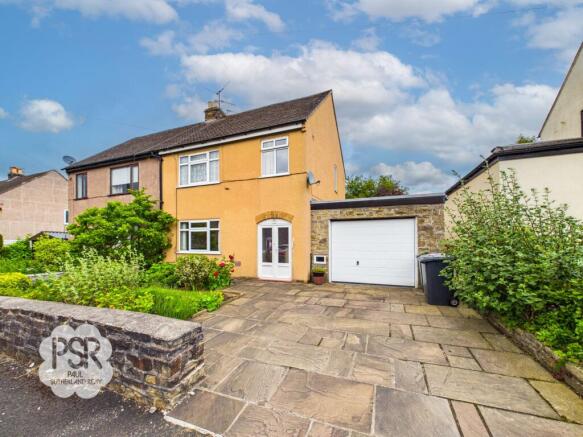
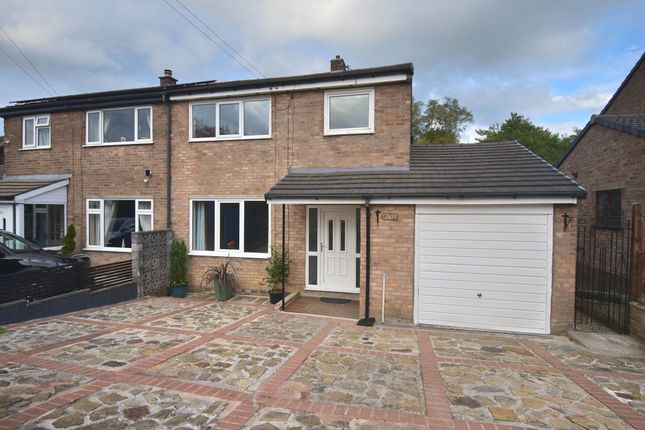
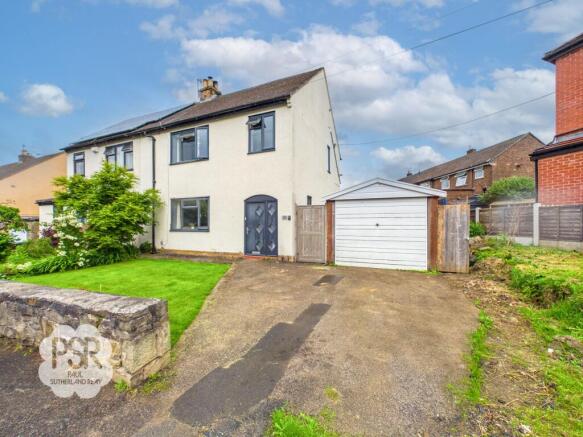
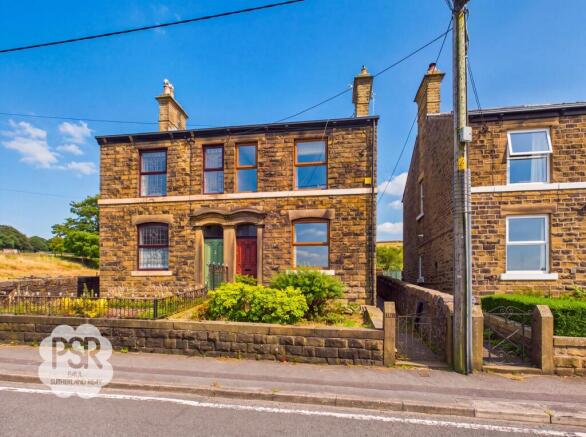
Introducing ‘The Pebbles’, a beautifully presented three bedroom Edwardian villa, perfectly blending period charm with contemporary living.
This semi detached house retains many original features, including decorative cornicing and feature fireplaces, while offering a modern kitchen and bathrooms for day-to-day comfort.
The accommodation comprises two spacious reception rooms, a bright conservatory, and three well-proportioned bedrooms, making it ideal for families or those seeking versatile living space.
Large windows throughout the property frame panoramic views of Kinder Scout and Lantern Pike, filling the home with natural light and providing a stunning backdrop to every-day life.
The house is situated close to the popular Sett Valley Trail, offering excellent opportunities for walking and cycling, and benefits from good transport links to nearby towns.
An EPC rating is to be confirmed. The outside space at The Pebbles is equally impressive and thoughtfully designed to make the most of the beautiful surroundings.
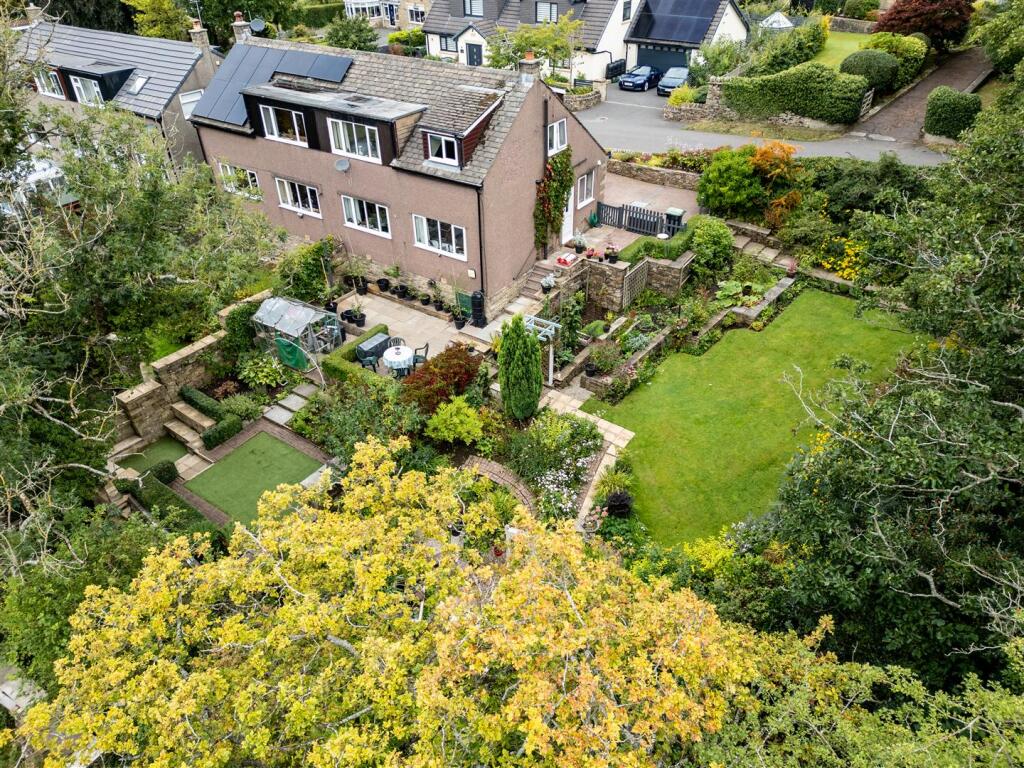
Steps rise from the road to a welcoming verandah, which is suitable for a table and chairs, creating the perfect spot to enjoy your morning coffee or relax in the evening.
Flowerbeds with established plants and shrubs add colour and privacy to the frontage.
To the rear, a small paved area provides access to a versatile outbuilding, complete with lighting and power (ideal for a home office or studio).
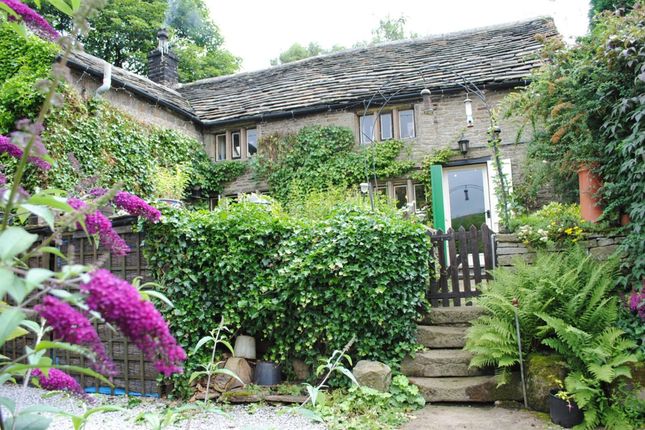
Steps lead up through tiered gardens to a wooden decked area, offering space for al fresco dining and entertaining, while taking in far-reaching views towards Lantern Pike.
The garden is filled with mature planting, ensuring year-round interest and a sense of seclusion.
This unique outdoor arrangement offers both practicality and tranquillity, making The Pebbles a truly special place to call home.
EPC Rating: D Hallway A wooden front door opens into a hallway featuring original cornicing and characterful stained glass.
The space is complete with carpeted flooring, a radiator, and stairs leading to the first floor.
Lounge 3.45m x 3.24m Retaining its period charm, the lounge features original ceiling cornicing, a decorative rose with an eight-bulb light fitting, and a cast iron fireplace.
The space is finished with carpeted flooring and includes a radiator and a characterful stained glass window with secondary glazing.
Dining Room 3.92m x 3.44m A tall uPVC window provides side-aspect light, complemented by the original wood fireplace with a cast iron electric fire.
The room is finished with carpeted flooring, a contemporary tall grey radiator, and a central hanging light fitting.
Kitchen 3.06m x 2.65m Finished with white high-gloss cabinetry and dark grey laminate worktops and panelled splash backs, this kitchen features grey LVT flooring with underfloor heating.
It comes fully equipped with an integrated electric fan oven, microwave, dishwasher, washing machine and an induction hob with a built-in space saving extractor.
Storage is maximized through built-in shelving and a dedicated under-stairs larder cupboard, with ample space remains for a freestanding fridge-freezer.
Conservatory Glass link 1.65m x 3.35m This bright glass link features uPVC windows and French doors providing direct access to the rear garden.
The space is finished with grey wood-effect LVT flooring and underfloor heating, with internal wooden doors leading through to the dining room.
Bedroom One 3.5m x 4.71m Two front-aspect uPVC windows offer stunning views over the valley towards Lantern Pike, anchoring this bright room.
Period character is maintained through an original cast iron fireplace, while the space is finished with carpeted flooring, two radiators, and twin pendant light fittings.
Bedroom Two 3.94m x 3.01m This room features a uPVC window to the rear aspect with views overlooking the garden. The space is completed with carpeted flooring and a radiator.
Bathroom 3.15m x 2.72m This bathroom features a side-aspect UPVC window and is equipped with both a walk-in mixer shower and a P-shaped panel bath with an overhead electric shower.
A vanity unit incorporates the sink and WC, complemented by grey vinyl flooring, a chrome ladder radiator, and an extractor fan.
Bedroom Three 2.62m x 3.6m Situated in the attic, this versatile room is currently utilized as an office and library.
Three large roof lights provide exceptional views toward Kinder Scout, while the space is finished with carpeted flooring, a double radiator, and two light fittings.
Rear Garden Cobbled Courtyard, with access to the outbuilding, steps up to a wooden decked areas with views over towards Lantern Pike, space for table and chairs and plenty of established plants.
Front Garden Steps up from the road leading to a veranda suitable for a table and chairs, flowerbeds with established plants and shrubs.
Value & comps
No previous sales on record.
Returns
Set an offer; the calculator follows it.
We're still gathering serviced-accommodation data for this area.
Archie refurb estimate: a Pro feature
0.0% below asking
This is not financial or investment advice. Prop AI Deals is not authorised by the Financial Conduct Authority (FCA) to provide investment advice.
All investment calculators, property analyses, and AI-generated insights are for informational purposes only. Property investment carries risk and may result in financial loss. All calculations should be independently verified and you should consult with FCA-authorised financial advisors before making any investment decisions.
Past performance does not guarantee future results. Tax implications vary by individual circumstances.
Deal
Properties like this can earn 2–3x BTL yields when converted to HMO, with retrofit costs around £10k/room. Sign in to see the full tier, yield projection, and cost breakdown.
Commercial properties like this can earn 30-50% higher yields when converted to residential under Class MA / Q / P / PA, with prior approval costing ~GBP 96/unit. Sign in to see the recommended route, yield uplift, and cost breakdown.
BRRR-suited properties can recycle 80-100% of investor capital on refi, leaving a high-yielding rental with most of the money out. Sign in to see the refurb cost stack, ARV projection, and refinance maths.
Detached + large garden = sub-division play. Pro tier unlocks the tier badge, plot size, uplift estimate, and regional land benchmark.
Short-lease flats trade at deep discount, but extending under the 1993 Act often costs far less than the discount. Pro tier unlocks the tier badge, premium breakdown, long-lease ARV and arbitrage maths.
See projected short-stay revenue vs a vanilla BTL for this property.
See real sub-let margins (HMO room rates & SA nightly rates) vs the landlord rent.
Area
Agent & docs
FAQ
About Hayfield Road, Birch Vale, SK22
Explore nearby