2-bedroom bungalow · BD18 4BE
Listing removedListed 80 days
Opportunity summary
See Archie’s verdict, returns by strategy and what to check before viewing.
About
FOR SALE BY MODERN METHOD OF AUCTION WITH ADVANCED PROPERTY AUCTION ......
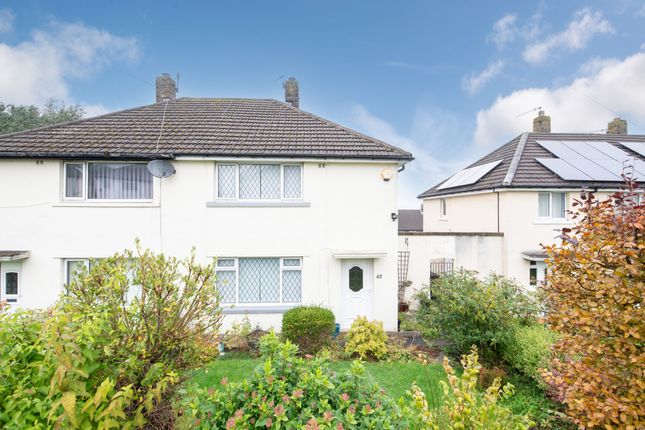
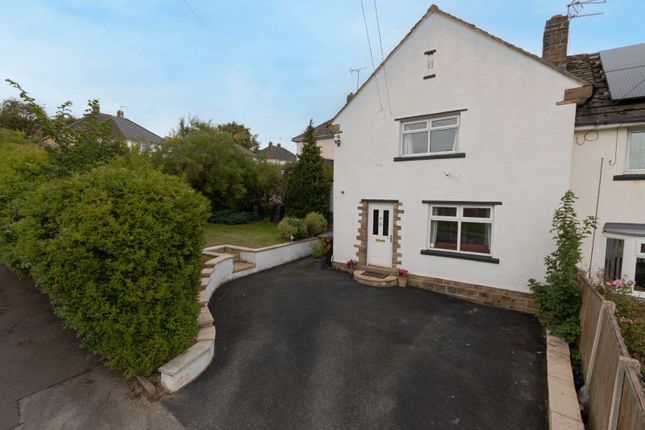
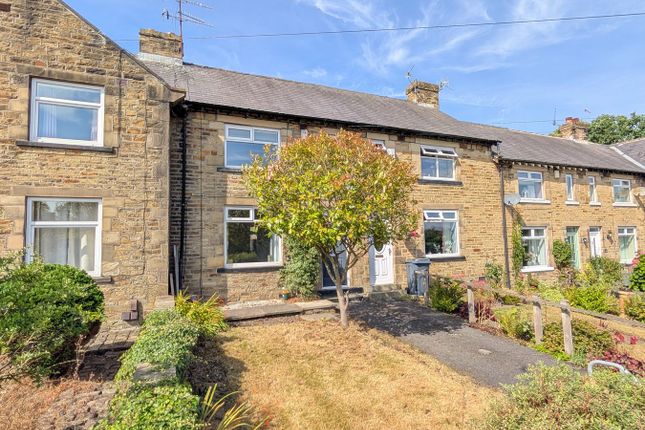
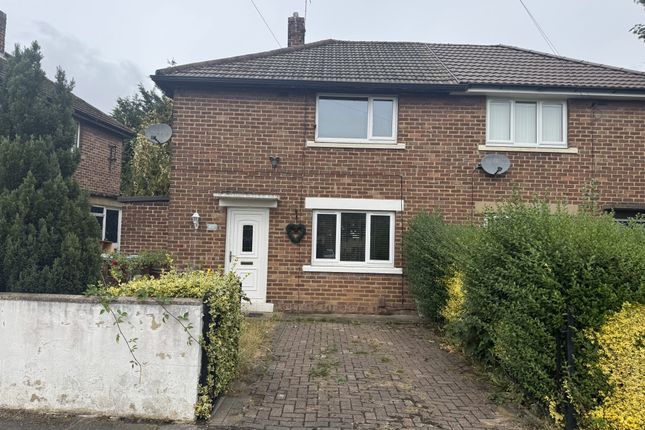
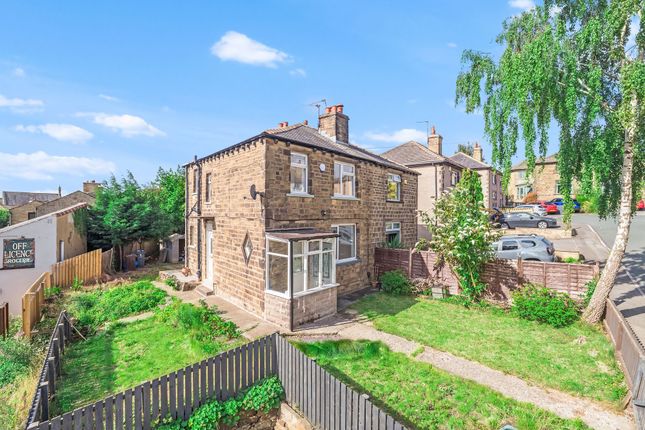
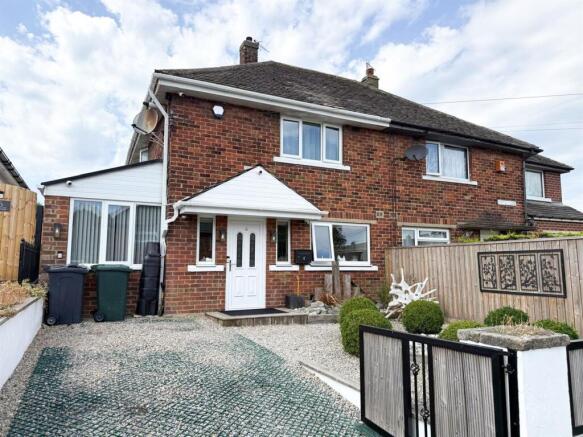
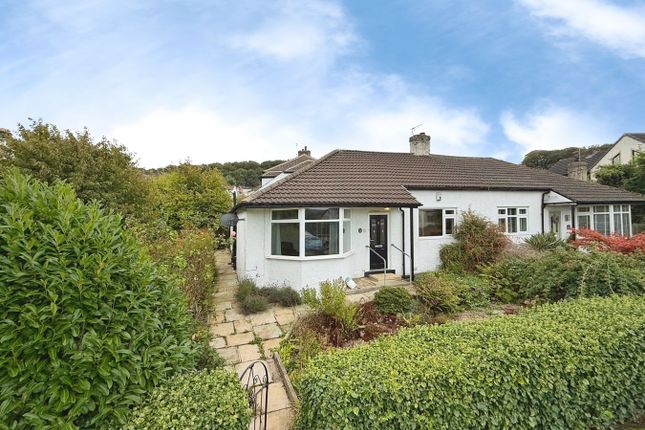
STARTING PRICE £165,000 PLUS RESERVATION FEES APPLY Semi detached bungalow, situated within a quiet cul-de-sac on the outskirts of Nab Wood in Shipley.
Benefiting from gas central heating, UPVC double glazing and modern fixtures and fittings throughout.
Briefly comprises; entrance hall, two reception rooms, separate kitchen, good sized conservatory, two bedrooms and shower room.
Useful attic space which many of the properties locally have developed further (subject to the necessary planning consents). Off road parking and garden to the front.
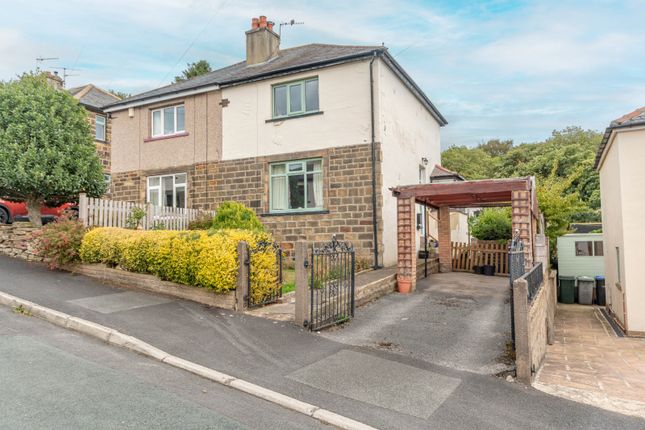
Double tandem garage and extensive rear garden. Offered with no seller chain. Internal viewing highly recommended to appreciate the accommodation on offer. Council tax band C.
Information obtained from Sprift, the UK's leading supplier of property specific data indicates that an internet connection is available from at least two providers.
Broadband (estimated speeds) Standard 04 mbps, Ultrafast 66 mbps & Superfast 10000 mbps. Satellite & Cable TV Availability is through BT, Sky & Virgin.
Outdoor mobile coverage (excluding 5G) is also available from all four of the UKs four leading providers. Results are predictions and not a guarantee.
Actual services may be different depending on particular circumstances and the precise location of the user and may be affected by network outages.
For further information please refer to: Mobile Signal Information obtained from Sprift, the UK's leading supplier of property specific data indicates that an internet connection is available from at least two providers.
Broadband (estimated speeds) Standard 04 mbps, Ultrafast 66 mbps & Superfast 10000 mbps. Satellite & Cable TV Availability is through BT, Sky & Virgin.
Outdoor mobile coverage (excluding 5G) is also available from all four of the UKs four leading providers. Results are predictions and not a guarantee.
Actual services may be different depending on particular circumstances and the precise location of the user and may be affected by network outages.
For further information please refer to: Entrance Hall Part glazed entrance door to the front. Radiator, delph rack and wall light points.
Access to the loft space via pull down ladder Lounge Double glazed bay window to the front having feature stained glass. Radiator and television point.
Living flame gas fire set on a marble hearth. Wall light points. Dining Room Double glazed windows to the side. Built in cupboard, radiator and delph rack.
Kitchen Range of cream base and wall units having a complementary work surface over. Stainless steel sink unit with mixer tap. Plumbing for washing machine and gas cooker point. Extractor hood.
Tiled floor and part tiled walls. Double glazed windows to the side and door out to the rear.
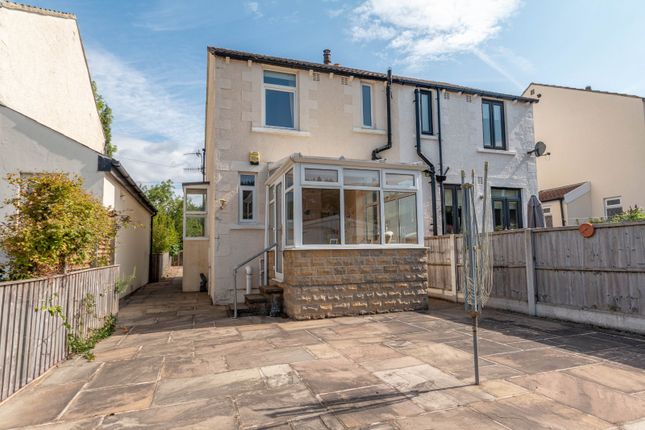
Down lighters Conservatory Double glazed windows to two sides and double doors out into the rear garden.
Radiator and television point Bedroom 1 Double glazed double doors into the conservatory.
Picture rail, radiator and television point Bedroom 2 Double glazed window to the front with feature stained glass. Radiator.
Shower Room 2 piece modern suite in white comprising of pedestal wash hand basin and low level w.c. Step in shower cubicle with mains shower. Chrome heated towel rail.
Part tiled walls and double glazed window to the side. Gardens Off road parking to the front. Mature planting of trees and shrubs. Fence and hedge boundaries.
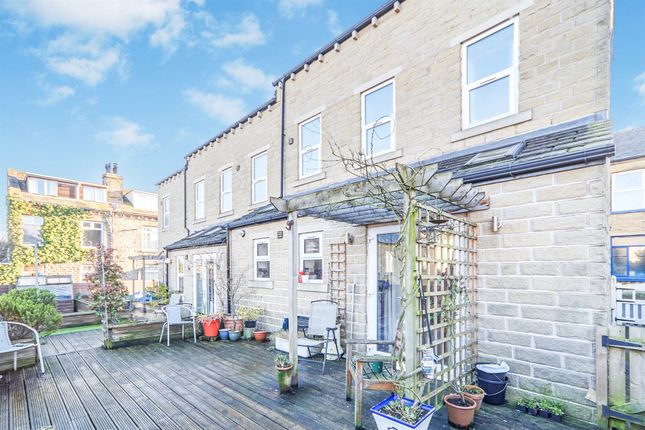
To the rear there is a mainly laid to lawn extensive garden. Decked area. Mature planting of flowers, tree and shrubs. Greenhouse. Fence boundaries.
Garage Double tandem garage with double doors. Windows to the side. Power and light. Agent’s Notes: We have been informed by the Seller that the property was flooded in December 2015.
Since the flood, the property has had extensive preventative and cosmetic work carried out.
These include flood defence gates that can be slotted in front of all doors, one way air bricks to prevent water ingress, one way valves on pipe from kitchen and toilet, mechanism that sits in the cistern of the toilet to aid in the prevention of damage and disruption.
Modern Method of Auction This property is for sale by the online Modern Method of Auction which is not to be confused with traditional auction.
The Modern Method of Auction allows the purchaser 28 days to achieve exchange of contracts from the date the buyer's solicitor is in receipt of the draft contracts and a further 28 days thereafter to complete.
Allowing the additional time to exchange on the property means interested parties can proceed with traditional residential finance.
Upon close of a successful auction or if the vendor accepts an offer during the auction, the buyer will be required to put down a non-refundable Reservation Fee of 3.5% plus vat to a minimum of £5,000.00 + vat (£1,000.00) = (£6,000.00) which secures the sale and takes the property off the market.
Fees paid to the Auctioneer are in addition to the price agreed. Further clarification on this must be sought from your legal representative.
The buyer will be required to sign an Acknowledgement of Reservation form to confirm acceptance ...
Value & comps
No previous sales on record.
See the independent valuation, upside vs guide, and per-strategy max bid for this lot. Sign in to see it.
Returns
Set an offer; the calculator follows it.
We're still gathering serviced-accommodation data for this area.
Archie refurb estimate: a Pro feature
0.0% below starting price
This is not financial or investment advice. Prop AI Deals is not authorised by the Financial Conduct Authority (FCA) to provide investment advice.
All investment calculators, property analyses, and AI-generated insights are for informational purposes only. Property investment carries risk and may result in financial loss. All calculations should be independently verified and you should consult with FCA-authorised financial advisors before making any investment decisions.
Past performance does not guarantee future results. Tax implications vary by individual circumstances.
Deal
Properties like this can earn 2–3x BTL yields when converted to HMO, with retrofit costs around £10k/room. Sign in to see the full tier, yield projection, and cost breakdown.
Commercial properties like this can earn 30-50% higher yields when converted to residential under Class MA / Q / P / PA, with prior approval costing ~GBP 96/unit. Sign in to see the recommended route, yield uplift, and cost breakdown.
BRRR-suited properties can recycle 80-100% of investor capital on refi, leaving a high-yielding rental with most of the money out. Sign in to see the refurb cost stack, ARV projection, and refinance maths.
Detached + large garden = sub-division play. Pro tier unlocks the tier badge, plot size, uplift estimate, and regional land benchmark.
Short-lease flats trade at deep discount, but extending under the 1993 Act often costs far less than the discount. Pro tier unlocks the tier badge, premium breakdown, long-lease ARV and arbitrage maths.
See projected short-stay revenue vs a vanilla BTL for this property.
See real sub-let margins (HMO room rates & SA nightly rates) vs the landlord rent.
Area
Agent & docs
FAQ
About Branksome Drive, Shipley, BD18
Explore nearby