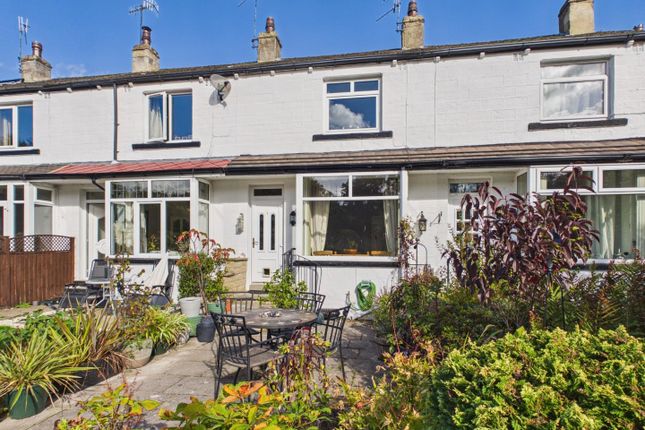
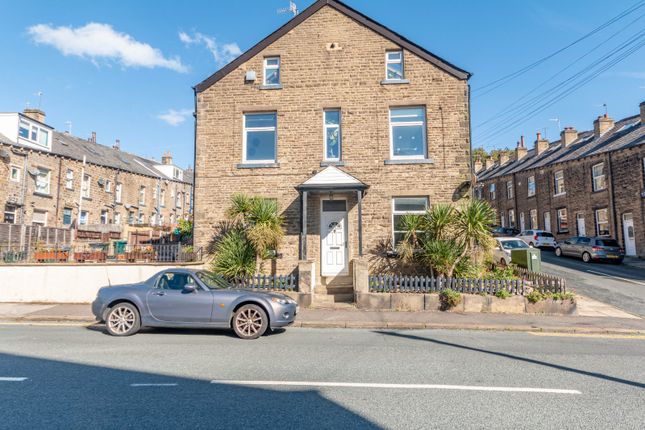
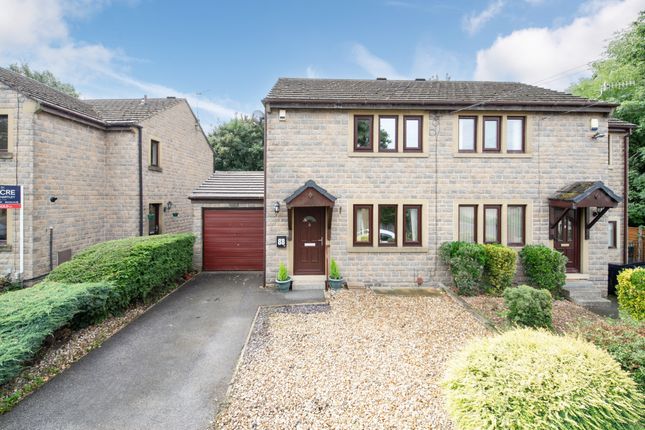
2-bedroom semi-detached house · BD16 4RB
For saleListed 40 days
Opportunity summary
See Archie’s verdict, returns by strategy and what to check before viewing.
About
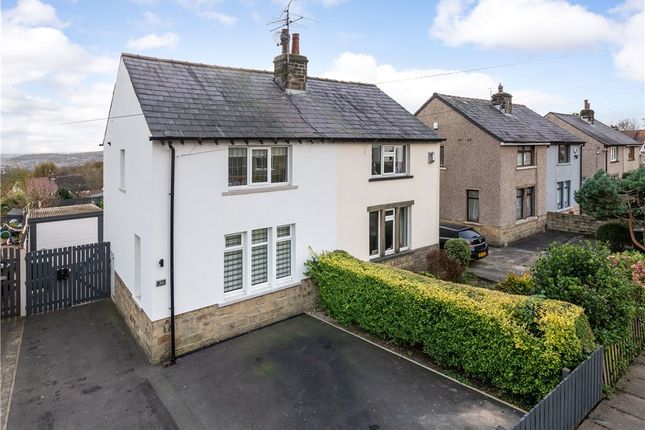
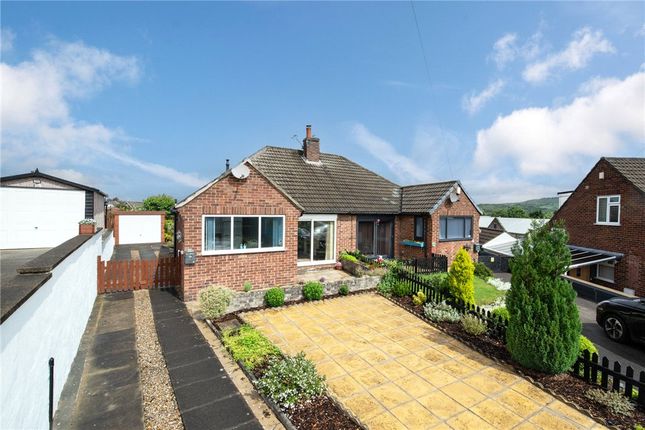
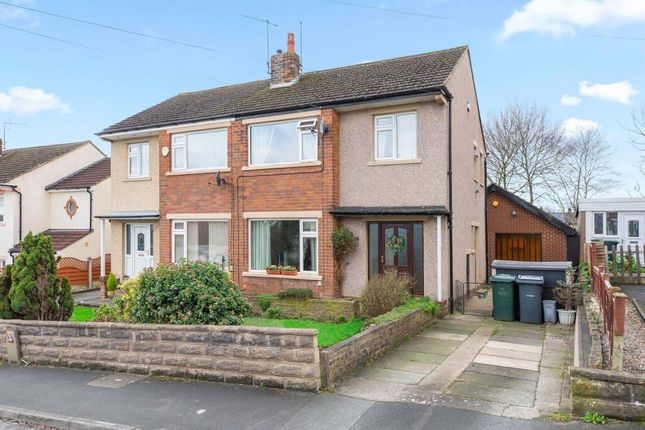
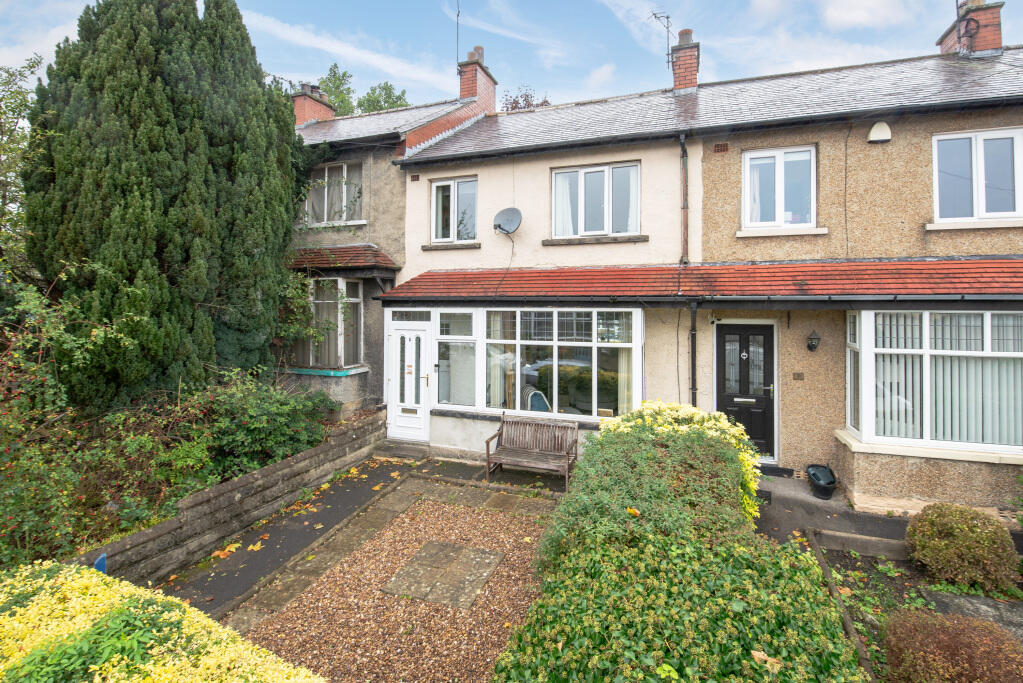
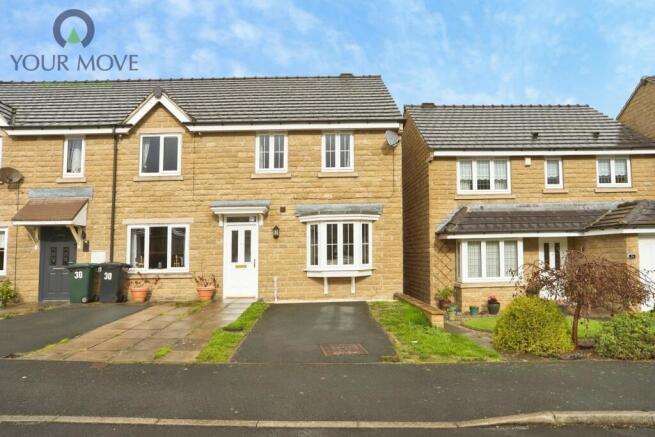
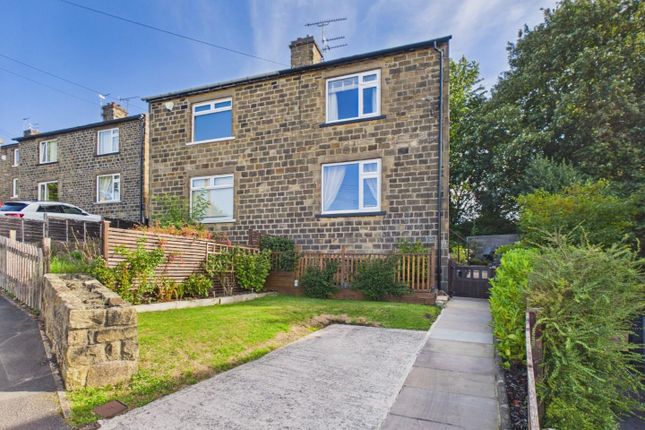
A well presented two bedroom semi-detached home offering flexible accommodation arranged over three floors, tucked away in an elevated position with pleasant open views towards the valley.
Bingley is a very sought after town steeped in history and is surrounded by quaint villages which architecturally haven’t been altered for hundreds of years.
Bingley houses several Ofsted ‘outstanding’ schools and attracts a wide range of residents, ranging from first time buyers looking to get on the property market in an area which typically holds its value very well all the way to families and elderly buyers looking for that Yorkshire country lifestyle without having to go too far from the city.
Bingley is very sought after and should you need any more convincing, have a wander down the bustling high street and maybe stop for a cheeky drink or two.
A well presented two bedroom semi-detached home offering flexible accommodation arranged over three floors, tucked away in an elevated position with pleasant open views towards the valley.
Entrance Hall A composite front door opens into the entrance hall, with wood-effect flooring, a carpeted staircase rising to the first floor with painted balustrade, useful understairs storage cupboard, radiator and doors leading to both principal rooms.
Sitting Room 11'10" x 12'3" (3.6m x 3.73m) A warm and welcoming reception room with wood-effect flooring throughout and a feature chimney breast, currently painted in a bold contrasting shade.
A window to the front floods the room with natural light, while glazed French doors open into the kitchen and dining room, allowing the two spaces to be used together or closed off as required.
Kitchen / Diner 18'4" x 8'2" (5.6m x 2.5m) A superb full-depth room and the real hub of the home.
The kitchen is fitted with a range of cream shaker style wall and base units with solid wood block worktops over and tiled splashbacks, incorporating a ceramic sink and drainer with mixer tap beneath the window, a gas hob with stainless steel chimney extractor over, a built-in electric oven and space for a fridge/freezer.
Plinth lighting, pendant lighting and tiled flooring run throughout, with a part-glazed door to the side.
The room opens out into the dining area at the rear, comfortably seating six and finished with a green feature wall and additional wall units, with French doors opening directly onto the patio.
Principal Bedroom 12' x 9'6" (3.66m x 2.9m) The principal bedroom, neutrally decorated and carpeted, comfortably accommodating a king sized bed with bedside furniture to either side.
The window enjoys an open outlook over neighbouring rooftops and beyond, with radiator beneath.
Bedroom Two 15'3" x 8' (4.65m x 2.44m) A second generously sized bedroom spanning the width of the property, with window, radiator and ample space for a double bed and freestanding wardrobes.
Shower Room A modern shower room comprising a corner shower enclosure with mains shower and marble-effect panelling, vanity wash hand basin with storage beneath and low flush WC.
Tiled walls and flooring, mirror and obscure glazed window.
Attic Bedroom 11'5" (3.48) x 17'1" (5.2) (Restricted Height) Accessed via its own staircase, this is a substantial and genuinely useful additional space, currently arranged as a home office and hobby room with fitted spotlighting and extensive eaves storage.
Subject to restricted head height in places, it offers excellent potential as a study, playroom, studio or storage.
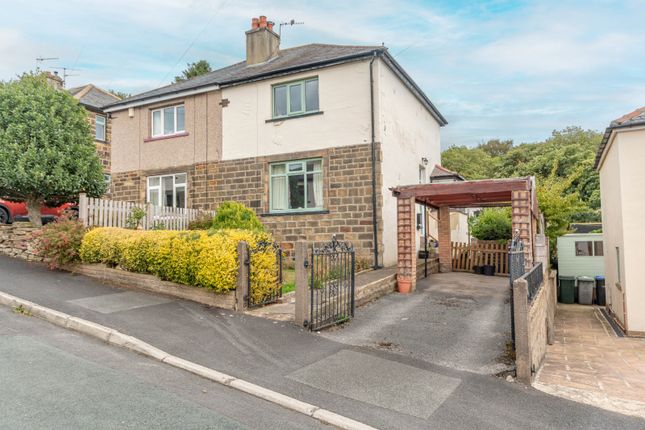
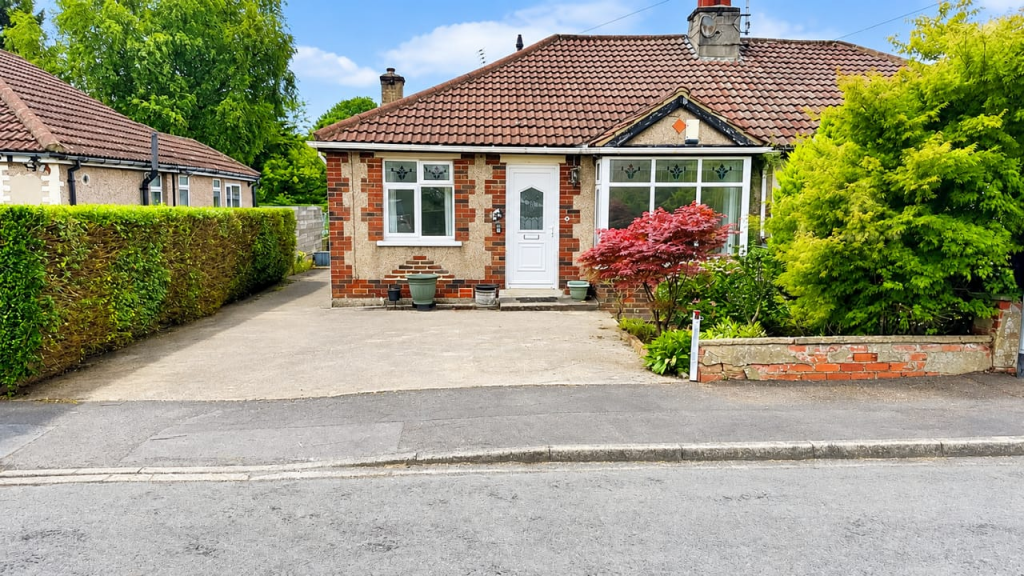
Outside A wide tarmac driveway provides off-street parking for several vehicles, with steps rising to a generous lawned garden bordered by mature hedging and established shrubs, offering a good degree of privacy and pleasant open views across the valley.
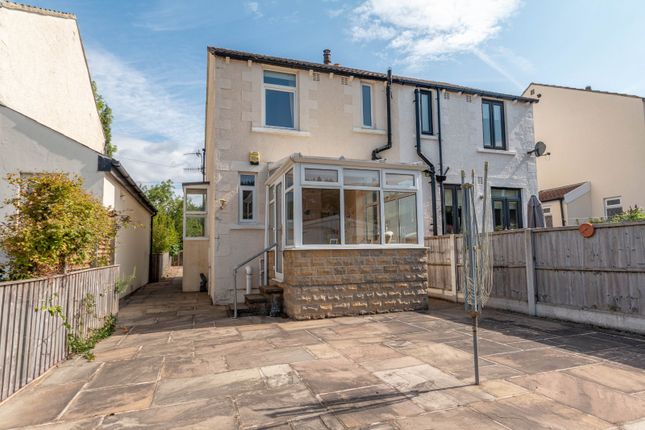
Directly accessible from the dining area, the rear is laid to a private paved patio with ample room for outdoor furniture and dining, a raised planted border, garden shed, outside tap and rotary line.
It is an easily maintained and sheltered spot.
Value & comps
No previous sales on record.
Returns
Set an offer; the calculator follows it.
We're still gathering serviced-accommodation data for this area.
Archie refurb estimate: a Pro feature
0.0% below asking
This is not financial or investment advice. Prop AI Deals is not authorised by the Financial Conduct Authority (FCA) to provide investment advice.
All investment calculators, property analyses, and AI-generated insights are for informational purposes only. Property investment carries risk and may result in financial loss. All calculations should be independently verified and you should consult with FCA-authorised financial advisors before making any investment decisions.
Past performance does not guarantee future results. Tax implications vary by individual circumstances.
Deal
Properties like this can earn 2–3x BTL yields when converted to HMO, with retrofit costs around £10k/room. Sign in to see the full tier, yield projection, and cost breakdown.
Commercial properties like this can earn 30-50% higher yields when converted to residential under Class MA / Q / P / PA, with prior approval costing ~GBP 96/unit. Sign in to see the recommended route, yield uplift, and cost breakdown.
BRRR-suited properties can recycle 80-100% of investor capital on refi, leaving a high-yielding rental with most of the money out. Sign in to see the refurb cost stack, ARV projection, and refinance maths.
Detached + large garden = sub-division play. Pro tier unlocks the tier badge, plot size, uplift estimate, and regional land benchmark.
Short-lease flats trade at deep discount, but extending under the 1993 Act often costs far less than the discount. Pro tier unlocks the tier badge, premium breakdown, long-lease ARV and arbitrage maths.
See projected short-stay revenue vs a vanilla BTL for this property.
See real sub-let margins (HMO room rates & SA nightly rates) vs the landlord rent.
Area
Agent & docs
FAQ
About 12, Primrose Bank, West Yorkshire
Explore nearby