4-bedroom semi-detached house · PL27 7FT
For saleListed 30 days
Opportunity summary
See Archie’s verdict, returns by strategy and what to check before viewing.
About
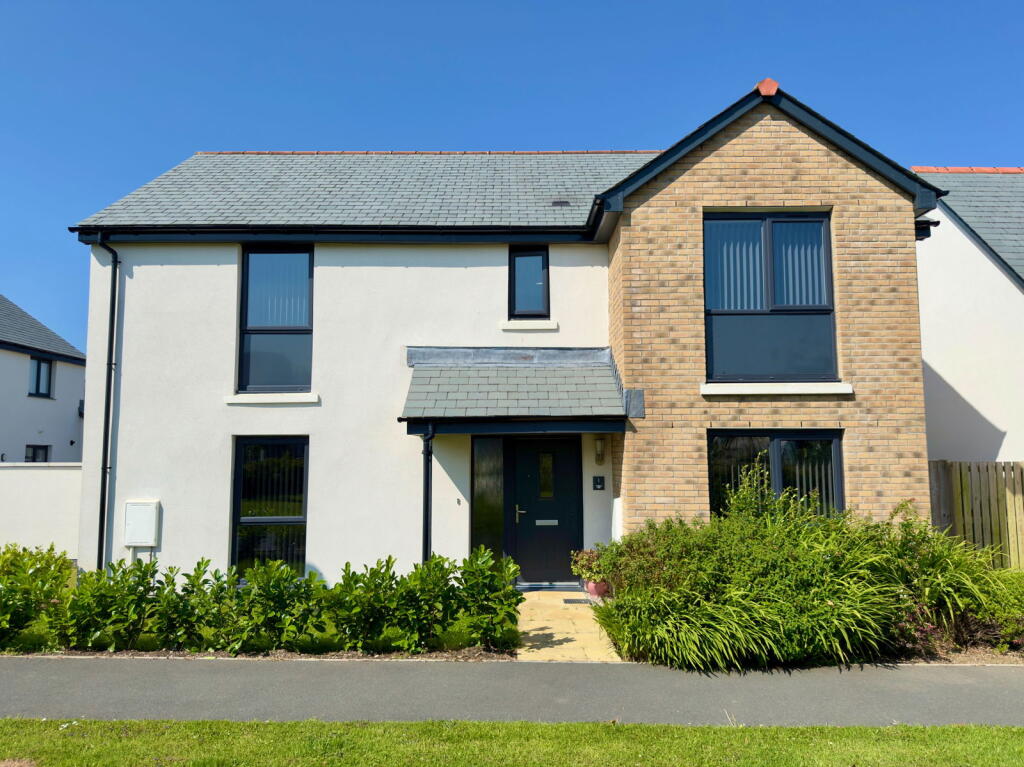
An impressive four bedroom semi-detached family home arranged over three floors, built in 2021 and beautifully presented throughout.
Featuring A superb top-floor principal suite, spacious open-plan living, garage and driveway parking, generous rear garden and lovely open countryside views.
Situated within the popular modern development of Higher Butter Cove Close in St Eval, this impressive semi-detached home was constructed in 2021 and offers particularly spacious and versatile accommodation arranged over three floors.
Beautifully presented throughout and still benefiting from the remainder of its NHBC warranty, the property combines the ease of a modern home with an excellent amount of living space, four well-proportioned bedrooms and far-reaching countryside views from the upper floors.
The ground floor opens into a welcoming entrance hallway with practical tiled flooring continuing throughout.
There is a useful downstairs WC, while the contemporary kitchen is fitted with an extensive range of stylish grey units, generous worktop space and integrated appliances.
Beyond, the accommodation opens into a particularly spacious living and dining room extending across the rear of the property.
This bright, sociable space comfortably accommodates both substantial lounge furniture and a full-size dining table, with double glazed doors opening directly onto the garden and allowing plenty of natural light into the room.
Three bedrooms occupy the first floor and demonstrate just how generous the proportions of this home are.
The largest is a comfortable double bedroom, while the remaining two rooms are both presently arranged with twin beds, making them excellent children's, guest or home-working spaces.
Several of the rooms enjoy attractive views across the surrounding countryside.
A modern family bathroom serves this floor, fitted with a bath and shower over, WC and wash basin, while a separate airing cupboard provides additional practical storage.
The entire second floor is given over to an impressive principal bedroom suite, creating a real sense of separation from the rest of the house.
The spacious bedroom makes excellent use of the roof space, with ample room for a large bed alongside dressing and occasional furniture, while roof and conventional windows provide plenty of natural light.
An adjoining en-suite shower room is generously proportioned and finished with a large glazed shower enclosure, WC and wash basin. Outside, the rear garden is another standout feature.
Generous in size for a modern development, it is fully enclosed and predominantly laid to low-maintenance artificial lawn, providing a superb usable space for children, entertaining or simply enjoying the outdoors.
A paved terrace immediately adjoining the house creates a natural seating and dining area, with the garden extending well beyond.
To the front, the property benefits from driveway parking and an attached garage. Further benefits include mains gas central heating, double glazing and the remainder of the original NHBC warranty.
Agent’s Note: There is an Estate Management charge of approximately £200 per annum.
Find me using WHAT3WORDS: Lines.directs.searcher EPC Rating: B Hallway (3.51m x 1.25m) Downstairs W/C (1.55m x 1.45m) Kitchen/Diner/Living Room (8.00m x 5.82m) Landing (3.05m x 1.02m) Bedroom 2 (4.78m x 2.62m) Bedroom 3 (3.48m x 3.07m) Bedroom 4 (4.37m x 2.26m) Master Bedroom (5.39m x 4.27m) En-Suite (2.74m x 1.52m) Parking - Garage Parking - Driveway Disclaimer Dmcc Act 2024: We do not tested any services, systems, appliances, fixtures, fittings; buyers must verify their condition through inspection, survey or legal enquiries.
Tenure and property information is based on information supplied by the Vendor and should be verified by your solicitor. Items shown in photographs are not included unless stated.
Photographs may be edited using ai, but remain a fair representation of the property.
Measurements are approximate; any reference to gia/gross internal area is not provided, or confirmed by us and cannot be relied upon. Always confirm availability before travelling.
Referrals: You are free to choose providers; if you accept our recommendations, we receive referral fees up to £200 for financial services, £210+VAT for conveyancing and £100 inc VAT for surveys.
Mlr 2017: Buyers must complete legally required aml checks via Lifetime Legal (£63 inc VAT, non refundable) before we issue the Memorandum of Sale.
Value & comps
No previous sales on record.
Returns
Set an offer; the calculator follows it.
We're still gathering serviced-accommodation data for this area.
Archie refurb estimate: a Pro feature
0.0% below asking
This is not financial or investment advice. Prop AI Deals is not authorised by the Financial Conduct Authority (FCA) to provide investment advice.
All investment calculators, property analyses, and AI-generated insights are for informational purposes only. Property investment carries risk and may result in financial loss. All calculations should be independently verified and you should consult with FCA-authorised financial advisers before making any investment decisions.
Past performance does not guarantee future results. Tax implications vary by individual circumstances.
Deal
Properties like this can earn 2–3x BTL yields when converted to HMO, with retrofit costs around £10k/room. Sign in to see the full tier, yield projection, and cost breakdown.
Commercial properties like this can earn 30-50% higher yields when converted to residential under Class MA / Q / P / PA, with prior approval costing ~GBP 96/unit. Sign in to see the recommended route, yield uplift, and cost breakdown.
BRRR-suited properties can recycle 80-100% of investor capital on refi, leaving a high-yielding rental with most of the money out. Sign in to see the refurb cost stack, ARV projection, and refinance maths.
Detached + large garden = sub-division play. Pro tier unlocks the tier badge, plot size, uplift estimate, and regional land benchmark.
Short-lease flats trade at deep discount, but extending under the 1993 Act often costs far less than the discount. Pro tier unlocks the tier badge, premium breakdown, long-lease ARV and arbitrage maths.
See projected short-stay revenue vs a vanilla BTL for this property.
See real sub-let margins (HMO room rates & SA nightly rates) vs the landlord rent.
Area
Agent & docs
FAQ
About 7 Higher Butter Cove Close, Wadebridge
Explore nearby