3-bedroom house · DN14 9NF
Listing removedListed 105 days
Opportunity summary
See Archie’s verdict, returns by strategy and what to check before viewing.
About
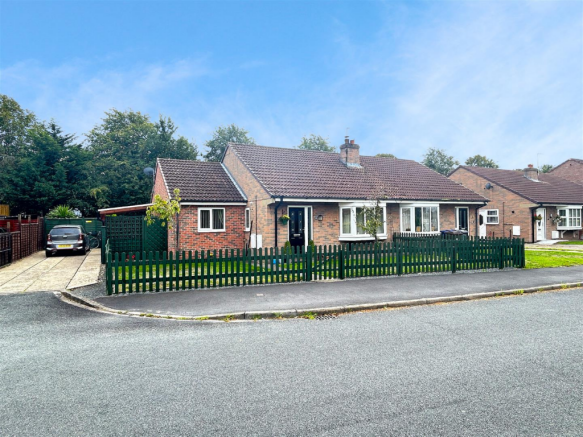
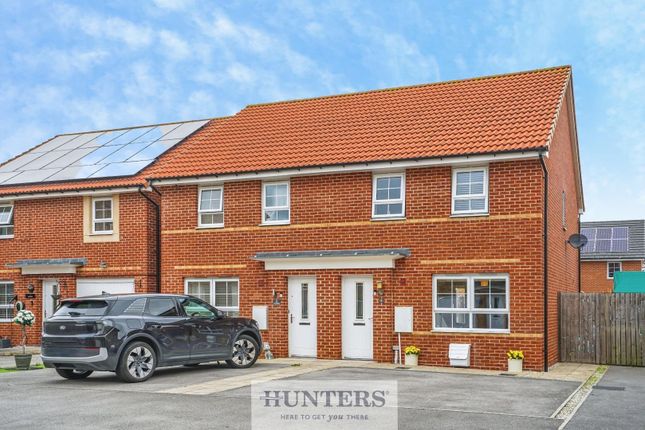
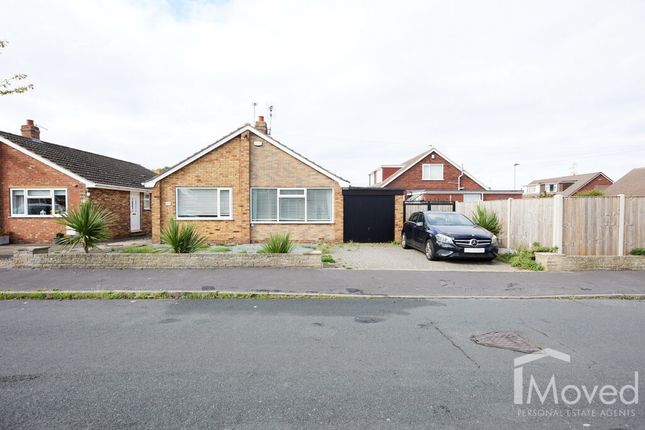
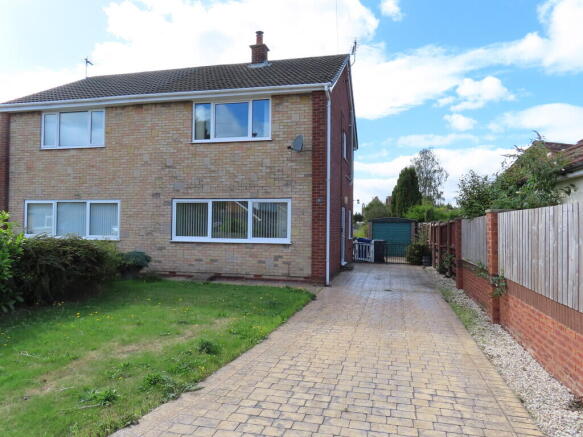
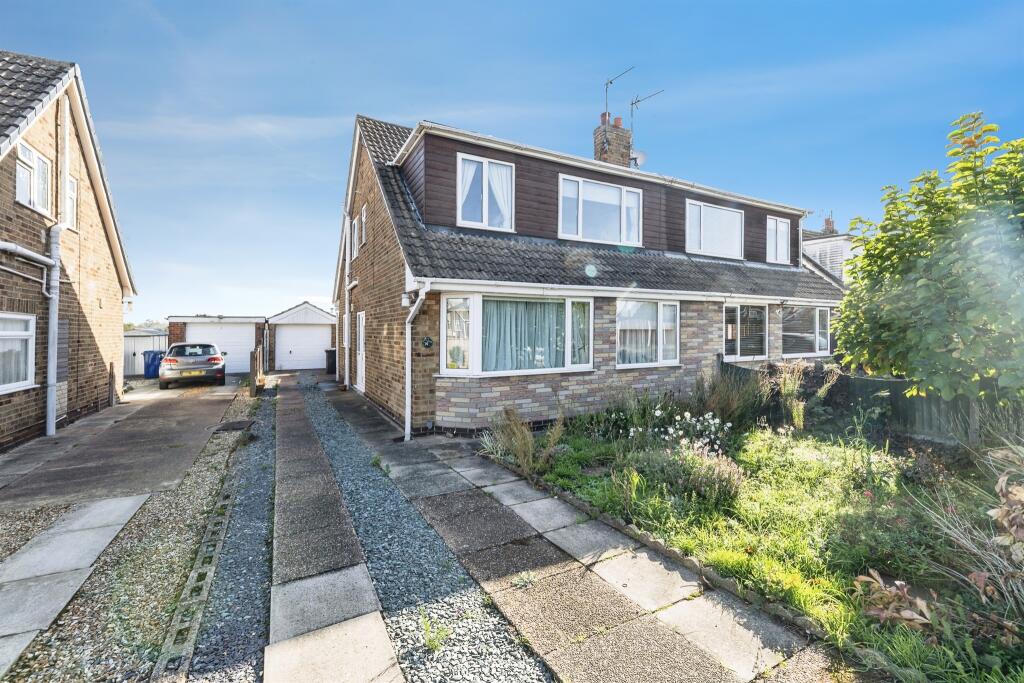
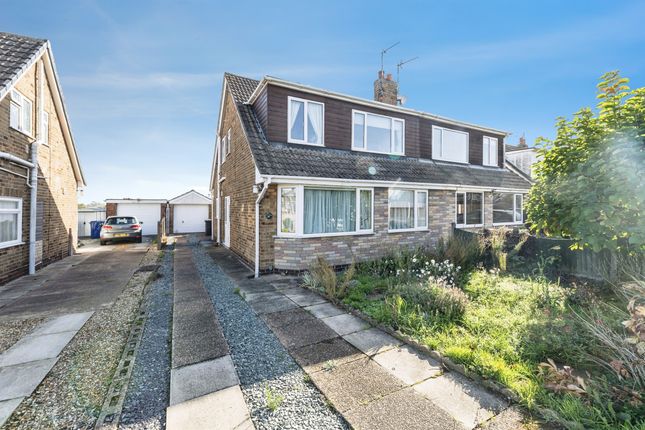
Positioned on Broadacres in the popular village of Carlton, this beautifully refurbished three-bedroom home offers the kind of stylish, practical and sociable living space that is perfectly suited to young professionals, couples and families with younger children.
The property has been extensively renovated throughout, with modern décor, new, high-quality flooring, a stunning brand-new kitchen, a newly fitted bathroom and a superb conservatory with bi-folding doors opening directly out to the rear garden.
The result is a home that feels modern yet welcoming and ready to enjoy from day one. The ground floor has been designed around open-plan family living.
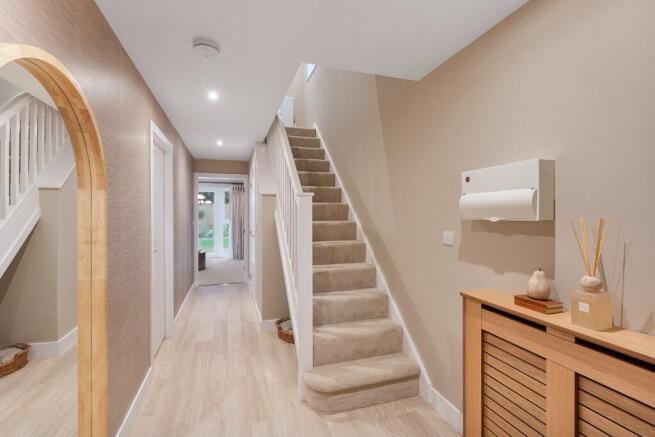
The entrance hall leads into a generous lounge, which flows through into the kitchen/dining room, creating a highly desirable layout for day-to-day life and entertaining.
The lounge offers a comfortable space to relax, while the dining area provides plenty of room for family meals, hosting friends or working from home when needed.
The newly installed media wall creates a fantastic focal point and encapsulates space for a television and a modern-style electric fire. The kitchen is a real standout feature.
Finished in a contemporary style with sleek grey units, contrasting light work surfaces, integrated appliances (including hot water tap), modern lighting and high-quality detailing, it gives the home a far more premium feel than many properties in this price range.
From here, the layout continues through to the conservatory, which has been upgraded into a genuinely usable living space rather than simply an add-on.
With bi-folding doors opening onto the garden, it creates a lovely connection between the house and outside space, ideal for summer evenings, children playing in the garden or relaxed weekend entertaining.
A ground floor WC adds further convenience, particularly for family life and visitors, while the integral garage provides excellent storage, secure parking or potential for future conversion subject to the necessary consents.
To the front, the property also benefits from off-street parking. Upstairs, there are three well-proportioned bedrooms, making the home a very practical option for young families.
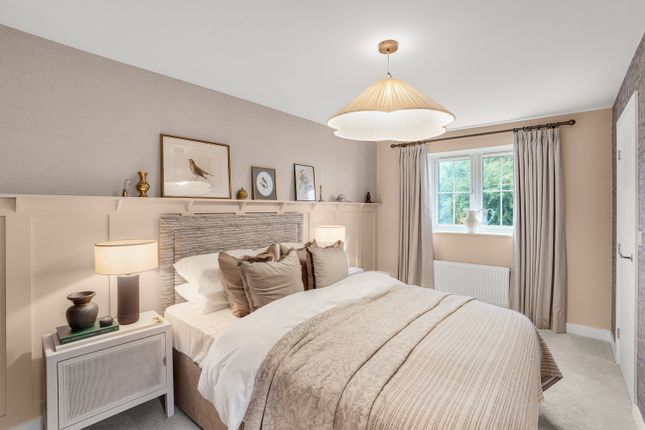
The main bedroom is a comfortable double, while bedrooms two and three both benefit from fitted wardrobes, helping to maximise usable space and keep the rooms feeling clean and uncluttered.
These rooms could work equally well as children's bedrooms, guest rooms, dressing rooms or home office space.
The bathroom has been finished to an impressive standard and gives the property another clear point of difference.
With stylish tiling, brushed gold fittings, a contemporary vanity unit, bath and shower area, it has the look and feel of a boutique hotel bathroom and continues the high-quality finish seen throughout the home.
Externally, the rear garden is another major selling point.
It is a generous, enclosed space with a lawn, patio area and plenty of room for outdoor dining, children's play equipment or simply enjoying the warmer months.
The bi-fold doors from the conservatory make the garden feel like a natural extension of the living space.
Carlton itself is a popular village with a strong community feel and everyday amenities within easy reach.
For families, the proximity to the well-regarded Carlton Primary School is a huge advantage, making the morning school run far more convenient.
The village is also well placed for access to nearby Snaith, Selby and Goole, as well as wider road links for commuters.
With its stylish finish, open-plan layout, excellent garden, garage, parking and family-friendly village location, this is a home that should appeal strongly to buyers looking for something ready-made, modern and easy to live in.
Kitchen / Dining Room 7.2m x 2.71m - 23'7” x 8'11” Lounge 4m x 3.89m - 13'1” x 12'9” Conservatory 4m x 2.1m - 13'1” x 6'11” Guest WC 1.1m x 0.8m - 3'7” x 2'7” Entrance Hall 2.9m x 1.6m - 9'6” x 5'3” Garage 4.9m x 2.5m - 16'1” x 8'2” Bedroom 1 3.78m x 3.4m - 12'5” x 11'2” Bedroom 2 3.42m x 3.32m - 11'3” x 10'11” Bedroom 3 3.78m x 3.32m - 12'5” x 10'11” Bathroom 2.5m x 1.91m - 8'2” x 6'3” First Floor Landing 3.27m x 1.62m - 10'9” x 5'4”
Value & comps
No previous sales on record.
Returns
Set an offer; the calculator follows it.
We're still gathering serviced-accommodation data for this area.
Archie refurb estimate: a Pro feature
0.0% below asking
This is not financial or investment advice. Prop AI Deals is not authorised by the Financial Conduct Authority (FCA) to provide investment advice.
All investment calculators, property analyses, and AI-generated insights are for informational purposes only. Property investment carries risk and may result in financial loss. All calculations should be independently verified and you should consult with FCA-authorised financial advisers before making any investment decisions.
Past performance does not guarantee future results. Tax implications vary by individual circumstances.
Deal
Properties like this can earn 2–3x BTL yields when converted to HMO, with retrofit costs around £10k/room. Sign in to see the full tier, yield projection, and cost breakdown.
Commercial properties like this can earn 30-50% higher yields when converted to residential under Class MA / Q / P / PA, with prior approval costing ~GBP 96/unit. Sign in to see the recommended route, yield uplift, and cost breakdown.
BRRR-suited properties can recycle 80-100% of investor capital on refi, leaving a high-yielding rental with most of the money out. Sign in to see the refurb cost stack, ARV projection, and refinance maths.
Detached + large garden = sub-division play. Pro tier unlocks the tier badge, plot size, uplift estimate, and regional land benchmark.
Short-lease flats trade at deep discount, but extending under the 1993 Act often costs far less than the discount. Pro tier unlocks the tier badge, premium breakdown, long-lease ARV and arbitrage maths.
See projected short-stay revenue vs a vanilla BTL for this property.
See real sub-let margins (HMO room rates & SA nightly rates) vs the landlord rent.
Area
Agent & docs

FAQ
About 74, BROADACRES, GOOLE
Explore nearby