2-bedroom bungalow · DE24 0JU
For saleListed 70 days
Opportunity summary
See Archie’s verdict, returns by strategy and what to check before viewing.
About
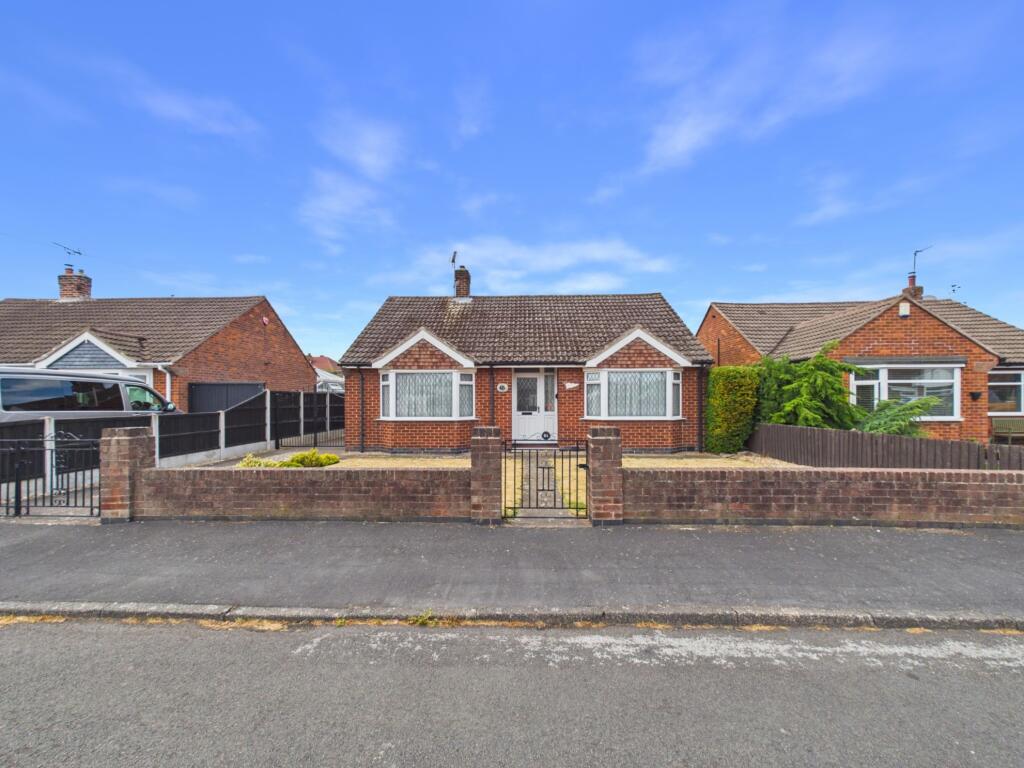
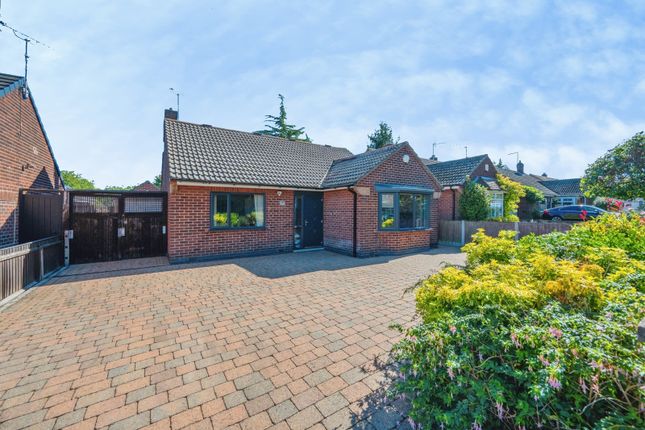
This impressive two double-bedroom, extended detached bungalow on the sought after Petersham Drive is presented to an excellent standard throughout and combines generous living accommodation with, stylish interiors and a wonderful sense of light and space.
Ideally suited to those seeking a comfortable yet sophisticated single-storey home, the property has been thoughtfully enhanced to provide a particularly appealing combination of modern living, entertaining space and superb outdoor areas.
Upon entering, the welcoming hallway features attractive stone tiled flooring and leads through to a spacious lounge, where a modern gas fireplace creates a warm and inviting focal point.
The lounge flows naturally into the property's real showpiece – an impressive extended dining/family room, surrounded by glazing including skylights which floods the space with natural light and creates a wonderful connection with the garden.
This versatile room provides an ideal setting for both entertaining and relaxed family living and boasts additional storage space.
The recently updated kitchen complements the accommodation perfectly, offering a stylish range of contemporary fitted units together with integrated appliances including a 5 ring gas hob, both an oven and a combination oven/microwave, space for an American style fridge/freezer, feature plinth lighting and direct access to the rear garden.
The ground floor accommodation is completed by two well-proportioned double bedrooms, both with generous fitted wardrobes and the most stunning shower room.
This hotel style shower room had been designed to the highest standard, fully tiled in a light modern tile with copper accent fixture and fittings, a walk in shower, feature LED lighting, a beautiful freestanding bath and fitted storage – it’s a real wow!!
During the current owners 10 years of ownership the property has had all new uPVC windows and doors, a new roof, upgraded guttering and fascias, upgraded combination boiler with NEST controlled system.
The loft has also been boarded offering ample storage. Externally, the property continues to impress.
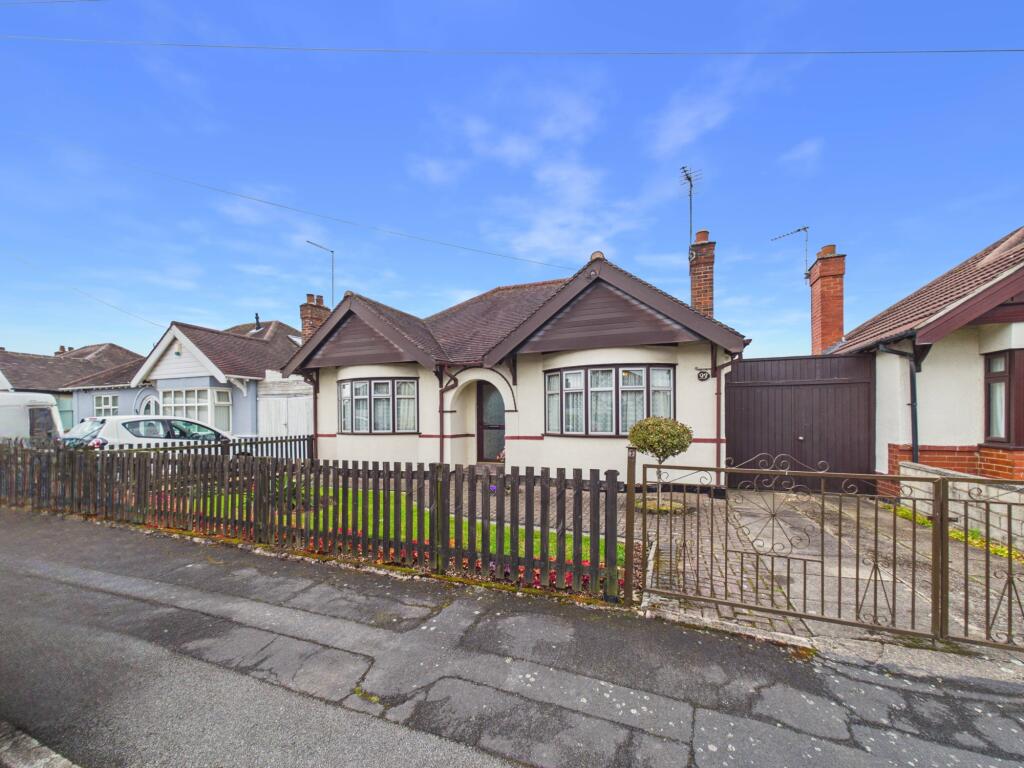
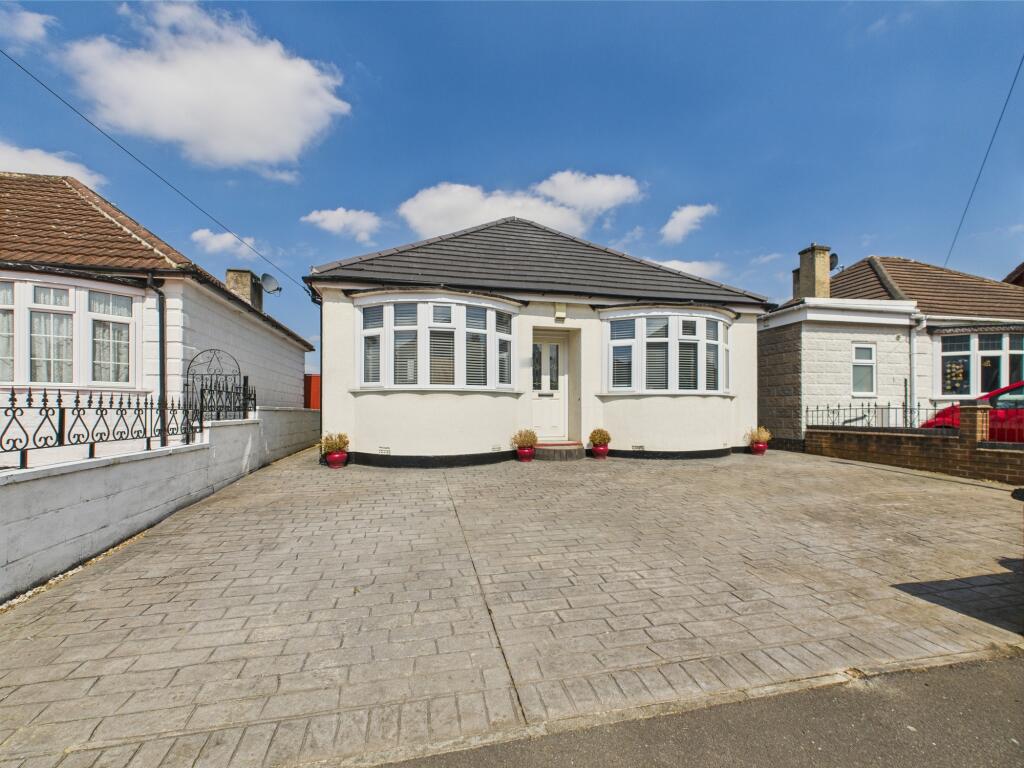
To the front is a generous gravelled driveway providing ample off-road parking for several vehicles and even a motorhome if required, together with front electric roller door access to the storage garage.
There is also feature security lighting and gated side access leading through to the rear.
The landscaped rear garden is a particular highlight, having been thoughtfully designed to provide a superb private space for both relaxation and entertaining.
A generous gravelled patio seating area stretches the rear of the bungalow and leads onto a neatly maintained lawn, complemented by timber borders and dwarf trees.
To the side of the property is a fantastic second patio area ideal for alfresco dining and with further planted borders.
There are two timber sheds, ideal for storage along with rear access into the storage garage which has power and lighting and a boarded loft offering further storage space.
Just outside of the kitchen door is an external utility area with plumbing and space for both a washing machine and tumble dryer and housing the combination boiler.
Petersham Drive is ideally situated for access to a range of local amenities, including shops and schools, whilst offering excellent transport connections via the A50, with convenient access to East Midlands Airport and the M1 motorway.
The nearby Elvaston Castle and surrounding countryside also provide an enviable setting for scenic walks and outdoor pursuits.
Hallway 8'9" x 6'10" (2.7m x 2.1m) Living Room 16'11" x 11'10" (5.2m x 3.6m) Dining/Family Room 11'1" x 12'0" (3.4m x 3.7m) Kitchen 11'8" x 11'10" (3.6m x 3.6m) Bedroom 1 11'11" x 13'4" (3.6m x 4.1m) Bedroom 2 11'8" x 11'11" (3.6m x 3.6m) Shower Room 11'6" x 6'11" (3.5m x 2.1m) Buyer Information: 1.
Anti-Money Laundering (AML) Regulations: We are legally required to verify all purchasers. The cost is £24 (inc VAT) per person. 2.
General: These sales particulars are intended as a general guide only. If any detail is especially important, please contact us—particularly if you’re travelling a long distance to view. 3.
Measurements: All measurements are approximate and provided for guidance only. 4. Services: Services, equipment, and appliances have not been tested.
Buyers should arrange their own surveys or inspections. 5. These details are given in good faith but do not form part of any offer or contract. Information should be independently verified.
Hannells Limited and its employees or agents are not authorised to make representations or warranties regarding the property. 6.
Additional AML Charges may apply for complex cases, including trusts, overseas companies, overseas owners, or company structures requiring enhanced due diligence and verification.
Value & comps
No previous sales on record.
Returns
Set an offer; the calculator follows it.
We're still gathering serviced-accommodation data for this area.
Archie refurb estimate: a Pro feature
0.0% below asking
This is not financial or investment advice. Prop AI Deals is not authorised by the Financial Conduct Authority (FCA) to provide investment advice.
All investment calculators, property analyses, and AI-generated insights are for informational purposes only. Property investment carries risk and may result in financial loss. All calculations should be independently verified and you should consult with FCA-authorised financial advisers before making any investment decisions.
Past performance does not guarantee future results. Tax implications vary by individual circumstances.
Deal
Properties like this can earn 2–3x BTL yields when converted to HMO, with retrofit costs around £10k/room. Sign in to see the full tier, yield projection, and cost breakdown.
Commercial properties like this can earn 30-50% higher yields when converted to residential under Class MA / Q / P / PA, with prior approval costing ~GBP 96/unit. Sign in to see the recommended route, yield uplift, and cost breakdown.
BRRR-suited properties can recycle 80-100% of investor capital on refi, leaving a high-yielding rental with most of the money out. Sign in to see the refurb cost stack, ARV projection, and refinance maths.
Detached + large garden = sub-division play. Pro tier unlocks the tier badge, plot size, uplift estimate, and regional land benchmark.
Short-lease flats trade at deep discount, but extending under the 1993 Act often costs far less than the discount. Pro tier unlocks the tier badge, premium breakdown, long-lease ARV and arbitrage maths.
See projected short-stay revenue vs a vanilla BTL for this property.
See real sub-let margins (HMO room rates & SA nightly rates) vs the landlord rent.
Area
Agent & docs

FAQ
About Petersham Drive, Alvaston
Explore nearby