5-bedroom property · RG9 3NE
For saleReduced £50k (−3.6%) on 28 AugListed 290 days
Opportunity summary
See Archie’s verdict, returns by strategy and what to check before viewing.
About
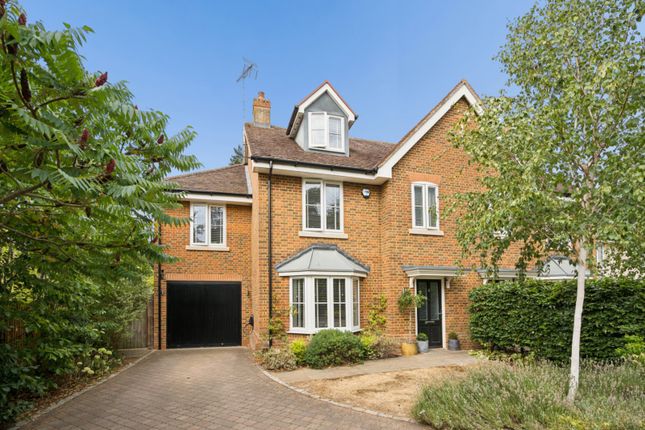
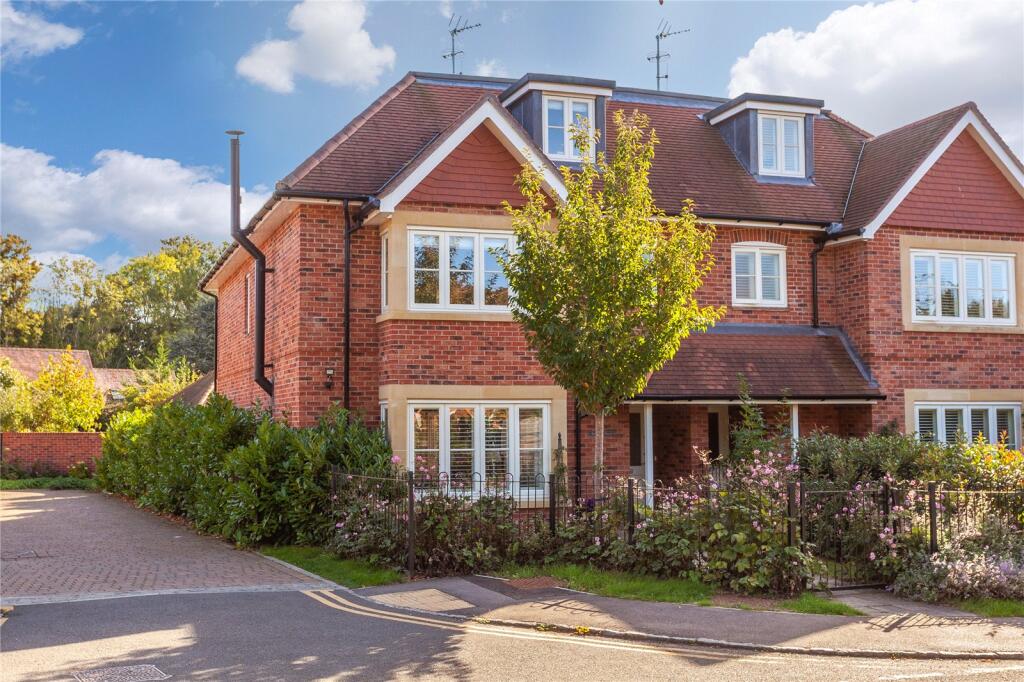
Upon stepping inside this stunning home, you will discover the perfect balance of modern elegance and everyday comfort.
It offers beautifully arranged spaces across three stylish floors, where every detail works seamlessly for both relaxing and entertaining.
The ground floor is designed for modern living, featuring a welcoming sitting room at the front and a striking open-plan kitchen/dining/family area at the rear.
At the heart of the home lies a spectacular open-plan kitchen/dining/family room with a range of wall and base units, integrated Siemens appliances and fabulous central island with breakfast bar.
Flooded with natural light from its Velux windows and opening directly onto the garden, it’s the ultimate social space with its bi-folding doors - perfect for hosting friends, enjoying family meals, or simply unwinding at the end of the day.
A separate sitting room at the front provides a calm retreat with a stylish log burner. Completing the ground floor with welcomed practicality are a generous entrance hall, utility room and cloakroom.
The first floor is home to a luxurious principal suite, complete with its own en-suite, offering a private sanctuary to escape to.
Two further bedrooms on this level are perfect for children, guests, or a dedicated home office, all served by a sleek family bathroom.
The second floor continues the sense of space and comfort, offering two additional double bedrooms and a contemporary shower room create a versatile space - whether for teenagers wanting their own floor, visiting guests, or a creative studio.
Outside, to the front, the property has a pretty enclosed front garden with bedding areas and storm porch whilst being enclosed with wrought iron fencing and gate.
The rear garden has a sizeable paved patio that leads onto a lawn area that is bordered with well-stocked flower beds.
It is fully enclosed with rear gate access opening to the parking area with separate garage, adding both convenience and practicality.
Location Situated within close proximity to the centre of the village.
Shiplake has a thriving community spirit and has a variety of amenities to include a village shop/post office, butcher, garage and delightful public house/restaurant.
Shiplake railway station gives main line access (via Twyford) or Reading Station with a fast service to London Paddington.
Henley on Thames, Marlow and Reading towns are all within easy access providing a comprehensive range of shopping, schooling and recreational facilities.
The area is well served for schools including Shiplake College, Reading Blue Coats, The Abbey School for girls and Queen Anne’s in Caversham.
The nearby River Thames and countryside offers extensive walking facilities and river pursuits. A walk along the tow path from Shiplake gives access to Henley on Thames.
Directions From Ballards Henley office proceed towards the Bridge and turn right into Riverside and follow the road along by the River and up into Station Road.
At the traffic lights turn left onto the Reading Road A4155 and continue along for approximately 2 miles towards Shiplake.
At the War memorial turn left into Station Road and continue to the cross roads and turn right into Mill Road. The property will be found approximately 200yds on your left-hand side.
Value & comps
No previous sales on record.
Returns
Set an offer; the calculator follows it.
We're still gathering serviced-accommodation data for this area.
Archie refurb estimate: a Pro feature
0.0% below asking
This is not financial or investment advice. Prop AI Deals is not authorised by the Financial Conduct Authority (FCA) to provide investment advice.
All investment calculators, property analyses, and AI-generated insights are for informational purposes only. Property investment carries risk and may result in financial loss. All calculations should be independently verified and you should consult with FCA-authorised financial advisors before making any investment decisions.
Past performance does not guarantee future results. Tax implications vary by individual circumstances.
Deal
Properties like this can earn 2–3x BTL yields when converted to HMO, with retrofit costs around £10k/room. Sign in to see the full tier, yield projection, and cost breakdown.
Commercial properties like this can earn 30-50% higher yields when converted to residential under Class MA / Q / P / PA, with prior approval costing ~GBP 96/unit. Sign in to see the recommended route, yield uplift, and cost breakdown.
BRRR-suited properties can recycle 80-100% of investor capital on refi, leaving a high-yielding rental with most of the money out. Sign in to see the refurb cost stack, ARV projection, and refinance maths.
Detached + large garden = sub-division play. Pro tier unlocks the tier badge, plot size, uplift estimate, and regional land benchmark.
Short-lease flats trade at deep discount, but extending under the 1993 Act often costs far less than the discount. Pro tier unlocks the tier badge, premium breakdown, long-lease ARV and arbitrage maths.
See projected short-stay revenue vs a vanilla BTL for this property.
See real sub-let margins (HMO room rates & SA nightly rates) vs the landlord rent.
Area
Agent & docs
FAQ
About Sellwood House,, Mill Road, Henley-on-Thames
Explore nearby