5-bedroom detached house · RG9 3LW
For saleReduced £150k (−9.1%) on 23 MarListed 268 days
Opportunity summary
See Archie’s verdict, returns by strategy and what to check before viewing.
About
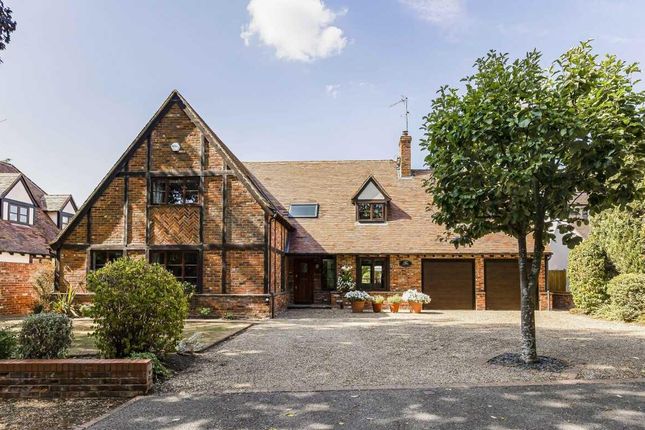
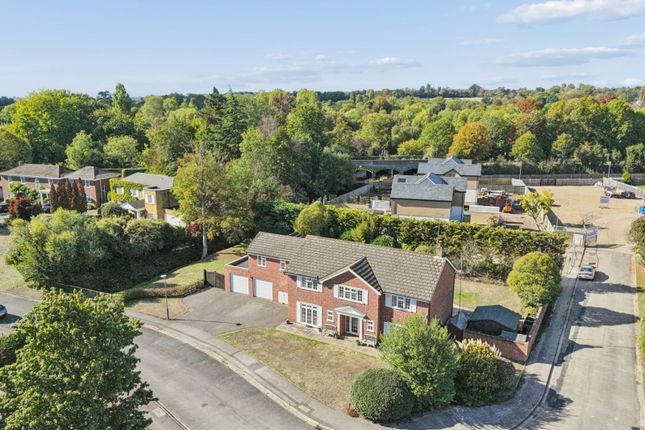
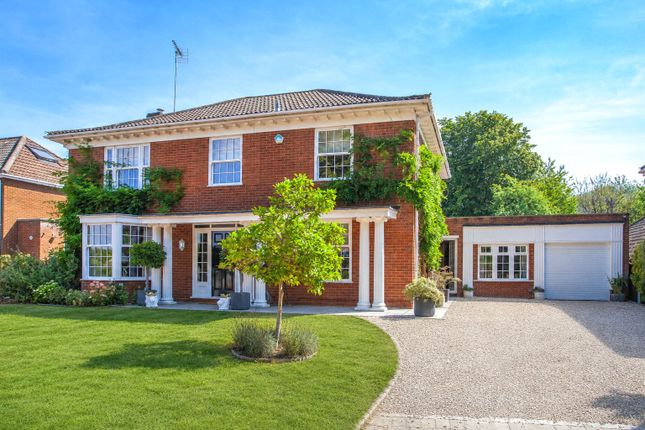
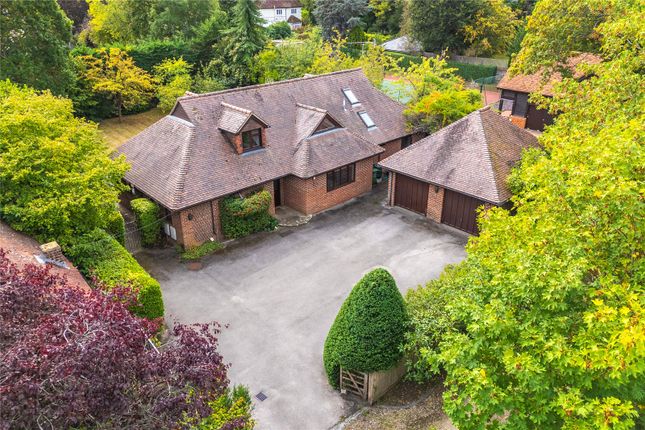
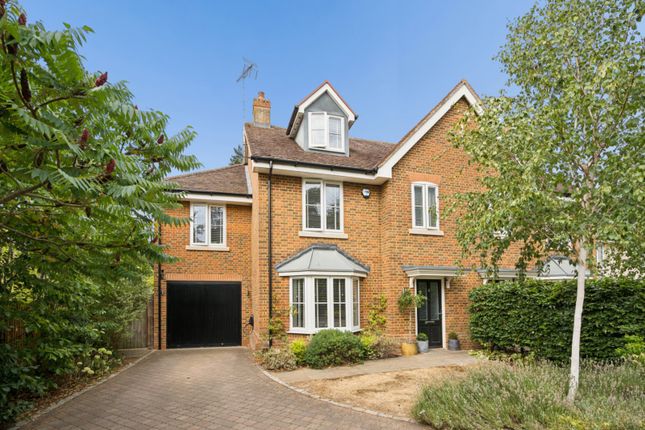
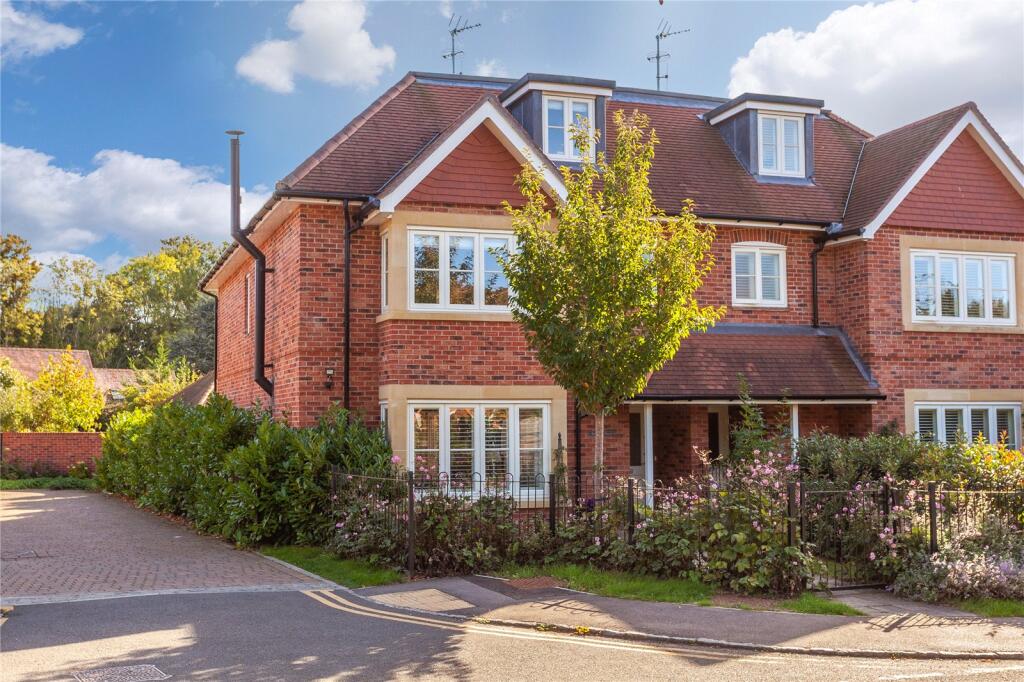
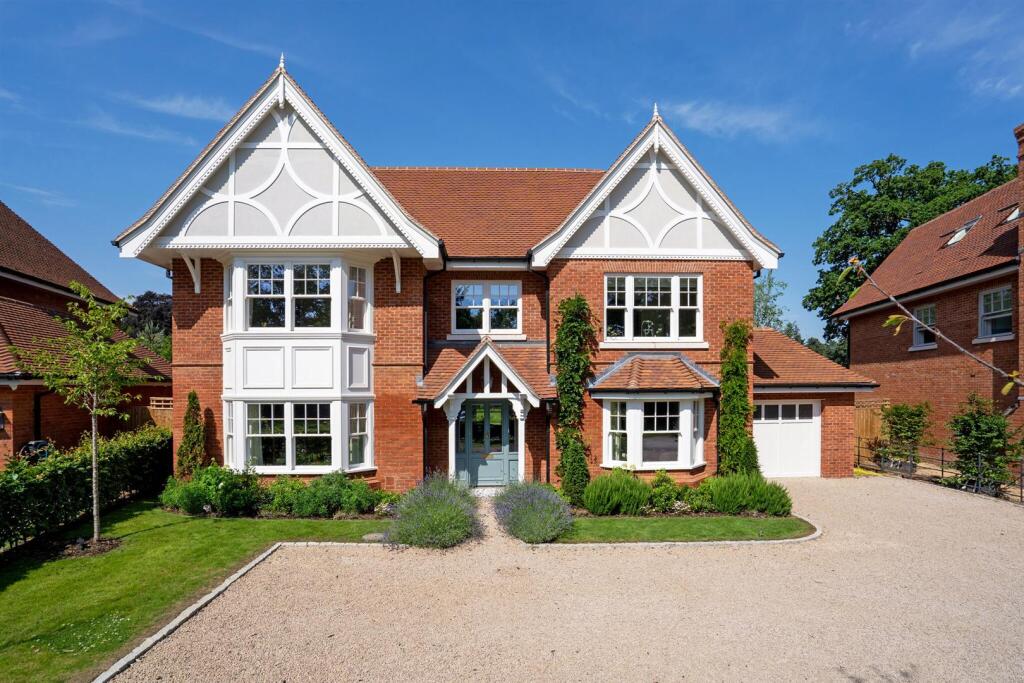
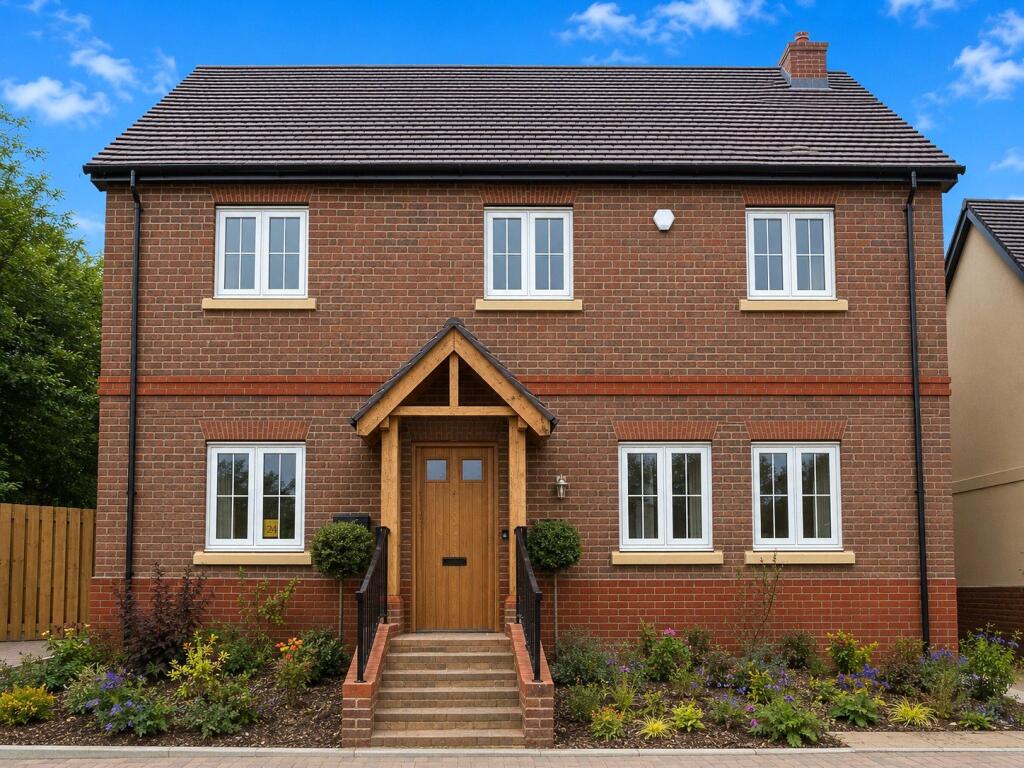
Set in a sought after location within easy walking distance of the station, this property offers spacious and stylish accommodation. The property has a lovely private garden and a large driveway.
A striking, light filled double height entrance hall creates an impressive welcome, with doors leading to the main reception rooms, kitchen, and home office.
Underfloor heating runs throughout the ground floor, adding comfort and warmth.
The reception spaces include a generous dual aspect sitting room featuring a gas fire and a large picture window overlooking the garden.
To the front of the property, both the family room and the office offer versatile additional living and working space.
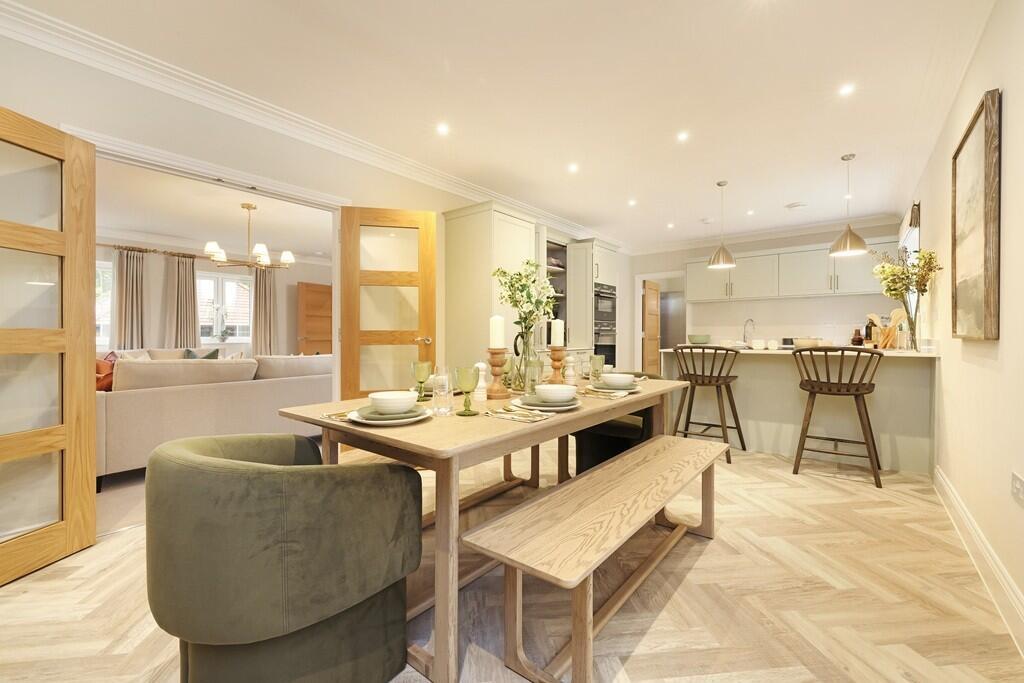
At the heart of the home is a superb kitchen/dining room; bright, airy, and perfectly positioned to enjoy views of the rear garden.
The kitchen is fitted with an extensive range of wall and floor units topped with Corian work surfaces, complemented by a central island.
High quality Miele integrated appliances include two ovens, a steam oven, coffee machine, dishwasher, and wine fridge.
The dining area benefits from a vaulted ceiling with exposed wooden beams, enhancing the sense of space and character. There is also a useful utility with a range of units and a microwave.
The staircase leads to a spacious galleried landing on the first floor. The principal bedroom features fitted wardrobes and an en suite shower room.
The guest bedroom also includes fitted wardrobes and its own en suite. There are two further double bedroom, one with fitted eaves storage and a single bedroom with built in furniture.
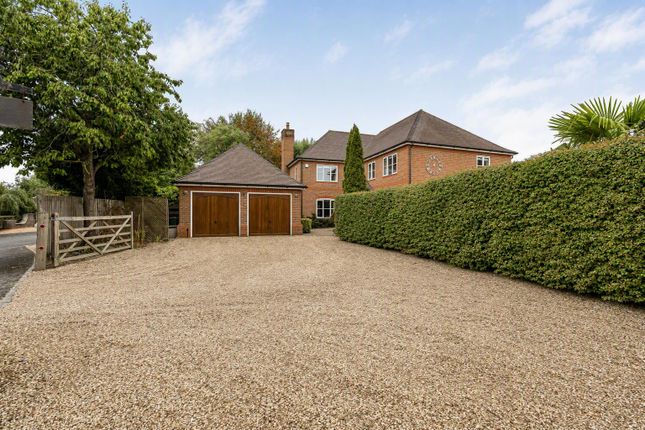
A well appointed family bathroom completes the first floor accommodation. To the front of the property, a generous gravel driveway provides ample parking for several vehicles.
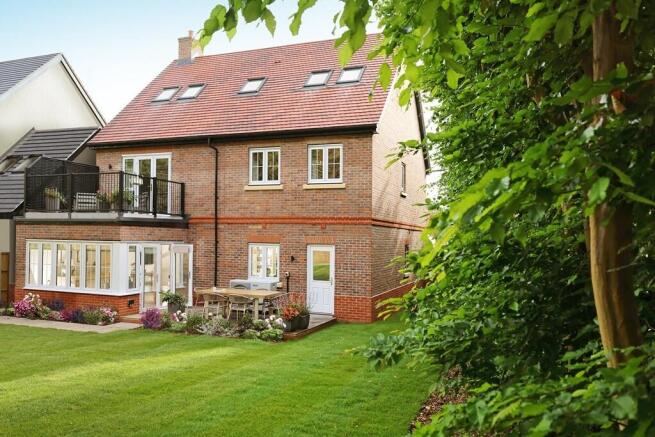
The garden features a paved terrace extending across the width of the house, an ideal setting for al fresco dining and outdoor entertaining.
Beyond the terrace lies a well kept lawn, bordered by a blend of hedging and fencing that offers an excellent level of privacy, and a garden shed.
The garden also benefits from practical side access on one side of the property, with a useful utility area located on the opposite side.
Salthouse on Mill Road, a sought-after location within the village of Shiplake, approximately 2 miles from Henley-on-Thames.
The village has a thriving community, with a village shop, butcher and local pub.
Shiplake railway station gives mainline access (via Twyford) to Reading with a fast service to London, Paddington (from 25 minutes).
Henley-on-Thames, Marlow and Reading are all within easy reach and offer comprehensive shopping, leisure, and recreational facilities.
Henley is famous for the Henley Royal Regatta, the Henley Festival of Music & Arts and the Henley Literary Festival.
The property gives immediate access to numerous walks beside the river and in the nearby Chiltern Hills.
The area is well served by schools, including Reading Blue Coat, Shiplake College, The Abbey School for Girls, and Queen Anne's in Caversham.
It is also in the catchment area of Shiplake Primary School.
Value & comps
No previous sales on record.
Returns
Set an offer; the calculator follows it.
We're still gathering serviced-accommodation data for this area.
Archie refurb estimate: a Pro feature
0.0% below asking
This is not financial or investment advice. Prop AI Deals is not authorised by the Financial Conduct Authority (FCA) to provide investment advice.
All investment calculators, property analyses, and AI-generated insights are for informational purposes only. Property investment carries risk and may result in financial loss. All calculations should be independently verified and you should consult with FCA-authorised financial advisers before making any investment decisions.
Past performance does not guarantee future results. Tax implications vary by individual circumstances.
Deal
Properties like this can earn 2–3x BTL yields when converted to HMO, with retrofit costs around £10k/room. Sign in to see the full tier, yield projection, and cost breakdown.
Commercial properties like this can earn 30-50% higher yields when converted to residential under Class MA / Q / P / PA, with prior approval costing ~GBP 96/unit. Sign in to see the recommended route, yield uplift, and cost breakdown.
BRRR-suited properties can recycle 80-100% of investor capital on refi, leaving a high-yielding rental with most of the money out. Sign in to see the refurb cost stack, ARV projection, and refinance maths.
Detached + large garden = sub-division play. Pro tier unlocks the tier badge, plot size, uplift estimate, and regional land benchmark.
Short-lease flats trade at deep discount, but extending under the 1993 Act often costs far less than the discount. Pro tier unlocks the tier badge, premium breakdown, long-lease ARV and arbitrage maths.
See projected short-stay revenue vs a vanilla BTL for this property.
See real sub-let margins (HMO room rates & SA nightly rates) vs the landlord rent.
Area
Agent & docs
FAQ
About Mill Road, Shiplake, Henley-on-Thames, Oxfordshire RG9
Explore nearby