5-bedroom detached house · RG10 8HR
For saleListed 8 days
Opportunity summary
See Archie’s verdict, returns by strategy and what to check before viewing.
About
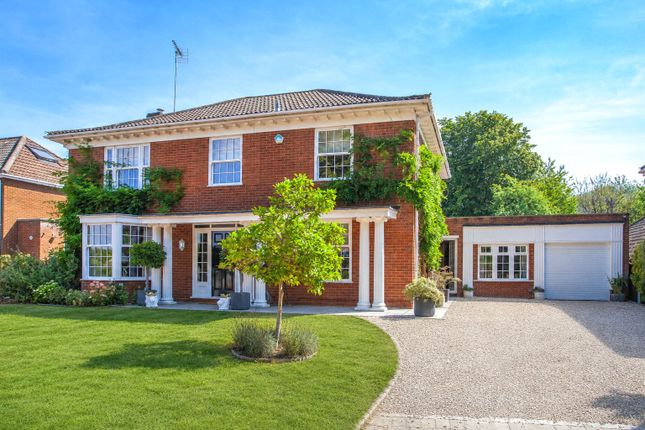
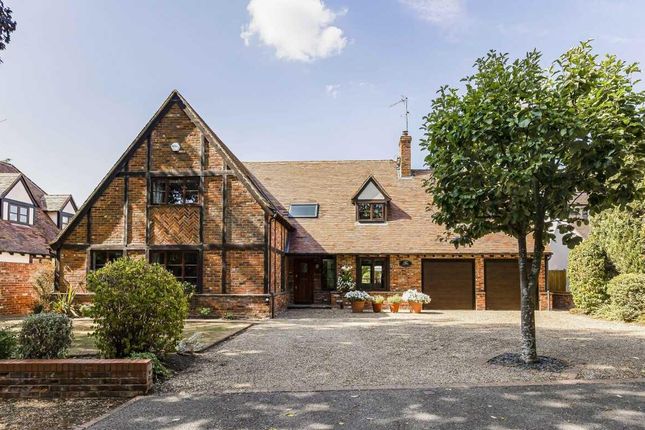
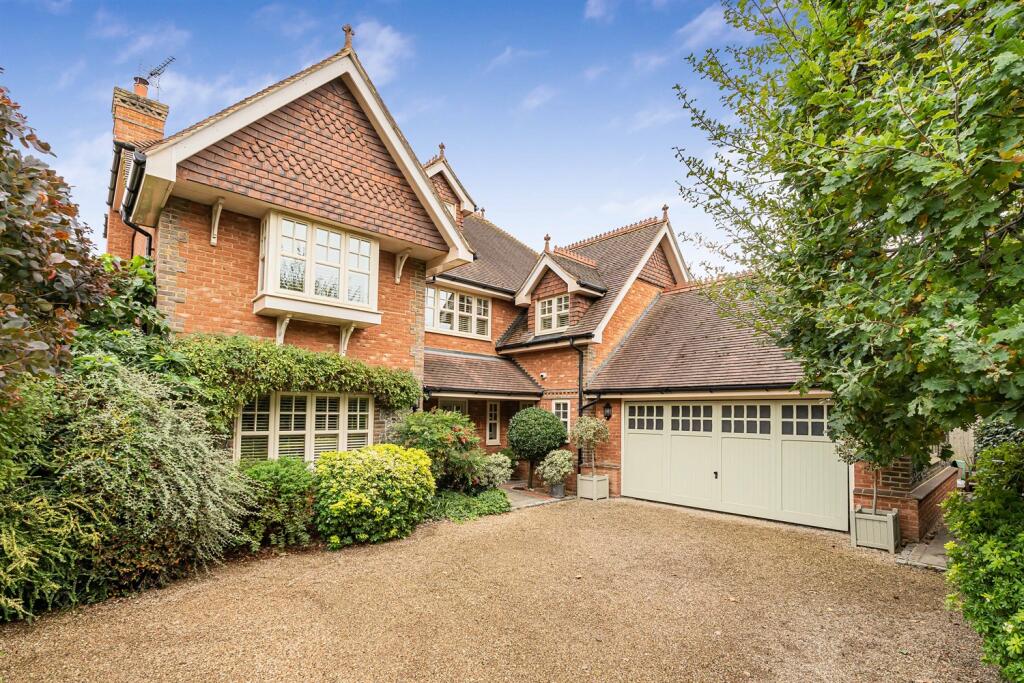
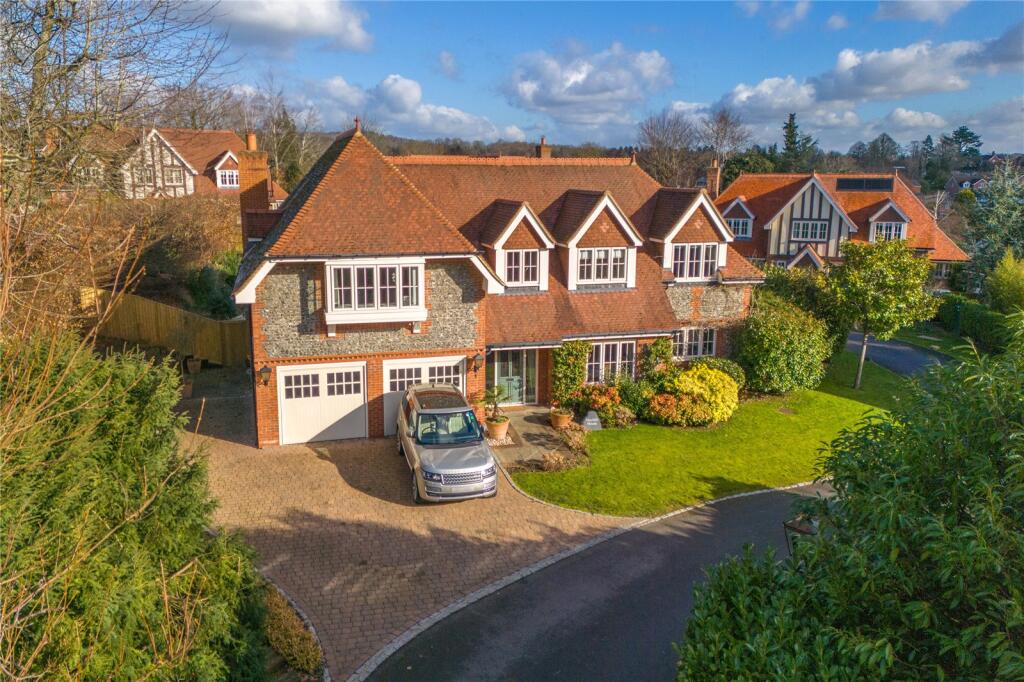
An extended detached family home with versatile accommodation, mature gardens and a double garage, just 0.2 miles from Wargrave Station.
Description Tucked away on a sought after residential road, this attractive family home overing 3,123 sq ft of well balanced accommodation, including a double garage.
Thoughtfully arranged and generously proportioned throughout, it provides excellent space for both family life and entertaining, within 0.2 miles of Wargrave Station.
The reception hall creates an immediate sense of arrival and leads through to a series of bright and versatile reception rooms.
The principal sitting room is particularly impressive, extending the depth of the house and enjoying a dual aspect with views over the gardens.
The room has been opened through to the dining room, creating a wonderfully versatile L shaped living and entertaining space.
Overlooking the front of the property is a separate study, providing an ideal home office, family room or playroom.
At the heart of the home is the kitchen/breakfast room, a sociable space well suited to modern family living.
Fitted with a range of wall and base units providing ample storage, the kitchen features a central island and opens through to the Amdega conservatory.
Enjoying panoramic views across the garden, this impressive addition is flooded with natural light and features doors leading directly onto the patio, creating a seamless connection between the house and garden, ideal for al fresco dining and entertaining.
Adjacent to the kitchen is a useful utility room with access to the double garage and stairs rising to a self contained guest suite.
Currently utilised as a home office, this versatile room would equally make an excellent guest bedroom, complete with an en suite shower room and its own independent ground floor access via the utility room.
Stairs from the entrance hall rise to the first floor, which offers four well proportioned bedrooms.
The principal bedroom benefits from fitted wardrobes and an en suite bathroom with a separate shower.
There are three further bedrooms, two of which have built in storage, all served by a family bathroom.
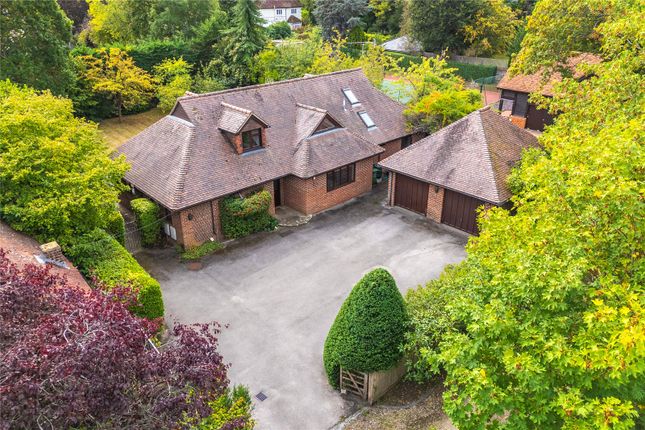
Outside, the property occupies a particularly generous plot with established planting and beautifully maintained gardens creating a wonderful sense of privacy.
The rear garden is predominantly laid to lawn and interspersed with mature trees and shrubs, providing an attractive setting for outdoor dining, entertaining and family enjoyment.
There is also a substantial summer house together with an additional garden shed. To the front, a generous driveway provides ample parking alongside the double garage.
The garage benefits from twin electrically operated doors to the front, together with a further up and over door to the rear, allowing easy access through to the garden.
In addition, there is secure hardstanding to both sides of the property, ideally suited to the storage of boats, campervans, trailers or additional vehicles.
Location Wargrave is one of the Thames Valley's most sought after villages, combining a thriving community atmosphere with excellent connectivity and an abundance of recreational opportunities.
The village offers an excellent range of day to day amenities including independent shops, cafés, traditional pubs, a doctors' surgery and highly regarded local schools.
Wargrave Station is approximately 0.2 miles away and offers regular services to Twyford, connecting with the Elizabeth Line for London Paddington, alongside direct fast services to London and the West Country.
This excellent transport connectivity contributes to the village's enduring appeal among commuters. The area is renowned for its riverside setting and outdoor lifestyle.
Both the River Thames and River Loddon are nearby, offering beautiful walks, boating and paddleboarding opportunities.
Wargrave and neighbouring village of Shiplake are home to two of the region's most celebrated annual events, the Wargrave & Shiplake Regatta and the Wargrave Festival, both of which contribute greatly to the village's vibrant community spirit.
For sporting enthusiasts, Wargrave Tennis Club is a well-established and active club at the heart of the village, while nearby facilities include golf at Henley Golf Club, rugby at Henley Hawks, rowing clubs along the Thames and extensive walking routes across the Chiltern Hills.
The village of Twyford lies approximately two miles away and provides an excellent range of day to day amenities, together with direct services to London Paddington and access to the Elizabeth Line.
The market town of Henley-on-Thames is approximately four miles away and offers an excellent selection of boutique shops, cafés, restaurants and leisure facilities.
Reading (7 miles) and Maidenhead (9 miles) provide more extensive shopping, dining and transport connections.
There is an outstanding selection of schools in the area, including Robert Piggott Infant School, Robert Piggott Junior School, The Piggott School, Shiplake College, Reading Blue Coat School, Queen Anne's School, Rupert House School, Lambrook School and The Abbey School.
Square Footage: 2,697 sq ft Directions From Henley-on-Thames, cross Henley Bridge and follow the A321 towards Wargrave.
Continue through the village traffic lights and take the first right into Station Road. Turn right again into Waterman's Way, where the property will be found on the lefthand side.
From Twyford and the A4, follow signs for Wargrave via the A321 (Wargrave Road). After approximately one mile, turn left into Station Road.
Turn right again into Waterman's Way, where the property will be found on the left hand side. What3Words: Cheat.apart.album
Value & comps
No previous sales on record.
Returns
Set an offer; the calculator follows it.
We're still gathering serviced-accommodation data for this area.
Archie refurb estimate: a Pro feature
0.0% below asking
This is not financial or investment advice. Prop AI Deals is not authorised by the Financial Conduct Authority (FCA) to provide investment advice.
All investment calculators, property analyses, and AI-generated insights are for informational purposes only. Property investment carries risk and may result in financial loss. All calculations should be independently verified and you should consult with FCA-authorised financial advisors before making any investment decisions.
Past performance does not guarantee future results. Tax implications vary by individual circumstances.
Deal
Properties like this can earn 2–3x BTL yields when converted to HMO, with retrofit costs around £10k/room. Sign in to see the full tier, yield projection, and cost breakdown.
Commercial properties like this can earn 30-50% higher yields when converted to residential under Class MA / Q / P / PA, with prior approval costing ~GBP 96/unit. Sign in to see the recommended route, yield uplift, and cost breakdown.
BRRR-suited properties can recycle 80-100% of investor capital on refi, leaving a high-yielding rental with most of the money out. Sign in to see the refurb cost stack, ARV projection, and refinance maths.
Detached + large garden = sub-division play. Pro tier unlocks the tier badge, plot size, uplift estimate, and regional land benchmark.
Short-lease flats trade at deep discount, but extending under the 1993 Act often costs far less than the discount. Pro tier unlocks the tier badge, premium breakdown, long-lease ARV and arbitrage maths.
See projected short-stay revenue vs a vanilla BTL for this property.
See real sub-let margins (HMO room rates & SA nightly rates) vs the landlord rent.
Area
Agent & docs
FAQ
About 9, Watermans Way, Reading
Explore nearby