5-bedroom detached house · RG9 3LN
Sold STCReduced £150k (−5.7%) on 21 JunListed 327 days
Opportunity summary
See Archie’s verdict, returns by strategy and what to check before viewing.
About
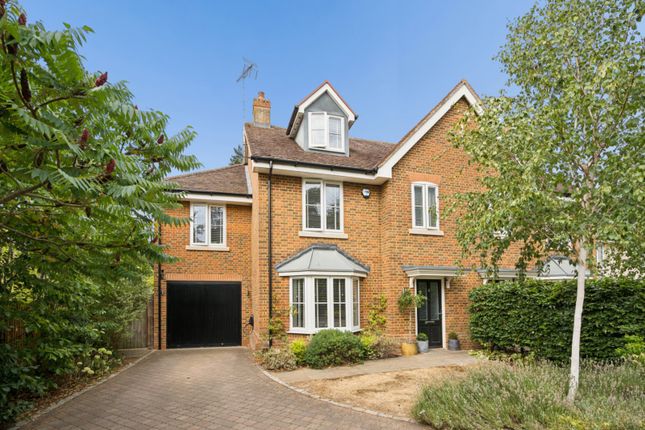
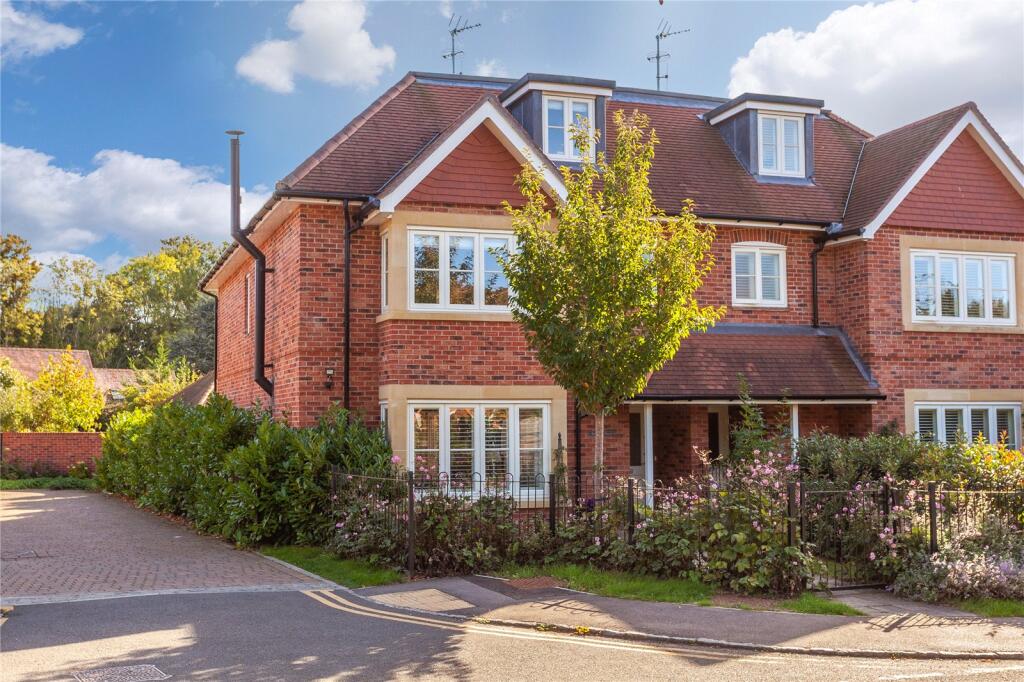
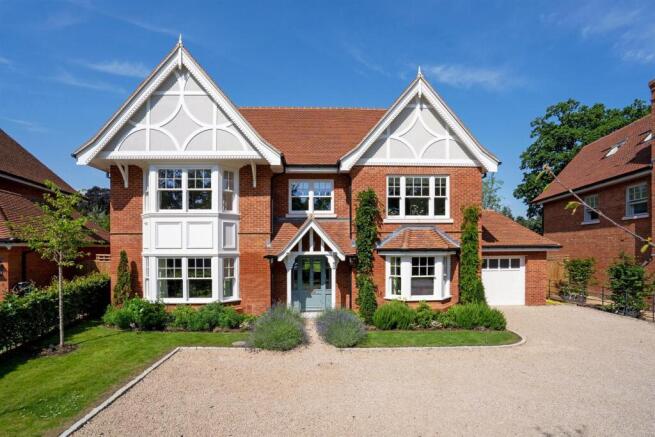
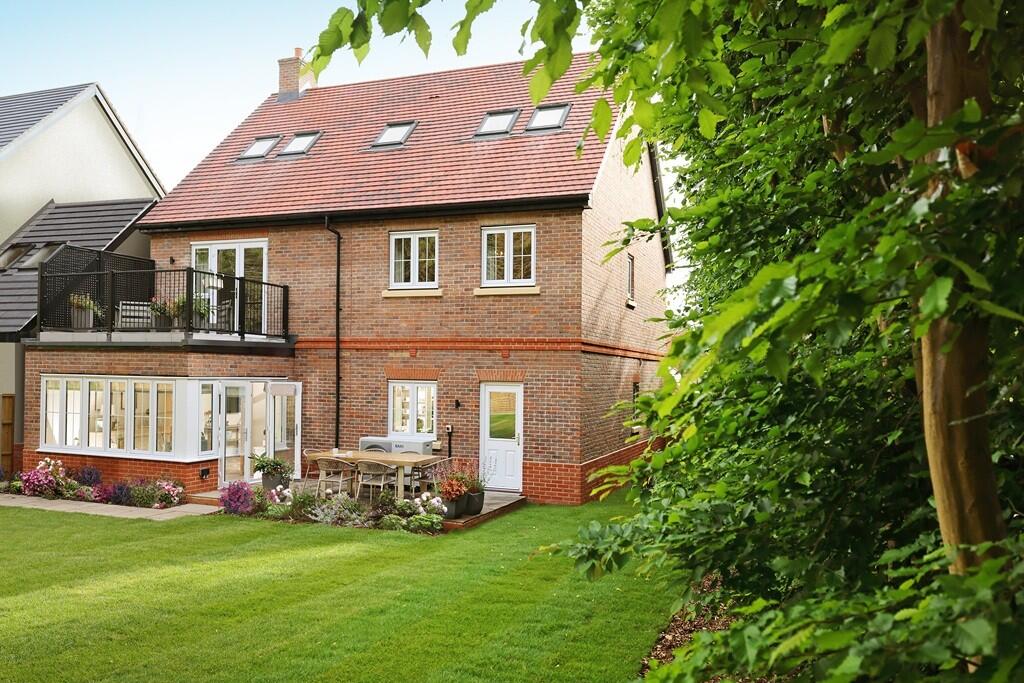
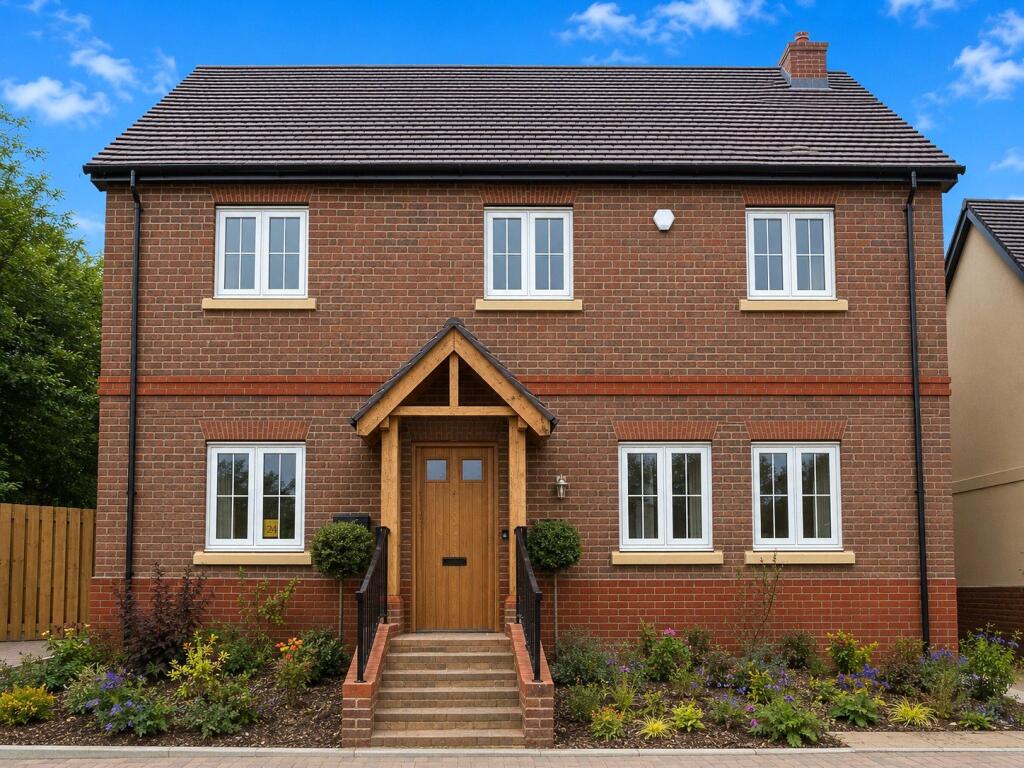
This exceptional four-bedroom house is situated in the heart of the village and has been finished to a high standard, featuring air source underfloor heating throughout the ground floor, data cabling, and the potential for ancillary accommodation above the garage.
Offering over 4,000 square feet of living space, the house includes three excellent reception rooms, as well as a beautifully fitted kitchen/dining room equipped with two sets of bi-folding doors that open onto the patio and garden beyond.
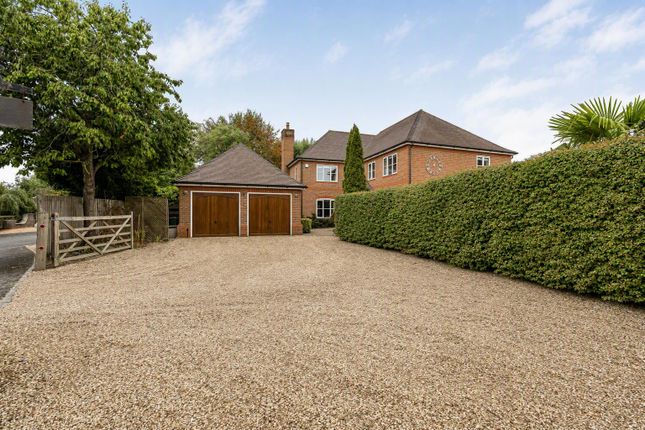
Approached via a long private drive, the house is centrally positioned on its plot.
Upon entering, the welcoming entrance hall leads to a living room that enjoys views of the rear garden and features access through bi-folding doors.
This dual-aspect room includes an open fireplace, serving as an attractive focal point.
To the front of the house, there is another reception room, which would make an excellent study or formal dining room.
Across the hallway is the family room, featuring a large bay window with views to the front of the property.
At the back of the house is the stylish kitchen/breakfast room, which includes a range of eye-level and base-level units, double ovens, a wine fridge, and a built-in dishwasher.
This space is ideal for families and entertaining.
The well-equipped utility room is conveniently located off the kitchen and provides additional storage, a washing machine, a tumble dryer, and a separate sink.
Upstairs, the principal bedroom suite boasts vaulted ceilings, a dressing area with built-in wardrobes, and a beautiful en suite bathroom featuring a modern roll-top bath and a separate shower.
The guest bedroom is at the rear of the house, benefiting from fitted wardrobes and an en suite shower room.
There are two additional double bedrooms, both with fitted wardrobes, which share an exquisite family bathroom that includes a separate shower.
The gardens have been thoughtfully landscaped to create a variety of seating and entertaining spaces, with a lovely mix of trees and shrubs providing privacy.
To the side of the house is a double garage, designed to comfortably accommodate two cars, with additional storage space if needed.
Above the garage is an excellent office space that has plumbing in place should there be a need to install a shower and WC.
Silver Birches is situated off Mill Road, a sought-after location within the village of Shiplake, which is approximately 2 miles from Henley-on-Thames.
The village has a thriving community and benefits from a train station (Paddington 40 minutes), village shop, butcher, and local pub, all within a short walk from the property.
Henley-on-Thames offers a comprehensive range of shopping, schooling and recreational facilities.
M4 and M40 access points are close to hand, providing fast and easy access to London, Heathrow, and the M25.
The area is well served for schools, including Reading Blue Coat, Shiplake College, Wellington College, Leighton Park School, The Abbey School for Girls and Queen Anne's in Caversham, as well as a wide selection of prep schools including Rupert House and a number of excellent state school options.
Value & comps
No previous sales on record.
Returns
Set an offer; the calculator follows it.
We're still gathering serviced-accommodation data for this area.
Archie refurb estimate: a Pro feature
0.0% below asking
This is not financial or investment advice. Prop AI Deals is not authorised by the Financial Conduct Authority (FCA) to provide investment advice.
All investment calculators, property analyses, and AI-generated insights are for informational purposes only. Property investment carries risk and may result in financial loss. All calculations should be independently verified and you should consult with FCA-authorised financial advisors before making any investment decisions.
Past performance does not guarantee future results. Tax implications vary by individual circumstances.
Deal
Properties like this can earn 2–3x BTL yields when converted to HMO, with retrofit costs around £10k/room. Sign in to see the full tier, yield projection, and cost breakdown.
Commercial properties like this can earn 30-50% higher yields when converted to residential under Class MA / Q / P / PA, with prior approval costing ~GBP 96/unit. Sign in to see the recommended route, yield uplift, and cost breakdown.
BRRR-suited properties can recycle 80-100% of investor capital on refi, leaving a high-yielding rental with most of the money out. Sign in to see the refurb cost stack, ARV projection, and refinance maths.
Detached + large garden = sub-division play. Pro tier unlocks the tier badge, plot size, uplift estimate, and regional land benchmark.
Short-lease flats trade at deep discount, but extending under the 1993 Act often costs far less than the discount. Pro tier unlocks the tier badge, premium breakdown, long-lease ARV and arbitrage maths.
See projected short-stay revenue vs a vanilla BTL for this property.
See real sub-let margins (HMO room rates & SA nightly rates) vs the landlord rent.
Area
Agent & docs

FAQ
About Mill Road, Shiplake
Explore nearby