4-bedroom house · YO23 3PT
For saleListed 44 days
Opportunity summary
See Archie’s verdict, returns by strategy and what to check before viewing.
About
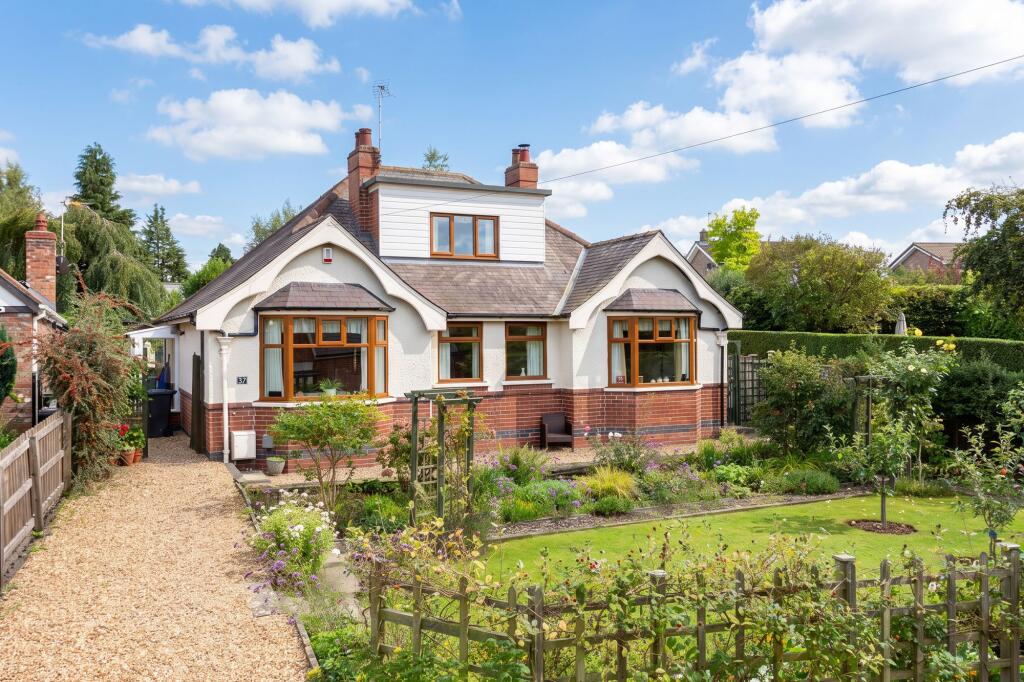
Appealing village house with a family-sized garden, close to York and convenient for Leeds.
This attractive family house occupies a tranquil position in Askham Richard, tucked behind the village green and duck pond.
Designed by its original owner, an architect, the house was conceived on an east-west axis with views from the principal rooms over its lovely gardens that extend to the front and to the rear.
The house is accompanied by a detached garage block and sits within a generous plot of nearly one third of an acre.
The property offers rural village life just fifteen minutes’ drive from York, and is offered with no onward chain.
Entrance and staircase hall, 2 reception rooms, study, kitchen/breakfast room 4 bedrooms, house bathroom, store room Garage, summer house, garden shed Front and rear gardens In all 0.3 acres Find Out A Little More ....
- The internal layout remains remarkably coherent, reflecting the thought given to the house by its original owner, an architect who designed it some fifty years ago.
The sitting room and dining room are connected by a shared engineered oak floor, allowing the two spaces to work together while retaining a degree of separation.
The sitting room has a curved bay window overlooking the front garden, French doors opening onto the rear garden and an open fire set within a brick hearth.
The dining room is an appealing room with a deep square bay designed around a family-sized dining table. Built-in seating occupies the bay and looks towards the garden pond.
A separate study, with built-in shelving and cabinets, also overlooks the gardens.
The kitchen/breakfast room has a walk-in pantry and a tiled floor, with a central island incorporating a breakfast bar.
Shaker-style units surround a Belfast sink positioned beneath a window looking into the front garden, while integrated appliances include an induction hob. A door leads directly to the side garden.
The first-floor landing gives access to all four bedrooms and a useful walk-in store room/linen cupboard. This could potentially be adapted to create an en suite shower room for bedroom 2.
The principal bedroom has a wall-to-wall window providing a broad outlook up the garden. Bedroom 2 has a fitted wardrobe and is double aspect, with views to the south and west.
The house bathroom includes both a corner shower and freestanding bath, together with a heated towel rail.
Outside - A private lane crossing the village green meets a leafy drive that follows the line of the front garden, a generous area of lawn with shrubs and trees, including a beautiful copper beech.
It is enclosed by hedging and borders the village green.
The drive sweeps across the front of the house, providing a turning and parking area, before continuing along the northern boundary to the detached brick-and-pantile garage.
The garage has an electric door, power and light, together with a south-facing window. Immediately beside the house is a paved terrace with an external tap.
Beyond it, a gravel garden provides a sheltered setting for a wildlife pond, with cascading water centred on a stone lion’s head.
The garden continues beyond this area, with grassed paths winding between mature trees and established shrubbery.
Stone steps rise to the upper part of the garden, where the planting gives way to a broad stretch of lawn running to the boundary with open countryside.
A summer house sits at the far end, looking back across the lawn and providing a secluded space for family use. The gardens are enclosed by a combination of hedging and fencing.
Environs - York 6 miles, A1(M) 9 miles, Harrogate 19 miles, Leeds 20 miles Norwood House lies at the heart of Askham Richard, set back from the village street behind the expansive village green and duck pond.
The village has a primary school, a Grade II listed church with a Norman doorway and a garden centre with a coffee shop. Askham Bog Nature Reserve is also nearby.
The setting is distinctly rural, with open countryside surrounding the village, yet its position west of York makes the city readily accessible.
The Designer Outlet is within easy reach, while York provides a railway station, extensive shopping, restaurants and a choice of highly regarded private schools.
The A1(M) is approximately 10 miles from the property, providing access north and south, with Leeds beyond.
Important Information - Tenure: Freehold EPC Rating: E Council Tax Band: G Services & Systems: Mains electricity, water, drainage. Oil central heating. Fibre broadband.
Fixtures & Fittings: All items in the written text of these particulars are included in the sale. All others are expressly excluded regardless of inclusion in any photographs.
Purchasers must satisfy themselves that any equipment included in the sale of the property is in satisfactory order.
Local Authority: North Yorkshire Council Conservation Area Money Laundering Regulations: Prior to a sale being agreed, prospective purchasers are required to produce identification documents in order to comply with Money Laundering regulations.
Your co-operation with this is appreciated and will assist with the smooth progression of the sale.
Directions: From the village green, take the lane alongside the weeping willow, passing the village pond. Continue along a private drive and Norbury House can be found on the left hand side.
What3words: ///between.earplugs.streaks Viewing: Strictly by appointment Photographs, images, brochure and property highlights video: August/Sept 2026.
Some images may have been enhanced using artificial intelligence (AI); any such images will be clearly identified individually. Google map images may neither be current nor a true representation.
Value & comps
No previous sales on record.
Returns
Set an offer; the calculator follows it.
We're still gathering serviced-accommodation data for this area.
Archie refurb estimate: a Pro feature
0.0% below asking
This is not financial or investment advice. Prop AI Deals is not authorised by the Financial Conduct Authority (FCA) to provide investment advice.
All investment calculators, property analyses, and AI-generated insights are for informational purposes only. Property investment carries risk and may result in financial loss. All calculations should be independently verified and you should consult with FCA-authorised financial advisors before making any investment decisions.
Past performance does not guarantee future results. Tax implications vary by individual circumstances.
Deal
Properties like this can earn 2–3x BTL yields when converted to HMO, with retrofit costs around £10k/room. Sign in to see the full tier, yield projection, and cost breakdown.
Commercial properties like this can earn 30-50% higher yields when converted to residential under Class MA / Q / P / PA, with prior approval costing ~GBP 96/unit. Sign in to see the recommended route, yield uplift, and cost breakdown.
BRRR-suited properties can recycle 80-100% of investor capital on refi, leaving a high-yielding rental with most of the money out. Sign in to see the refurb cost stack, ARV projection, and refinance maths.
Detached + large garden = sub-division play. Pro tier unlocks the tier badge, plot size, uplift estimate, and regional land benchmark.
Short-lease flats trade at deep discount, but extending under the 1993 Act often costs far less than the discount. Pro tier unlocks the tier badge, premium breakdown, long-lease ARV and arbitrage maths.
See projected short-stay revenue vs a vanilla BTL for this property.
See real sub-let margins (HMO room rates & SA nightly rates) vs the landlord rent.
Area
Agent & docs
FAQ
About Norwood House, Askham Richard, York
Explore nearby