We've tightened what earns a Pursue. A home now needs a published valuation, a strategy that still makes money after real running costs and lender stress tests, and no listing problems that would stop a mortgage. You'll see fewer Pursues, and each one has been checked harder.
See how verdicts work4-bedroom detached house · BR5 4DN
For saleReduced £10k (−1.5%) on 14 SepListed 501 days
Opportunity summary
See Archie’s verdict, returns by strategy and what to check before viewing.
About
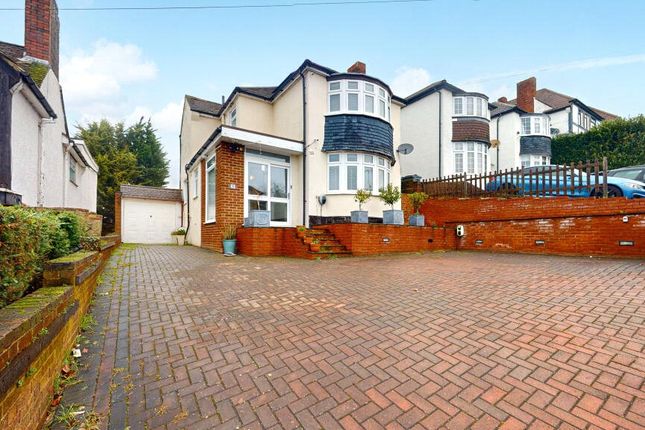
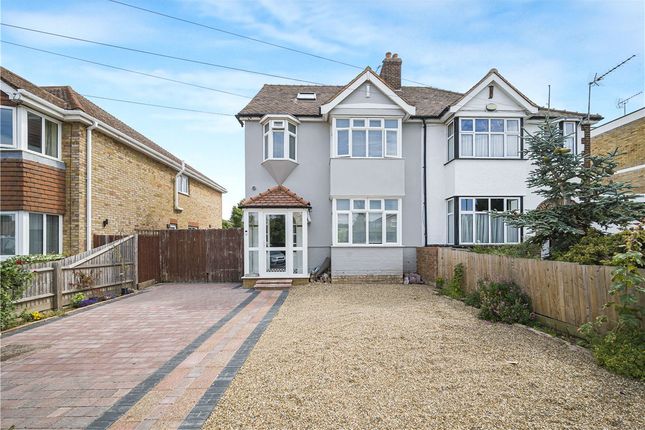
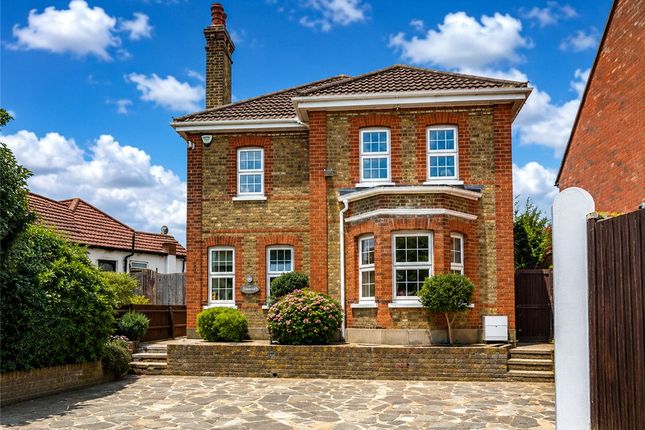
Stunning Newly Built four Bedroom Family Home Set across three beautifully designed floors, this exceptional four bedroom newly built property offers modern living, outstanding quality, and a location that truly delivers for families and professionals alike.
From the moment you step inside, you're greeted by an inviting and spacious interior designed to impress.
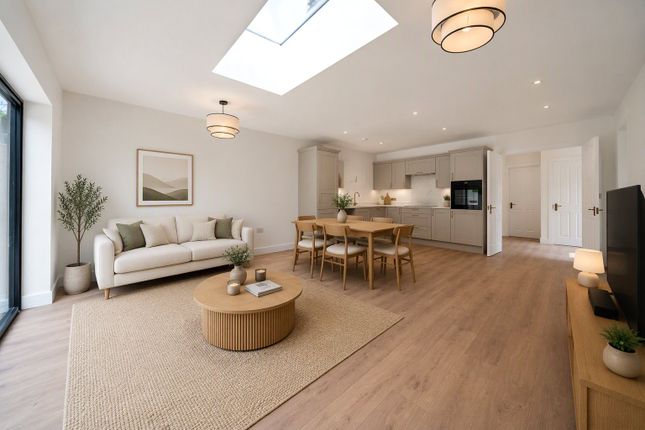
The ground floor boasts a generously sized living room, the perfect setting to relax, entertain, or enjoy family time.
Featuring stylish décor and bathed in natural light, this space effortlessly becomes the hub of the home. The separate kitchen is a contemporary masterpiece.
Thoughtfully laid out and finished to an exceptional standard, it comes fully equipped with premium AEG appliances, quartz worktops, and abundant storage.
A separate utility room adds further convenience, complete with integrated Hoover washing machine and dryer.
Upstairs, the property features four spacious bedrooms, spread across two floors – ideal for growing families or those seeking a balance of space and privacy.
The master bedroom includes a fitted wardrobe and elegant finishes, while all rooms reflect a meticulous attention to detail and comfort.
Two sleek, modern bathrooms add to the home’s appeal, with high-end Grohe fittings, heated towel rails, and quality porcelain or ceramic tiling throughout.
Externally to the rear is a landscaped rear garden with spacious patio area, and to the front a driveway for two vehicles.
Key Features: • Designer Kitchen and Utility: Quartz worktops, integrated AEG oven, induction hob, microwave, Hoover fridge-freezer, and Smeg dishwasher.
• Luxurious Bathrooms and en suite: Grohe chrome fittings, heated towel rails, and stylish vanity units.
• Smart Heating and Efficiency: Underfloor heating (ground floor), modern radiators (first floor), NuHeat smart thermostats, combi boiler, and solar panels.
• Multimedia Ready: TV points in every room, usb sockets, Ethernet and BT connections.
• Security and Finish: Composite front door, bi-fold aluminium doors, mains-fed smoke alarms, chrome switches, and luxury flooring throughout.
• External: Landscaped front and rear gardens, generous patio, and two private parking spaces. • Peace of Mind: 10-Year Advantage Structural Warranty included.
Location: Situated close local amenities, well-regarded schools, shops (Nugent Retail Park 0.8miles, Orpington High Street (0.8miles), and reliable transport links (St Mary Cray St, 1 mile, Orpington Station 1.7 miles).
Whether commuting into London or enjoying the local community, everything you need is within easy reach.
Orpington is a thriving suburban town within the M25 with many people drawn to the area for the reputable schools and the railway stations that can transport you into London in as little as 17 minutes.
Newstead Wood Grammar school for girls and St. Olaves Grammar school for boys are both within the local area.
The Town Centre has a comprehensive range of shops and facilities including the Walnuts Shopping Centre and Odeon cinema.
Sports facilities are also well catered for with the gyms, swimming pools, golf courses, football and rugby clubs all within the area.
You will also find larger stores at the Nugent Retail Park along with electrical superstores, furniture shops and diy centres along the Sevenoaks Way.
Shopping centres at Bluewater and Bromley can also be found within 10 miles drive or bus ride.
Don’t Miss Out Combining contemporary style and top specifications, this stunning home won’t stay on the market for long. Arrange your viewing today! Local Authority: Bromley Council Tax Band: Tbc
Value & comps
No previous sales on record.
Returns
Set an offer; the calculator follows it.
Short-let restrictions apply
We're still gathering serviced-accommodation data for this area.
Archie refurb estimate: a Pro feature
0.0% below asking
This is not financial or investment advice. Prop AI Deals is not authorised by the Financial Conduct Authority (FCA) to provide investment advice.
All investment calculators, property analyses, and AI-generated insights are for informational purposes only. Property investment carries risk and may result in financial loss. All calculations should be independently verified and you should consult with FCA-authorised financial advisers before making any investment decisions.
Past performance does not guarantee future results. Tax implications vary by individual circumstances.
Deal
Properties like this can earn 2–3x BTL yields when converted to HMO, with retrofit costs around £10k/room. Sign in to see the full tier, yield projection, and cost breakdown.
Commercial properties like this can earn 30-50% higher yields when converted to residential under Class MA / Q / P / PA, with prior approval costing ~GBP 96/unit. Sign in to see the recommended route, yield uplift, and cost breakdown.
BRRR-suited properties can recycle 80-100% of investor capital on refi, leaving a high-yielding rental with most of the money out. Sign in to see the refurb cost stack, ARV projection, and refinance maths.
Detached + large garden = sub-division play. Pro tier unlocks the tier badge, plot size, uplift estimate, and regional land benchmark.
Short-lease flats trade at deep discount, but extending under the 1993 Act often costs far less than the discount. Pro tier unlocks the tier badge, premium breakdown, long-lease ARV and arbitrage maths.
See projected short-stay revenue vs a vanilla BTL for this property.
See real sub-let margins (HMO room rates & SA nightly rates) vs the landlord rent.
Area
Agent & docs

FAQ
About PLOT 4 - THE ROSECROFT, 1B, Chelsfield Road, Orpington
Explore nearby