4-bedroom detached house · CA4 0QS
Sold STCListed 21 days
Opportunity summary
See Archie’s verdict, returns by strategy and what to check before viewing.
About
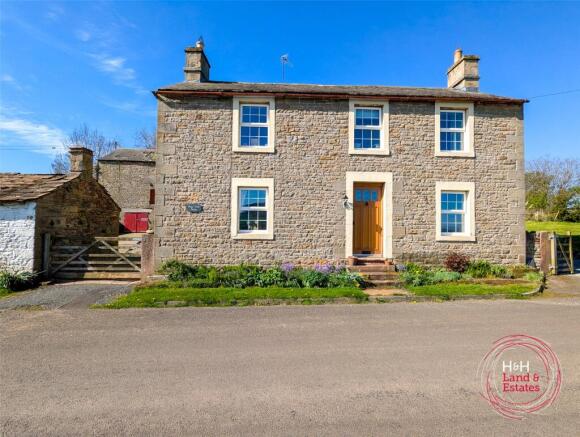
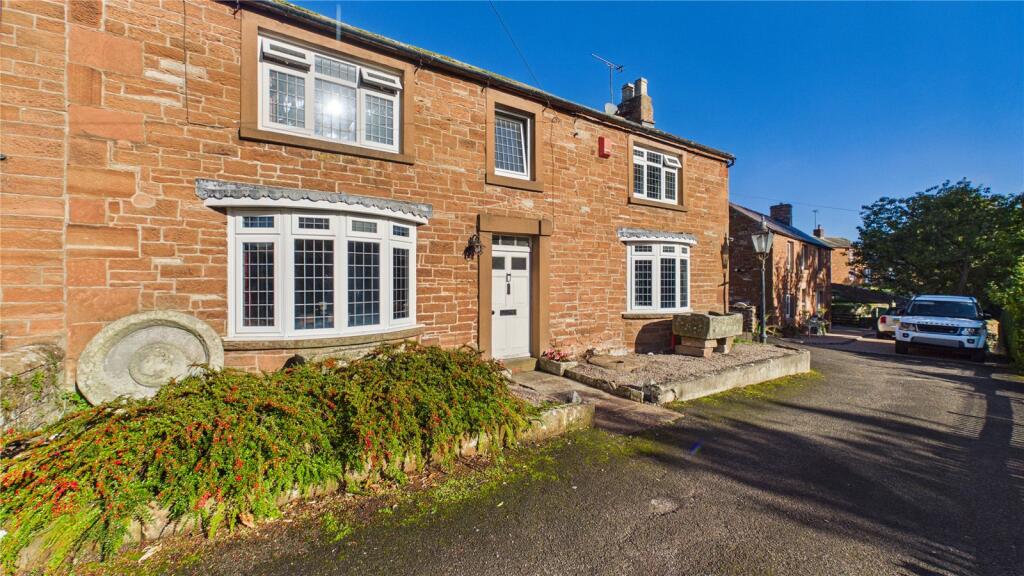
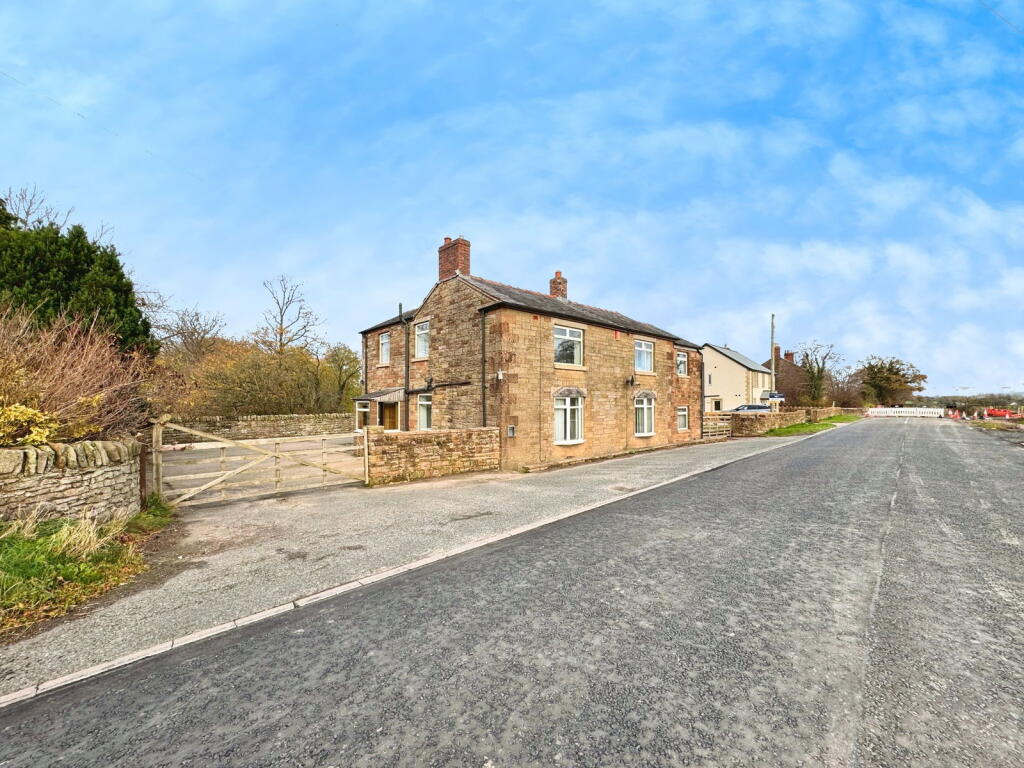
A 4 bedroomed, beautifully presented, traditional, Grade II listed former farmhouse with gardens, substantial barn and attached field, all together extending to 2.37 acres, located in a the heart of this always popular and sought after village to the southern fringe of the city, well connected with transport links to the motorway and town centre.
Dating back originally to the mid 1800's, Brisco Farmhouse is a fine Grade II listed example of a traditional Cumbrian farmhouse, found in excellent order having been fully renovated and much loved by our clients during their 30 year period of ownership.
Well situated in the centre of the village, the property provides spacious and flexible accommodation, with a host of retained original internal and external features, and greatly benefits from a cobbled yard to the rear accessing a substantial detached barn with separate internal workshops and the adjacent field, well fenced and sloping gently down to the Petteril River valley, making it ideal as an equestrian family home.
Well connected with a route into the town centre, the village is easily accessible to Wreay with its thriving and well thought of primary school, and also enjoys easy access to Dalston and the M6 at junction 42.
Early inspection is highly recommended. Directions From Junction 42 of the M6 head towards Dalston. At the crossroads take the road signposted Brisco.
Follow this for approximately 3/4 of a mile and the house is on the right hand side. Services Oil powered central heating with mains electric and water being connected.
Neither these services nor any boilers or radiators have been tested. Drainage is to a septic tank. Any alterations required to meet current regulations are to be the responsibility of the purchaser.
Please note no formal investigation has been carried out as to the operation of the sewerage system and septic tanks, these may not meet the current General Binding Rules 2020 and the property is being sold on this basis.
All parties must ensure that their lenders are aware of this before submitting an offer. Key Information: • Standard construction.
• We understand that broadband and mobile telephone reception are available. For an indication of speeds and supply please see the OFCOM website: • There is private off road vehicle parking.
• The property is Grade II listed • The property is in a conservation zone. Reception Hallway 4 Panel glazed door from the front with a feature fan light with diagonal glazing bars.
Stripped wood flooring. Radiator, original coving and built in cupboard.
Sitting Room 5.05m x 4.47m Corner aspect with sash windows to the front and French windows to the side, with fitted original shutters.
Original coving and grey marble fireplace with a wood burning stove. Dining Room 4.34m x 3.48m Sash window to front with fitted original shutters. Sandstone fireplace with a wood burning stove.
Open to the kitchen. Kitchen 4.4m x 3.07m Quarry tiled flooring with a range of fitted units with granite work surfaces.
Belfast style twin bowl sink with integrated fridge, dishwasher and washing machine. Oil powered AGA range cooker which also provides the domestic hot water. Extractor fan over.
Separate summer use induction hob with electric oven below. Connecting door to the internal hall.
Internal Hall Quarry tiled flooring with a newly replaced staircase to the first floor with built in pantry beneath. Connecting doors to the reception Hallway and Rear Hall.
Rear Hall Quarry tiled flooring with doors leading to the rear courtyard and Cloak Room.
Cloak Room 4.65m x 1.02m Flagged flooring with the oil powered boiler for the domestic hot water and central heating (neither this nor any radiators have been tested).
First Floor Landing Return staircase from the Inner Hall with a sash window at midpoint looking into the rear courtyard with views beyond.
Bedroom 1 4.34m x 3.8m Carpeted with a radiator and sash window to front. Bedroom 2 3.78m x 3.73m Carpeted with a radiator and sash window to front.
Bedroom 3 4.47m x 3.5m Carpeted with a radiator and sash window to front. Original cast iron fireplace. Built in alcove cupboard.
Bedroom 4 3.38m x 2.57m Carpeted with a radiator and sash window to rear. Bathroom 3.28m x 2.54m With a fitted three piece suite comprising low suite WC, wash hand basin and bath.
Tiled flooring with a radiator and window to rear. Built in airing cupboard housing a hot water cylinder.
Shower Room 2.62m x 1.37m With a fitted three piece suite comprising low suite WC, wash hand basin and shower cubicle. Radiator and window to rear.
Outside Formal gardens to front, mainly to lawn with well stocked and established beds and borders with patio and covered seating area.
Cobbled courtyard to rear providing ample parking and giving access to the barn and field.
Detached Barn Sandstone with twin swing out doors to the courtyard and door to the gardens at the side.
Main section 11.07m x 9.75m Workshop 1 5.18m x 3.35m Workshop 2 6.48m x 3.35m First Floor Store Room 5.18m x 3.35m Attached Open Fronted Parking Bay 7.8m x 6.25m
Value & comps
No previous sales on record.
Returns
Set an offer; the calculator follows it.
We're still gathering serviced-accommodation data for this area.
Archie refurb estimate: a Pro feature
0.0% below asking
This is not financial or investment advice. Prop AI Deals is not authorised by the Financial Conduct Authority (FCA) to provide investment advice.
All investment calculators, property analyses, and AI-generated insights are for informational purposes only. Property investment carries risk and may result in financial loss. All calculations should be independently verified and you should consult with FCA-authorised financial advisers before making any investment decisions.
Past performance does not guarantee future results. Tax implications vary by individual circumstances.
Deal
Properties like this can earn 2–3x BTL yields when converted to HMO, with retrofit costs around £10k/room. Sign in to see the full tier, yield projection, and cost breakdown.
Commercial properties like this can earn 30-50% higher yields when converted to residential under Class MA / Q / P / PA, with prior approval costing ~GBP 96/unit. Sign in to see the recommended route, yield uplift, and cost breakdown.
BRRR-suited properties can recycle 80-100% of investor capital on refi, leaving a high-yielding rental with most of the money out. Sign in to see the refurb cost stack, ARV projection, and refinance maths.
Detached + large garden = sub-division play. Pro tier unlocks the tier badge, plot size, uplift estimate, and regional land benchmark.
Short-lease flats trade at deep discount, but extending under the 1993 Act often costs far less than the discount. Pro tier unlocks the tier badge, premium breakdown, long-lease ARV and arbitrage maths.
See projected short-stay revenue vs a vanilla BTL for this property.
See real sub-let margins (HMO room rates & SA nightly rates) vs the landlord rent.
Area
Agent & docs
FAQ
About Brisco Farm, Brisco, Carlisle, Cumbria
Explore nearby