5-bedroom semi-detached house · LE2 6EP
For saleListed 17 days
Opportunity summary
See Archie’s verdict, returns by strategy and what to check before viewing.
About
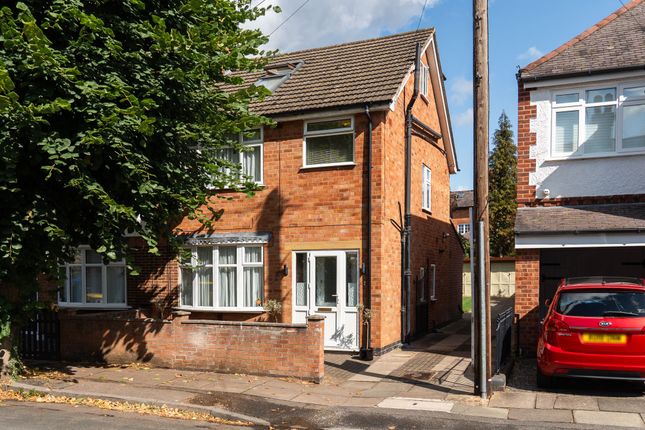
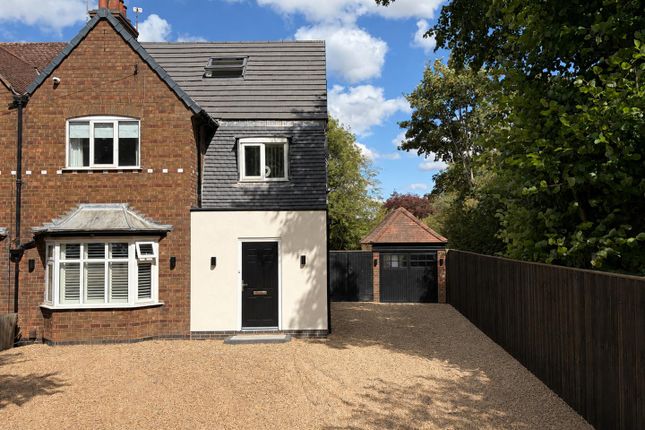
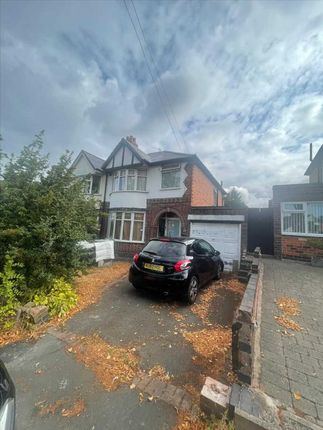
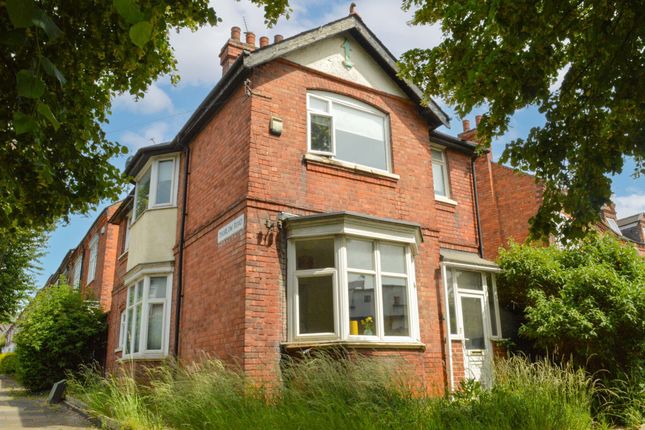
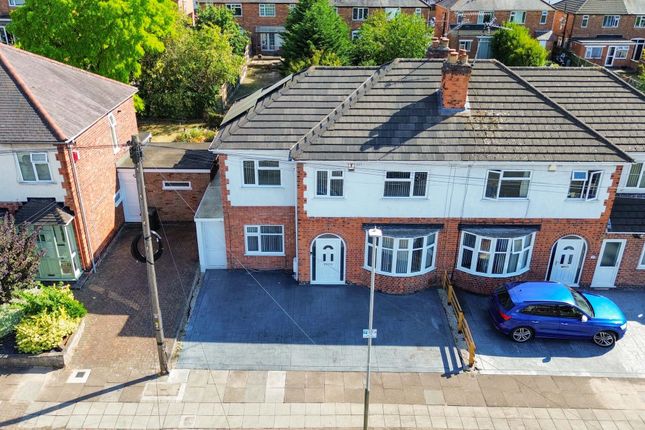
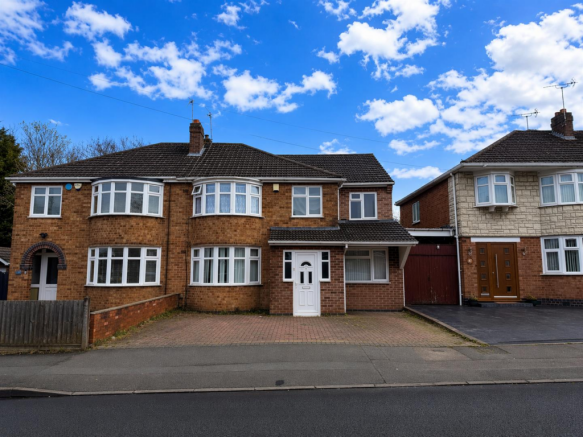
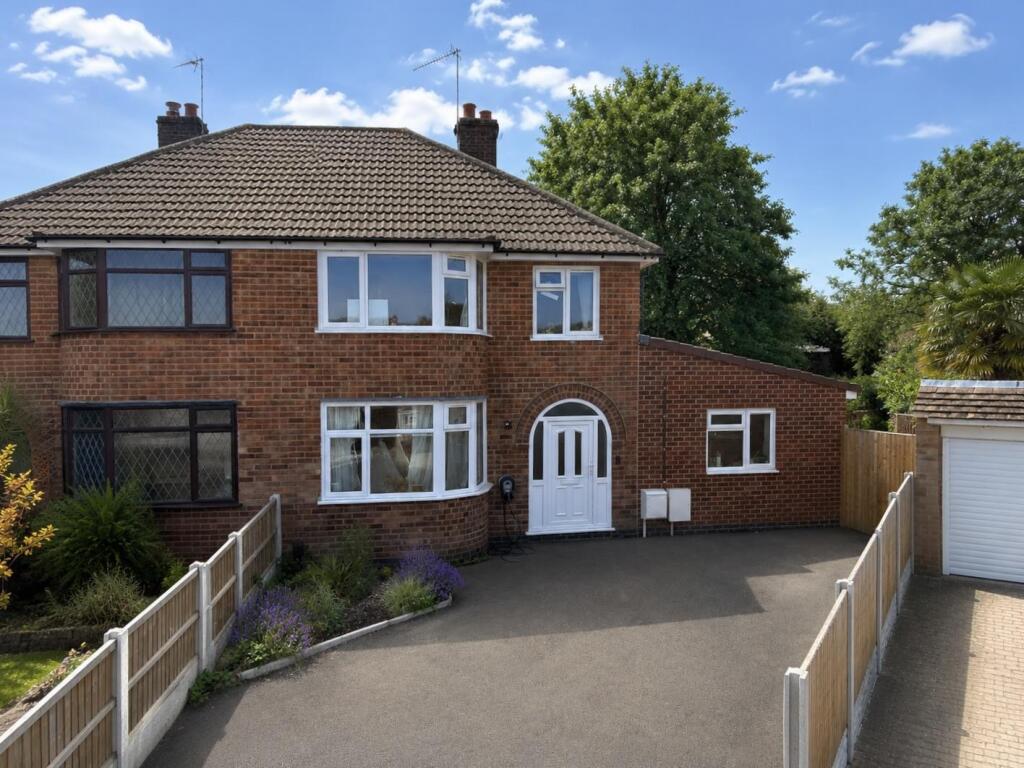
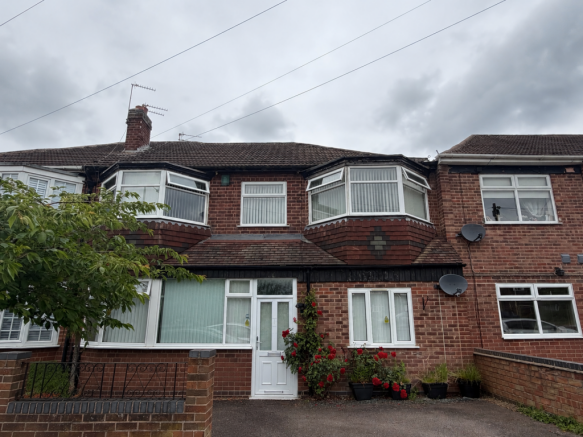
An exceptional and substantially extended five/six bedroom semi-detached family home, superbly presented throughout and occupying a sought-after position on Welford Road in Leicester LE2.
Offering an impressive amount of flexible living accommodation, the property features extensive open-plan living space, two bathrooms, utility area and excellent potential for self-contained annexe accommodation.
Further enhancing this unique home is a substantial purpose-built building within the landscaped rear garden, divided into three rooms and offering superb potential as a home office, gym, studio or additional ancillary accommodation.
Finished to an immaculate standard throughout, the property also benefits from beautifully landscaped gardens and extensive off-road parking for multiple vehicles.
A genuinely versatile family home which needs to be viewed internally to fully appreciate the exceptional amount of accommodation on offer.
EPC Rating: C Hallway A useful extended entrance porch with double glazed entrance door providing access into the main hallway.
Welcoming entrance hallway with entrance door to the front, radiator, staircase rising to the first floor and attractive real oak flooring continuing through into the principal living accommodation.
Access is also provided to the ground floor WC.
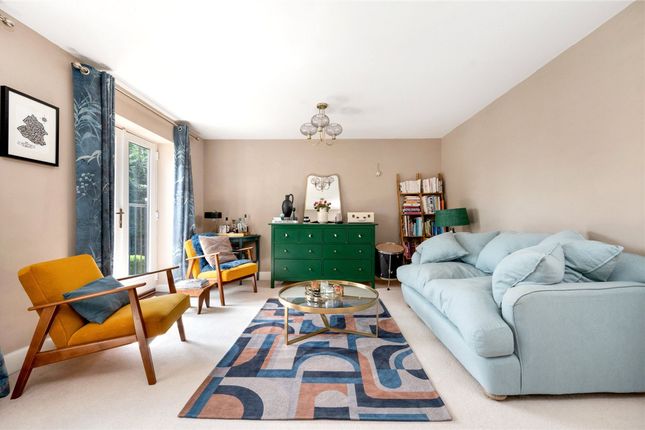
Living Room (5.78m x 3.39m) An impressive and generously proportioned open-plan living and dining space, having been extended and opened up to create an excellent family and entertaining area.
Featuring real oak flooring throughout, double glazed bay window to the front, two radiators, feature wall lighting and recessed ceiling spotlights.
The accommodation flows naturally through into the extended rear family room/snug.
Ground Floor WC Fitted with a three-piece suite comprising curved corner shower enclosure, low-level flush WC and wash hand basin, with an obscure double glazed window to the rear.
Breakfast Room (3.10m x 2.27m) A further versatile reception area overlooking the rear garden, featuring stripped real wood flooring, radiator and double glazed French doors opening directly onto the garden.
Kitchen (6.17m x 3.29m) Stylishly appointed with a comprehensive range of fitted wall and base units complemented by work surfaces, together with space and provision for appliances.
Tiled flooring and double glazed window overlooking the rear garden. Access leads through to the utility area.
Utility Room (3.39m x 1.47m) A practical secondary utility space with plumbing and space for a washing machine and tiled flooring. Access through to the ground floor shower room.
Further Lounge / Diner Annexe Living Area (7.24m x 3.66m) A particularly spacious and highly versatile extended room situated sixth bedroom, independent living accommodation or annexe-style space.
The room incorporates its own fitted kitchen area with a range of units, real wood flooring and double glazed window to the front.
Ground Floor Shower Room (3.61m x 2.58m) Fitted with a three-piece suite comprising curved corner shower enclosure, low-level flush WC and wash hand basin, with an obscure double glazed window to the rear.
Landing Carpeted landing providing access to the first-floor bedrooms and bathroom accommodation.
Bedroom 1 (3.66m x 3.66m) A generously sized principal bedroom with carpeted flooring, radiator and double glazed bay window to the front.
Bedroom 2 (3.66m x 3.58m) A further double bedroom featuring real wood flooring, double glazed window overlooking the rear and a range of freestanding wardrobes.
Bedroom 3 (3.61m x 3.29m) A further good-sized room with carpeted flooring, radiator and double glazed window to the rear.
This area leads through to a useful walk-in dressing room incorporating a range of fitted wardrobes and storage cupboards.
Bedroom 4 (3.78m x 3.39m) Situated within the separate wing of the first floor, this additional bedroom features laminate wood flooring and double glazed window to the front.
Bedroom 5 (2.37m x 1.92m) An additional bedroom featuring laminate wood flooring and double glazed window to the front.
Bathroom (3.39m x 2.56m) Fitted with a three-piece suite comprising bath, low-level flush WC and wash hand basin, with floor-to-ceiling tiling and obscure double glazed window to the side.
Garden Detached Annexe / Office / Gym Located within the rear garden is a substantial purpose-built outbuilding offering extremely versatile additional accommodation.
Currently divided into three separate rooms, the building features laminate flooring throughout together with radiator, power and lighting, making it ideal for use as a home office, gym, hobby rooms or additional storage.
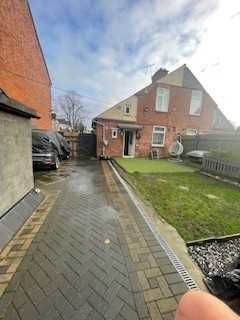
Rear Garden The property enjoys a fully landscaped rear garden incorporating a lawn, paved pathways and enclosed fenced boundaries, providing an attractive and practical outdoor space.
Frontage & Parking To the front and side of the property is extensive brick-paved hardstanding providing off-road parking for multiple vehicles.
Disclaimer Phillips George Sales & Lettings give notice that any particulars are not to be relied upon as a statement or representation of fact and do not constitute any part of an offer or a contract.
Intending purchasers must satisfy themselves by inspection or otherwise as to the correctness of each and any statements contained in these particulars.
Phillips George Sales & Lettings (nor any person in their employment) have authority to make any representation or warranty whatsoever in relation to any property.
None of the services, systems or appliances listed or shown in this specification have been tested by us and no guarantee as to their operating ability or efficiency is given.
All floorplans and dimensions have been provided as a guide for prospective buyers only, and should not be relied on as a true representation.
Value & comps
No previous sales on record.
Returns
Set an offer; the calculator follows it.
We're still gathering serviced-accommodation data for this area.
Archie refurb estimate: a Pro feature
0.0% below asking
This is not financial or investment advice. Prop AI Deals is not authorised by the Financial Conduct Authority (FCA) to provide investment advice.
All investment calculators, property analyses, and AI-generated insights are for informational purposes only. Property investment carries risk and may result in financial loss. All calculations should be independently verified and you should consult with FCA-authorised financial advisors before making any investment decisions.
Past performance does not guarantee future results. Tax implications vary by individual circumstances.
Deal
Properties like this can earn 2–3x BTL yields when converted to HMO, with retrofit costs around £10k/room. Sign in to see the full tier, yield projection, and cost breakdown.
Commercial properties like this can earn 30-50% higher yields when converted to residential under Class MA / Q / P / PA, with prior approval costing ~GBP 96/unit. Sign in to see the recommended route, yield uplift, and cost breakdown.
BRRR-suited properties can recycle 80-100% of investor capital on refi, leaving a high-yielding rental with most of the money out. Sign in to see the refurb cost stack, ARV projection, and refinance maths.
Detached + large garden = sub-division play. Pro tier unlocks the tier badge, plot size, uplift estimate, and regional land benchmark.
Short-lease flats trade at deep discount, but extending under the 1993 Act often costs far less than the discount. Pro tier unlocks the tier badge, premium breakdown, long-lease ARV and arbitrage maths.
See projected short-stay revenue vs a vanilla BTL for this property.
See real sub-let margins (HMO room rates & SA nightly rates) vs the landlord rent.
Area
Agent & docs

FAQ
About 586 Welford Road, Leicester
Explore nearby