5-bedroom detached house · BT49 9EG
For saleListed 107 days
Opportunity summary
See Archie’s verdict, returns by strategy and what to check before viewing.
About
Spacious Country Residence Situated In Picturesque Rural Location On A Prominent Road Front Site With Formal Gardens and Enclosed Paddocks Extending to Approx. 4.75 Acres.
Four Reception Room Including; Drawing Room, Living Room, Dining Room and Breakfast Room. Five Large Bedrooms, Master Bedroom With Dressing Room and Ensuite Bathroom.
Three Wash Rooms Including; Family Bathroom, Ensuite Bathroom and Ground Floor Shower Room. Kitchen With Excellent Range Of Traditional Units Incorporating Hob and Oven.
Laundry Room With Good Range Of Traditional Units. Games Room/Fitness Suite/Entertainment Area.
Guest Lodge With Living Room, Kitchen/Dining Area, Two Bedrooms, Two Shower Rooms and Ground Floor Toilet.
Key Features; Oil Fired Central Heating System, Double Glazed Windows In PVC Frames, Formal Gardens, Adjoining Paddocks, Four Garages and Two Car Ports. Convenient To Airport and Road Infrastructures.
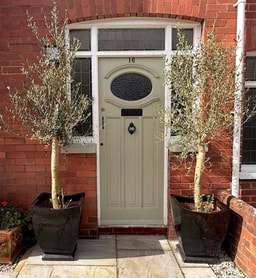
Accommodation :............ Ground Floor :................ Reception Porch :8'8 x 6'10 Hardwood front door. Tiled floor. Ornate ceiling cornicing.
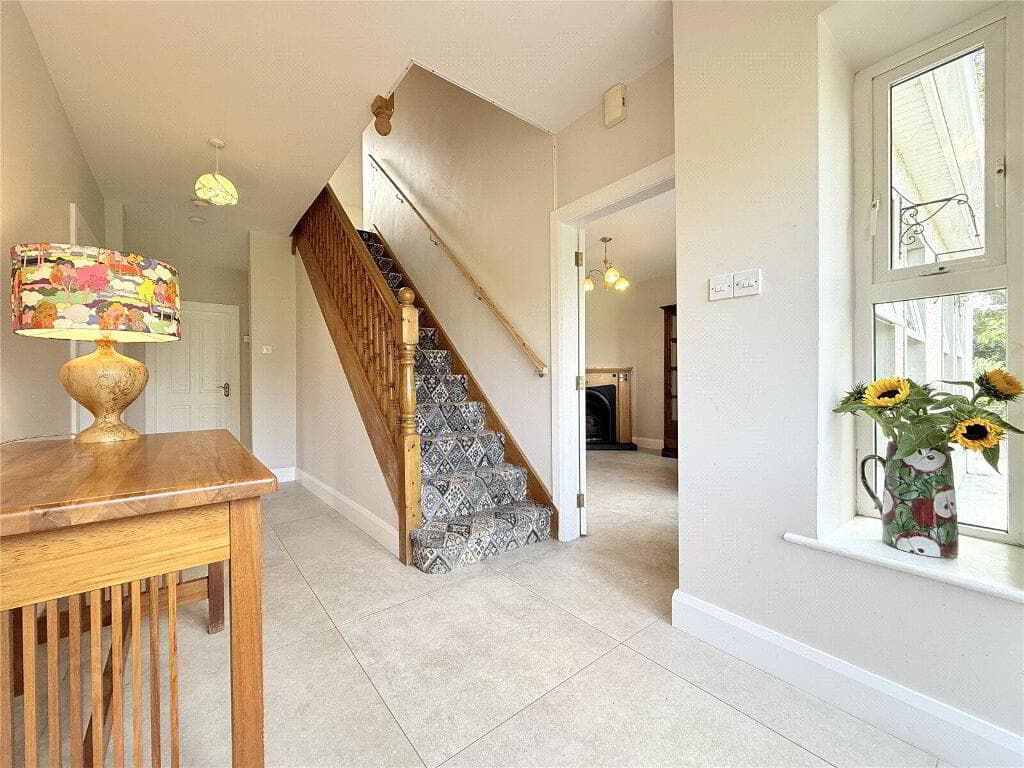
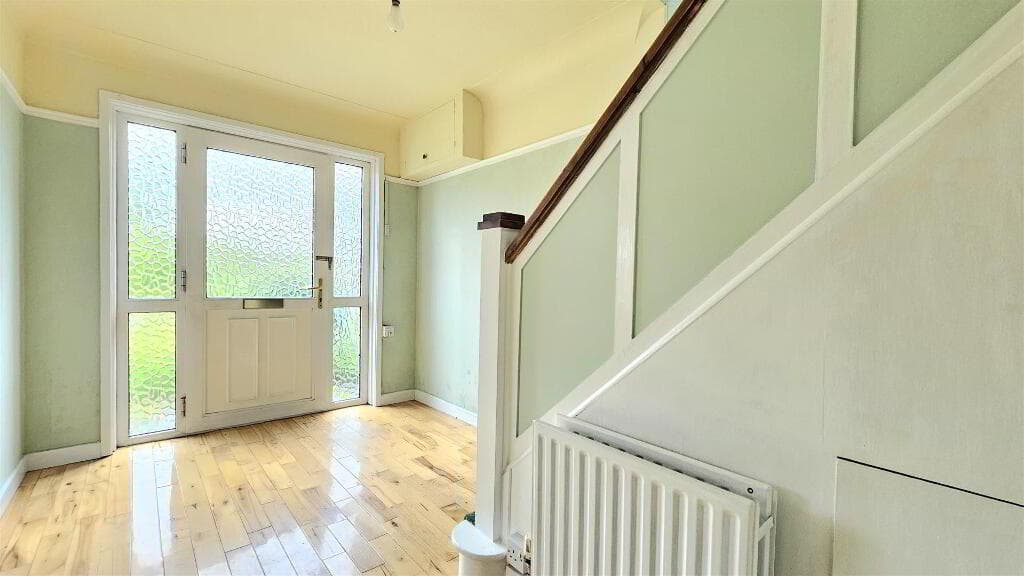
Entrance Hall :21'10 x 9'4 Glass panelled vestibule door with feature stained glass centre and side lights. High ceilings with ornate ceiling cornicing and centre roses.
Grand central staircase leading to first floor. Understairs Cloakroom/Storage Cupboard. Drawing Room :21'4 x 16'4 Feature Italian marble fireplace with open fire. Large bay window.
Ornate ceiling cornicing with centre rose. Dining Room :21'4 x 16'8 Feature marble fireplace with open fire. Natural Stone floor. Ornate ceiling cornicing with centre rose.
Kitchen :18'2 x 16'4 Excellent range of Traditional wooden units with granite worktops. Stainless steel twin tub sink unit and drainers with mixer taps. Part tiled walls.
Patterned vinyl floor covering. Ornate ceiling cornicing. BEKO double eyelevel oven and HUSQVARNA 4 ring hob. Breakfast Room :16'2 x 11'8 Large bay window. Tiled floor.
Ornate ceiling cornicing with centre rose. Living Room :21'6 x 16'8 Feature marble fireplace. Canadian Maple ceiling. Utility Room :14'6 x 8'8 Good range of units with matching worktops.
Stainless steel twin tub sink unit with drainer and mixer taps. Part tiled walls. Tiled floor. Broomcupboard. Plumbed for washing machine. Ducted for tumble dryer.
Ground Floor Shower Room :11'6 x 7'6 Coloured 4 Piece suite comprising walk in shower unit with thermostatic shower. Vanity unit with twin wash hand basins. Bidet. Low flush w.c. Half tiled walls.
Tiled floor. Games Room/Entertainment/Fitness Suite :32'4 x 31'4 Parquet flooring. Wood panelled ceiling. First Floor :................ Gallery Landing :Ornate mahogany staircase. Ornate ceiling.
Cornicing with centre roses. Walk-In Hotpress/Linen Cupboard. Master Bedroom [1] With Dressing Room :And Ensuite Bathroom: 21'4 x 16'2 Built in units. Ornate ceiling cornicing with centre rose.
Dual aspect to this room. Dressing Room :6'4 x 6'4 Vanity unit with granite worktop and sink unit. Ensuite Bathroom :11'4 x 8'8 Coloured 5 Piece suite comprising corner bath.
Vanity unit with wash hand basin. Low flush w.c. Bidet. Separate walk-in shower unit with REDRING EXPRESSIONS Electric shower. Half tiled walls. Tiled floor. Ornate ceiling cornicing.
Bedroom [2] :22'8 x 18'6 Excellent range of built in robes. Ornate ceiling cornicing with centre rose. Bedroom [3] :21'10 x 11'10 Excellent range of built in robes. Picture rail.
Ornate ceiling cornicing with centre rose. Bedroom [4] :17'10 x 11'8 Good range of built in robes. Ornate ceiling cornicing with centre rose. Dual aspect to this room.
Bedroom [5] :21'4 x 15'10 Excellent range of built in robes. Redwood ceiling with recessed lights. Family Bathroom :11'4 x 7'8 Coloured 4 Piece suite comprising corner bath. Low flush w.c. Bidet.
Vanity unit with twin wash hand basins. Half tiled walls. Tiled floor. Ornate ceiling cornicing. Guest Lodge :................
Reception Porch :5'0 x 4'2 uPVC front door with double glazed centre light. Walnut floor. Entrance Hall :13'10 x 5'8 Glass panelled vestibule door with side screen. Walnut floor.
Living Room :15'6 x 14'6 Feature brick fireplace housing cast iron multifuel STOVE with granite hearth. Walnut floor. French Doors leading out into side garden.
Kitchen/Dining Area :21'4 x 12'6 Excellent range of units with matching worktops. Stainless steel one and a quarter bowl sink unit and drainer with chrome mixer taps. Part tiled walls.
Slate tiled floor. Plumbed for washing machine. Plumbed for dishwasher. WHIRLPOOL underoven and BOSCH 4 ring hob with concealed extractor fan. Understairs Cloakroom/Storage Cupboard.
Ground Floor Toilet :5'10 x 3'4 White 2 Piece suite comprising Vanity unit with wash hand basin. Low flush w.c. Tiled walls. Slate tiled floor. Vinyl ceiling covering. First Floor :.................
Landing :Ornate mahogany staircase. Canadian Maple floor. Shelved Hotpress. Bedroom [1] With Ensuite Shower Room :15'4 x 14'10 Good range of built in units. Canadian Maple floor.
Ensuite Shower Room :9'8 x 5'8 White 3 piece suite comprising large walk-in shower unit with overhead rain shower. Vanity unit with wash hand basin. Low flush w.c. Tiled walls. Vinyl floor covering.
Recessed lights to ceiling. Bedroom [2] With Ensuite Bathroom :14'4 x 12'4 Good range of built in units.
Ensuite Bathroom :9'4 x 5'8 White 3 Piece suite comprising bath with telephone taps and shower attachment. Pedestal wash hand basin. Low flush w.c. Tiled walls and floor. Recessed lights to ceiling.
Exterior :Large road front site with dual access, main entrance having electric gates, washed stone sweeping driveway leading to front of residence with extensive parking space to front, side and rear of dwelling.
Spacious formal gardens laid out in lawns, plants, shrubs and trees enclosed by wrought iron fencing, walls and gates. Exterior Contd... :Paddock extending to approx.
3 acres to west side of gardens and enclosed yard with Outbuildings including; Domestic Garage :[1]: 24'0 x 12'10 Roller door. Light and power points. Car Port :[1]: 16'0 x 13'2.
Domestic Garage :[2]: 22'0 x 14'2 Remote controlled roller door. Porcelain tiled floor. Light and power points. Car Port :[2]: 22'10 x 14'2 Detached Double Garage :28'0 x 21'6 Roller doors.
Light and power points. Rates :£4,264.00 Per annum as at April 2026.
Value & comps
Land Registry doesn’t cover Scotland or Northern Ireland, so previous sales may not be on record.
Returns
Set an offer; the calculator follows it.
Short-let licence or registration needed
We're still gathering serviced-accommodation data for this area.
Archie refurb estimate: a Pro feature
0.0% below asking
This is not financial or investment advice. Prop AI Deals is not authorised by the Financial Conduct Authority (FCA) to provide investment advice.
All investment calculators, property analyses, and AI-generated insights are for informational purposes only. Property investment carries risk and may result in financial loss. All calculations should be independently verified and you should consult with FCA-authorised financial advisers before making any investment decisions.
Past performance does not guarantee future results. Tax implications vary by individual circumstances.
Deal
Properties like this can earn 2–3x BTL yields when converted to HMO, with retrofit costs around £10k/room. Sign in to see the full tier, yield projection, and cost breakdown.
Commercial properties like this can earn 30-50% higher yields when converted to residential under Class MA / Q / P / PA, with prior approval costing ~GBP 96/unit. Sign in to see the recommended route, yield uplift, and cost breakdown.
BRRR-suited properties can recycle 80-100% of investor capital on refi, leaving a high-yielding rental with most of the money out. Sign in to see the refurb cost stack, ARV projection, and refinance maths.
Detached + large garden = sub-division play. Pro tier unlocks the tier badge, plot size, uplift estimate, and regional land benchmark.
Short-lease flats trade at deep discount, but extending under the 1993 Act often costs far less than the discount. Pro tier unlocks the tier badge, premium breakdown, long-lease ARV and arbitrage maths.
See projected short-stay revenue vs a vanilla BTL for this property.
See real sub-let margins (HMO room rates & SA nightly rates) vs the landlord rent.
Area
Agent & docs
FAQ
About Crindle House, 162 Seacoast Road, Limavady, BT49 9EG
Explore nearby