5-bedroom bungalow · BT49 9EF
For saleListed 59 days
Opportunity summary
See Archie’s verdict, returns by strategy and what to check before viewing.
About
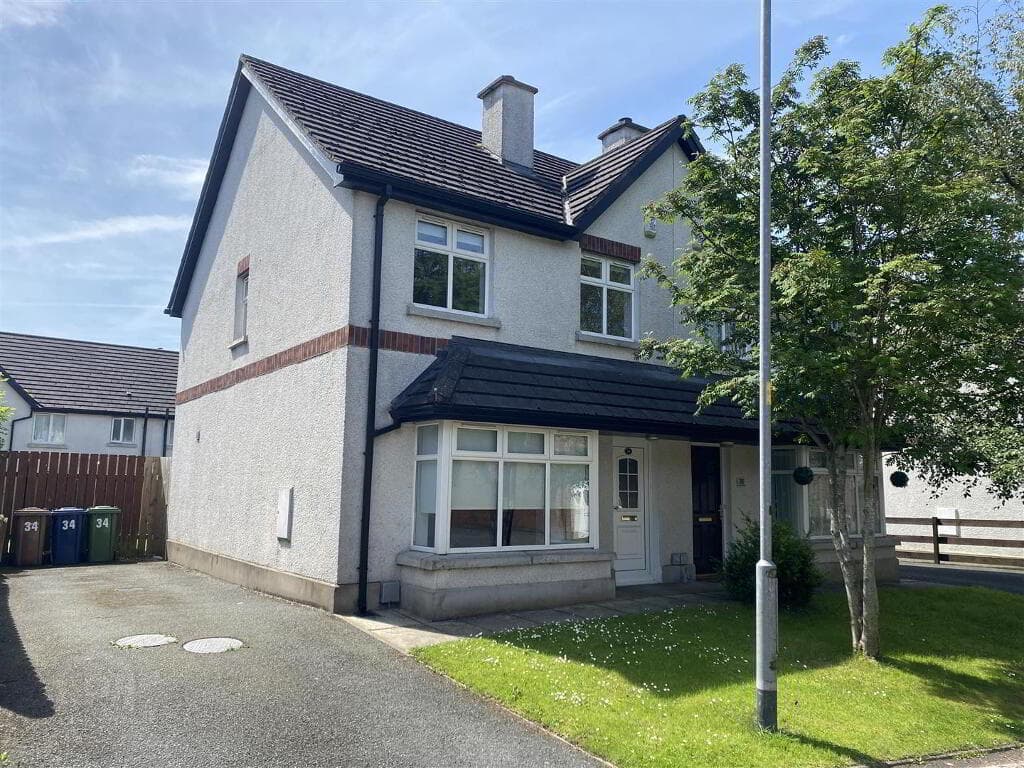
Spacious Detached Chalet Bungalow Extending To Approx. 2930 Sq Ft, Set On A Mature, One Acre Site, In Picturesque Rural Location Enjoying Delightful Views Of Benevenagh Mountain.
Three Reception Rooms Plus Study Including; Living Room, Family Room and Snug/Dining Room.
Five Bedrooms, One Bedroom To First Floor with Walk-In Wardrobe, One Bedroom To Ground Floor With Ensuite Shower Room.
Four Wash Rooms Including Two Bathrooms, One to Ground Floor and One to First Floor, Ensuite Shower Room To Ground Floor Bedroom and Toilet To Utility Room.
Kitchen/Dining Area With Excellent Range of Light Oak, Shaker Style Units With Feature Breakfast Bar/Centre Island Unit, Integral Dishwasher, Fridge and ELAN RANGEMASTER Stove.
Utility Room With Light Oak Shaker Style Units.
Key Features Include; Oil Fired Central Heating System, Double Glazed Windows and Doors in uPVC Frames, Detached Double Garage, Tarmac Driveway With Excellent Parking Space, Good Internet Connection (Fibrus).
Property Details: Accommodation :.................. Ground Floor :.................. Entrance Porch :8'10 x 5'6 uPVC front door with double glazed centre and side lights. Feature tiled floor.
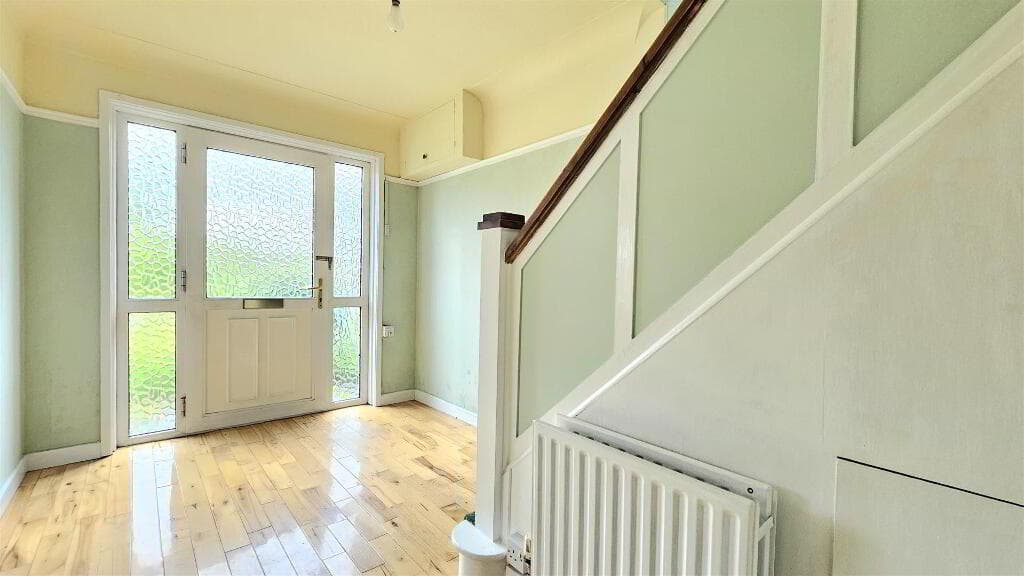
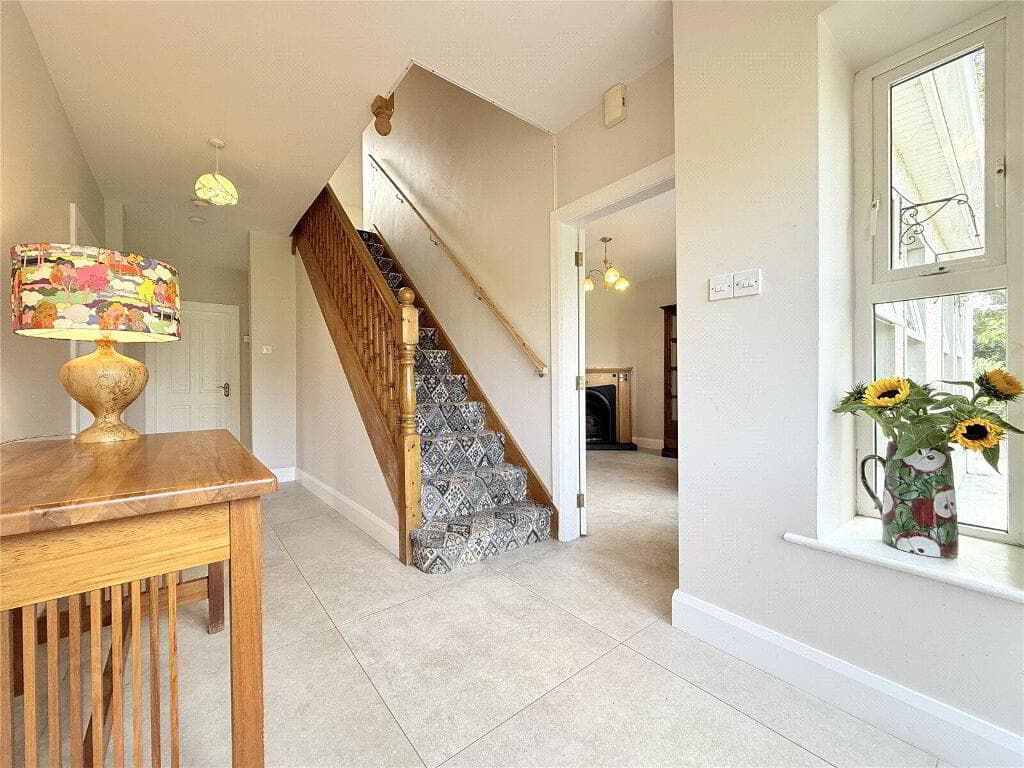
Reception Hall :36'6 x 8'2 Glass panelled vestibule door with side screen. Solid Oak floor. Recessed lights to ceiling. Feature cast iron radiators. Cloakroom. Shelved Hotpress.
Steps leading down to kitchen/dining area. Redwood half turn staircase leading to first floor landing.
Living Room :17'4 x 13'6 Feature cast iron horseshoe fireplace housing gas effect fire with slate tiled hearth and contemporary surround. Solid Oak floor.
uPVC French doors leading out into side garden. Family Room :13'4 x 12'6 Feature Inglenook fireplace housing STOVAX multifuel Stove.
Large corner window enjoying delightful views of Benevenagh Mountain. Dining Room/Snug :13'2 x 8'8 Feature hole-in-wall fireplace housing HUNTER multifuel Stove. Solid Oak floor. Exposed brick walls.
Corner windows. Opening leading into Kitchen/Dining Area. Kitchen/Dining Area :Excellent range of Light Oak Shaker style units with granite worktops, drainer and splashbacks.
Stainless steel one and quarter bowl sink unit with chrome mixer taps. Slate tiled floor. Recessed lights to ceiling. Exposed brick walls. Feature breakfast bar/centre island unit.
uPVC french doors leading out into side garden. Large corner window enjoying delightful views of Benevenagh Mountain. Integral Fridge. Integral dishwasher.
Inglenook fireplace housing ELAN Rangemaster Cooker. Concealed extractor fan. Display lights to wall units. Step up to hallway.
Utility Room With Toilet :10'2 x 6'4 Light Oak Shaker style units with matching worktops and splashbacks. Stainless steel sink unit and single drainer with chrome mixer taps. Slate tiled floor.
Plumbed for washing machine. uPVC rear door leading out into rear courtyard. Toilet :6'6 x 3'6 White 2 Piece suite comprising corner pedestal wash hand basin and low flush w.c. Slate tiled floor.
Bedroom [3] with Ensuite Shower Room :12'6 x 12'2 Excellent range of built in units including sliding robes, overhead lockers and bedside cabinets. Solid Oak floor.
Ensuite Shower Room :8'6 x 3'6 White modern 3 piece suite comprising walk-in shower unit REDRING PLUS EXTRA Electric shower. Vanity unit with wash hand basin. Low flush w.c.
Half tiled walls and floor. Bedroom [4] :11'6 x 11'2 Excellent range of built in units including robes and workstation/dresser with drawer pack and open shelving. Solid Oak floor.
Bedroom [5] :12'2 x 8'6 Solid Oak floor. Bathroom :9'10 x 9'8 White, designer 4 piece suite comprising feature free-standing bath with central mixer taps. High gloss vanity unit with wash hand basin.
Low flush w.c. Large walk-in shower unit with MIRA Electric shower. Vinyl wall coverings. Porcelain Tiled floor with matt finish. Recessed lights to ceiling. Feature wall radiator.
Open Study Area :8'4 x 6'6 Solid Oak floor. Built in Oak units including workstation, storage cupboards and drawer pack. First Floor :...............
Gallery Landing :14'8 x 8'8 with relaxation space, recessed lights to ceiling. Twin Velux double glazed windows. Carpet flooring. Undereave storage areas.
Master Bedroom[1] With Walk-in Wardrobe :25'6 x 10'10 Carpet flooring. Recessed lights to ceiling. Undereave storage area. Velux double glazed window.
Walk-In Wardrobe :11'8 x 6'10 Excellent range of built in units with good hanging space, open shelving and drawer packs. Recessed lights to ceiling.
Bedroom [2] :16'4 x 11'4 Excellent range of built units including robes and dresser with storage locker and drawer packs. Carpet flooring. Undereave storage area. Recessed lights to ceiling.
Velux double glazed window. Bathroom :11'4 x 9'6 Deluxe white 4 piece suite comprising large jacuzzi bath with central mixer taps. Pedestal wash basin. Low flush w.c.
Separate walk-in shower unit with power shower. Part tiled walls. Vinyl wall covering to shower area. Vinyl tiled effect floor covering. Recessed lights to ceiling. Velux double glazed window.
Exterior :Excellent road front sit extending to approximately 1 acre with mature gardens to front, side and rear of dwelling laid out in lawns, plants, shrubs and trees enclosed by hedgerow and fencing.
Tarmac driveway with cattle grid to entrance and excellent parking areas to front and rear of property leading to Detached Double Garage.
Brick pavior courtyard to rear garden with raised vegetable garden, PVC oil tank. Boiler House. Septic tank sewage system. Outside lights and water taps. External power points to gardens.
Detached Double Garage :20'10 x 19'10 Remote controlled roller door. Light and power points. Finished ceiling with fluorescent lights and loft storage area.
Greenhouse :30'0 x 14'0 (Approx.) Rates :£2,199.45 Per annum as at July 2025.
Value & comps
Land Registry doesn’t cover Scotland or Northern Ireland, so previous sales may not be on record.
Returns
Set an offer; the calculator follows it.
Short-let licence or registration needed
We're still gathering serviced-accommodation data for this area.
Archie refurb estimate: a Pro feature
0.0% below asking
This is not financial or investment advice. Prop AI Deals is not authorised by the Financial Conduct Authority (FCA) to provide investment advice.
All investment calculators, property analyses, and AI-generated insights are for informational purposes only. Property investment carries risk and may result in financial loss. All calculations should be independently verified and you should consult with FCA-authorised financial advisers before making any investment decisions.
Past performance does not guarantee future results. Tax implications vary by individual circumstances.
Deal
Properties like this can earn 2–3x BTL yields when converted to HMO, with retrofit costs around £10k/room. Sign in to see the full tier, yield projection, and cost breakdown.
Commercial properties like this can earn 30-50% higher yields when converted to residential under Class MA / Q / P / PA, with prior approval costing ~GBP 96/unit. Sign in to see the recommended route, yield uplift, and cost breakdown.
BRRR-suited properties can recycle 80-100% of investor capital on refi, leaving a high-yielding rental with most of the money out. Sign in to see the refurb cost stack, ARV projection, and refinance maths.
Detached + large garden = sub-division play. Pro tier unlocks the tier badge, plot size, uplift estimate, and regional land benchmark.
Short-lease flats trade at deep discount, but extending under the 1993 Act often costs far less than the discount. Pro tier unlocks the tier badge, premium breakdown, long-lease ARV and arbitrage maths.
See projected short-stay revenue vs a vanilla BTL for this property.
See real sub-let margins (HMO room rates & SA nightly rates) vs the landlord rent.
Area
Agent & docs
FAQ
About Roe Cottage, 219 Seacoast Road, Limavady, BT49 9EF
Explore nearby