We've tightened what earns a Pursue. A home now needs a published valuation, a strategy that still makes money after real running costs and lender stress tests, and no listing problems that would stop a mortgage. You'll see fewer Pursues, and each one has been checked harder.
See how verdicts work3-bedroom bungalow · LL51 9HZ
For saleListed 84 days
Opportunity summary
See Archie’s verdict, returns by strategy and what to check before viewing.
About
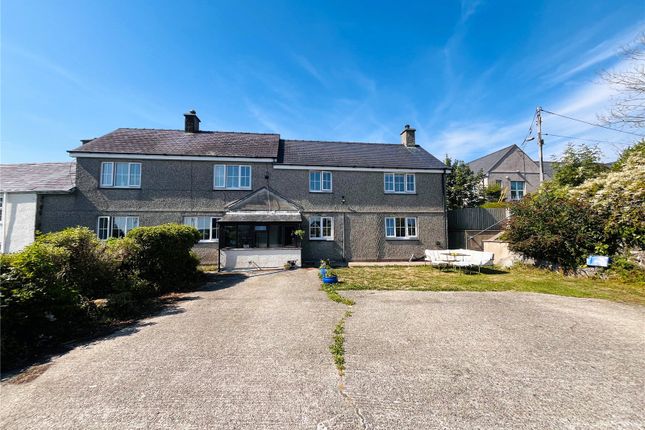
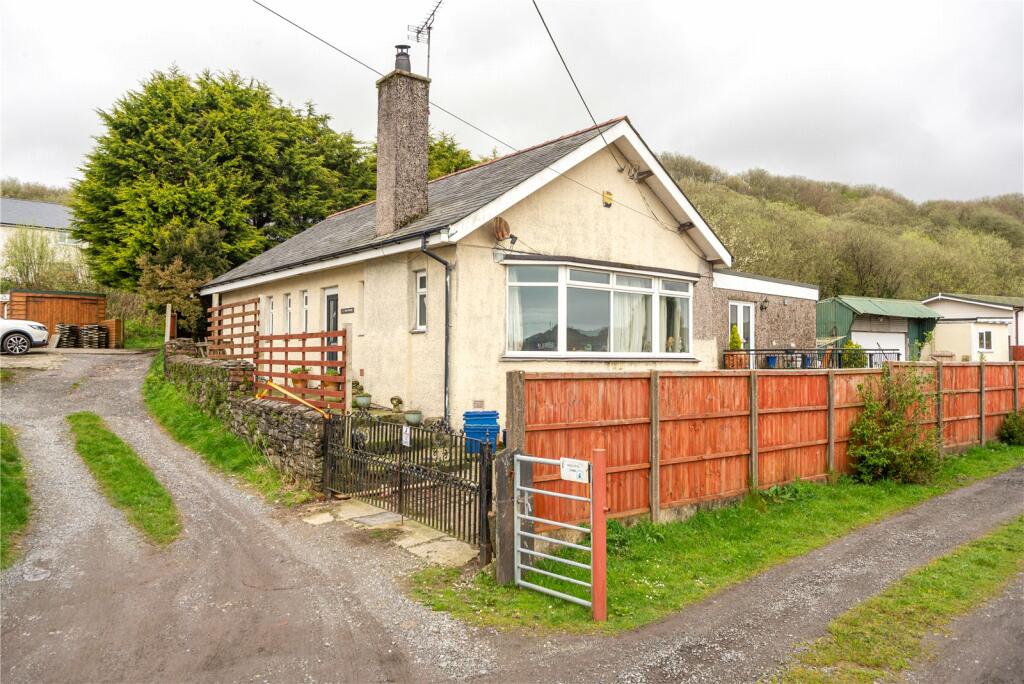
Detached bungalow with outbuildings and equestrian facilities Nestled close to the picturesque village of Dolbenmaen, this splendid detached bungalow offers a unique opportunity for those seeking a tranquil rural lifestyle.
Spanning an impressive 1,862 square feet, the property boasts three well-appointed bedrooms and two bathrooms, providing ample space for family living.
The heart of the home features four spacious reception rooms, each thoughtfully designed to maximise the natural light and stunning views of the surrounding countryside.
This layout not only enhances the living experience but also allows for versatile use, whether for entertaining guests or enjoying quiet evenings at home.
For equestrian enthusiasts, the property is a dream come true, complete with stables and a yard, catering to all your horse-riding needs.
The expansive grounds, extending to 12 acres, include a private lake, perfect for leisurely afternoons, and a tennis court for those who enjoy an active lifestyle.
Additionally, a detached building presents an exciting opportunity for conversion, offering potential for further development or personalisation.
The presence of three large barns adds to the appeal, as they currently generate an income, making this property not only a beautiful home but also a sound investment.
With its idyllic setting and extensive amenities, this bungalow is a rare find in the heart of Gwynedd, ideal for those looking to embrace the charm of rural living while enjoying modern comforts.
Beautifully presented throughout, this exceptional home offers spacious, versatile accommodation, thoughtfully designed for modern family living while making the most of its stunning surroundings.
A welcoming L-shaped entrance hall provides an elegant introduction to the property, with the principal rooms flowing seamlessly from this central space.
At the heart of the home is a bright and spacious open-plan kitchen and family area, featuring ceramic tiled flooring, an extensive and refurbished range of handcrafted shaker-style wall and base units, stone-effect worktops, and a breakfast bar ideal for casual dining.
Sliding patio doors open directly onto the front garden, creating an effortless connection between indoor and outdoor living.
Adjoining the kitchen is a generously proportioned utility room, complete with a WC and convenient external access.
Across the hallway, the formal lounge and dining room provides a warm and inviting setting for entertaining, centred around an attractive open fireplace with a decorative stone surround and polished granite hearth.
To the rear of the property, a magnificent garden room/conservatory enjoys panoramic views across the beautifully landscaped gardens, offering a tranquil space to relax throughout the seasons.
The accommodation includes two further generously sized double bedrooms, with the impressive principal suite benefiting from an extensive range of fitted wardrobes and a private en-suite bathroom featuring a contemporary white suite with both a bath and separate shower.
A stylish, partially tiled shower room completes the internal accommodation. Comfort is assured year-round with oil-fired central heating and uPVC double glazing throughout.
Externally, the property is equally impressive.
Beautifully maintained gardens surround the home, with expansive lawns, colourful mature planting, and generous patio areas creating the perfect setting for outdoor entertaining or peaceful relaxation.
A block-paved terrace enhances the front of the property, complemented by a tarmac driveway providing ample parking.
Beyond the immediate gardens lies an outstanding range of lifestyle and agricultural facilities.
A full-size tennis court, enclosed by steel mesh fencing, offers excellent recreational opportunities, while a detached storage building presents exciting potential for conversion into guest accommodation, subject to the necessary consents.
An extensive collection of agricultural outbuildings provides exceptional storage for machinery, equipment, or a variety of commercial and equestrian uses.
Equestrian enthusiasts will particularly appreciate the detached stable block and several substantial paddocks, while a picturesque woodland walkway leads to a private lake-an idyllic retreat where you can unwind and enjoy the abundance of visiting birds and local wildlife.
Offering an exceptional combination of elegant living accommodation, extensive grounds, outstanding leisure facilities, and exciting future potential, this truly unique country residence represents a rare opportunity.
Viewing is highly recommended to fully appreciate the remarkable setting, lifestyle, and possibilities this outstanding property has to offer.
Dimensions Entrance Hall Reception Room 8.73m x 3.99m max dimensions Bedroom 1 6.93m x 4.54m max dimensions En-Suite 2.7m x 3.06m Bedroom 2 2.85m x 3.75m Shower Room 2.7m x 2m Kitchen/Lounge 3.46m x 7.24m max dimensions Utility Room 3.32m x 3.02m max dimensions Wc 1.84m x 0.99m Bedroom 3 3.32m x 4.22m Dining Room 3.46m x 2.97m Conservatory 3.46m x 3.89m Outbuilding 1 6.03m x 6.95m Outbuilding 2 22m x 21.53m Outbuilding 3 10.96m x 21.53m Outbuilding 4 12.57m x 21.53m Services Mains Water, Electricity and Private Drainage.
Heating Oil Central Heating. Tenure Freehold with vacant possession upon completion of sale.
Council Tax Band E Location Dolbenmaen is a small rural community in the historic Eifionydd area of Gwynedd, nestled between Porthmadog and Criccieth on the edge of Eryri National Park (Snowdonia).
It is known for its peaceful countryside and rich medieval history.
The wider community includes the villages of Garndolbenmaen, Bryncir, Golan, Pentrefelin and Penmorfa, with a population of just over 1,000 spread across almost 100 square kilometres.
One of Dolbenmaen’s most fascinating features is its medieval motte, believed to have been the site of one of the royal courts of Llywelyn the Great during the early 13th century.
Before the royal court moved to Criccieth around 1230, Dolbenmaen was the administrative centre of Eifionydd, making it an important location in the history of the medieval Welsh princes.
The motte remains a Scheduled Monument and is one of the area’s most significant archaeological sites.
The surrounding landscape is quintessential North Wales-rolling farmland, wooded valleys and mountain views, with the impressive summit of Moel Hebog dominating the skyline.
The area is popular with walkers, cyclists and those seeking a quieter pace of life, while the beaches of Criccieth, the harbour town of Porthmadog and attractions such as the Ffestiniog Railway are all within a short drive.
Despite its rural setting, Dolbenmaen enjoys good connectivity.
The A487 provides convenient access to Porthmadog (around 10 minutes), Criccieth (approximately 10 minutes), and Caernarfon (around 30 minutes), making it an attractive location for those looking to balance country living with access to local amenities.
Overall, Dolbenmaen is a hidden gem that combines breathtaking countryside and fascinating medieval history, making it an ideal location for anyone seeking tranquillity without being far from the coast and the amenities of North Wales.
Value & comps
No previous sales on record.
Returns
Set an offer; the calculator follows it.
Short-let licence or registration needed
We're still gathering serviced-accommodation data for this area.
Archie refurb estimate: a Pro feature
0.0% below asking
This is not financial or investment advice. Prop AI Deals is not authorised by the Financial Conduct Authority (FCA) to provide investment advice.
All investment calculators, property analyses, and AI-generated insights are for informational purposes only. Property investment carries risk and may result in financial loss. All calculations should be independently verified and you should consult with FCA-authorised financial advisers before making any investment decisions.
Past performance does not guarantee future results. Tax implications vary by individual circumstances.
Deal
Properties like this can earn 2–3x BTL yields when converted to HMO, with retrofit costs around £10k/room. Sign in to see the full tier, yield projection, and cost breakdown.
Commercial properties like this can earn 30-50% higher yields when converted to residential under Class MA / Q / P / PA, with prior approval costing ~GBP 96/unit. Sign in to see the recommended route, yield uplift, and cost breakdown.
BRRR-suited properties can recycle 80-100% of investor capital on refi, leaving a high-yielding rental with most of the money out. Sign in to see the refurb cost stack, ARV projection, and refinance maths.
Detached + large garden = sub-division play. Pro tier unlocks the tier badge, plot size, uplift estimate, and regional land benchmark.
Short-lease flats trade at deep discount, but extending under the 1993 Act often costs far less than the discount. Pro tier unlocks the tier badge, premium breakdown, long-lease ARV and arbitrage maths.
See projected short-stay revenue vs a vanilla BTL for this property.
See real sub-let margins (HMO room rates & SA nightly rates) vs the landlord rent.
Area
Agent & docs

FAQ
About Tyddyn Mawr Uchaf, Dolbenmaen, Garndolbenmaen
Explore nearby