We've tightened what earns a Pursue. A home now needs a published valuation, a strategy that still makes money after real running costs and lender stress tests, and no listing problems that would stop a mortgage. You'll see fewer Pursues, and each one has been checked harder.
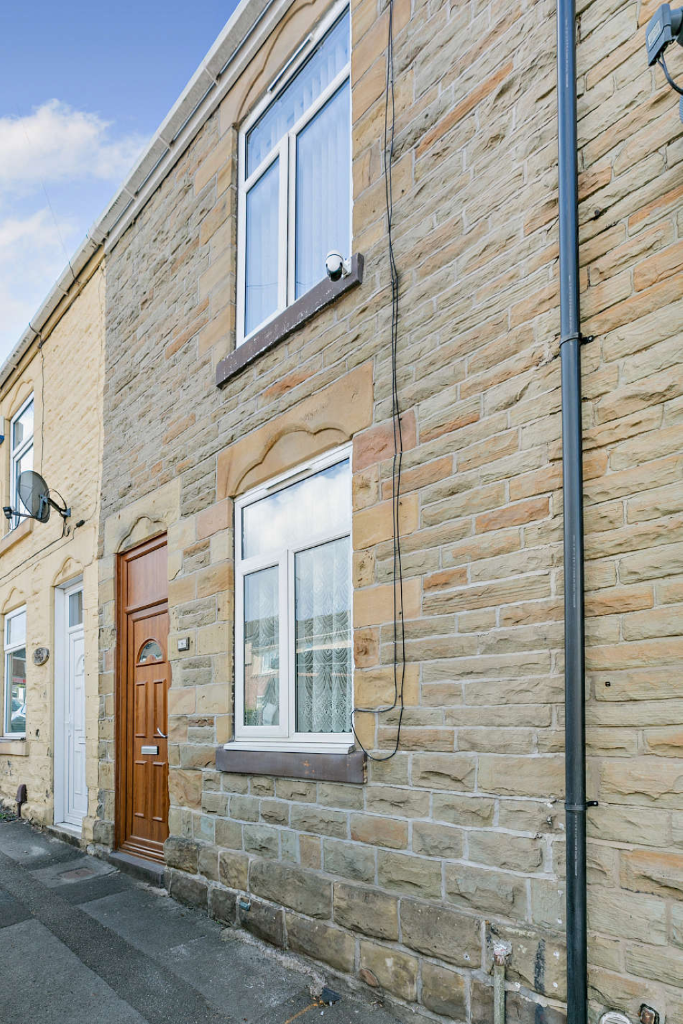
See how verdicts work2-bedroom terraced house · S61 4PY
Listing removedReduced £5k (−3.7%) on 9 AprListed 314 days
Opportunity summary
See Archie’s verdict, returns by strategy and what to check before viewing.
About
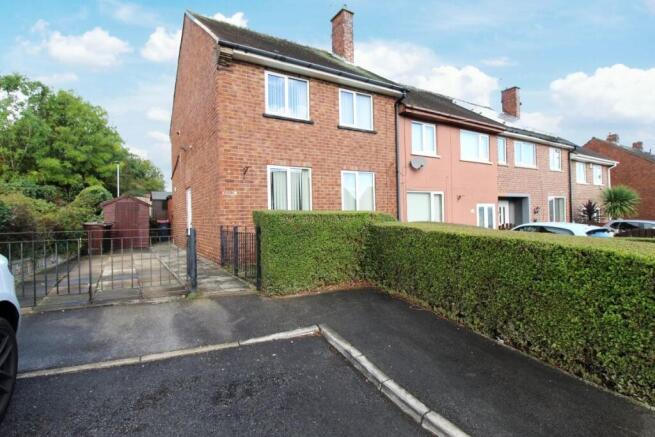
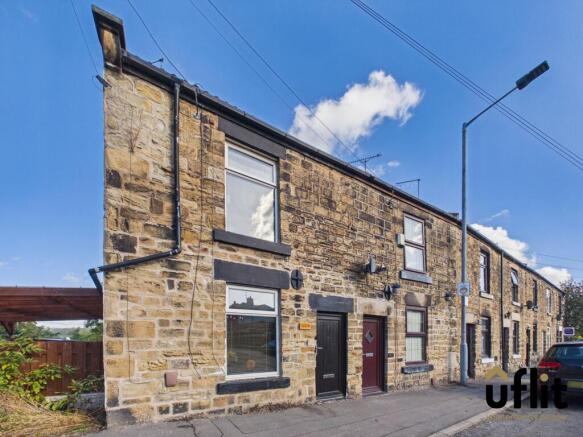
Harold Croft offers something a bit different from the typical layout. This end terrace home spans three floors plus a a cellar, giving a sense of space and flexibility that's not always expected.
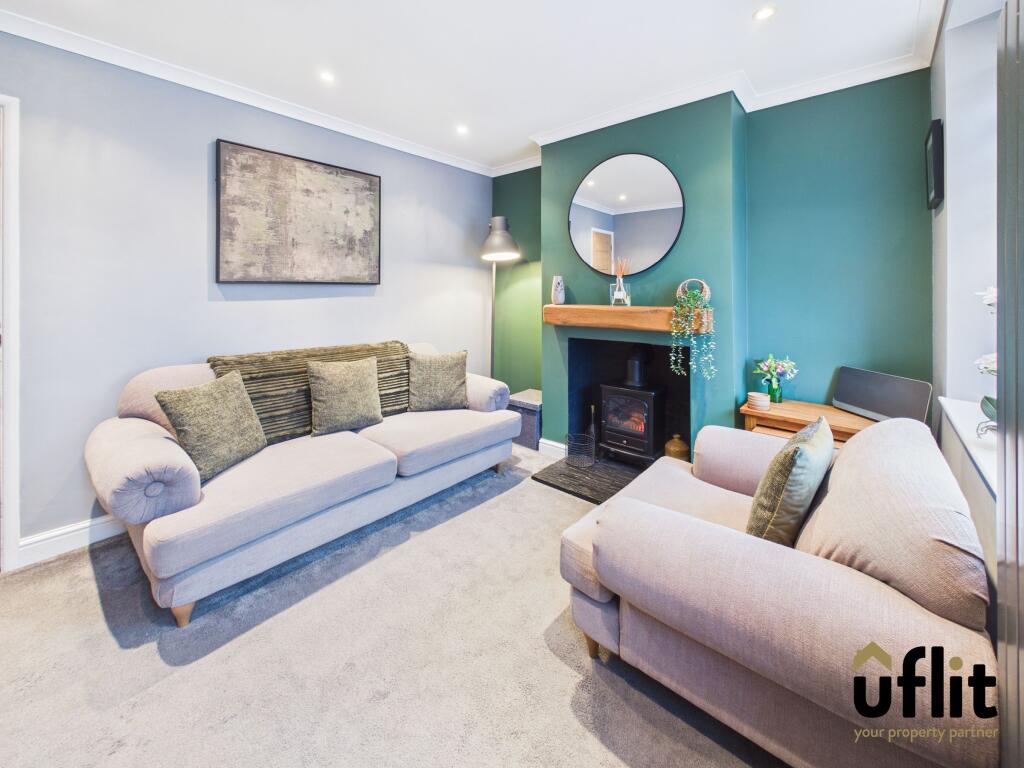
Previously configured as a two-bedroom, the current layout is set up with two reception rooms and a spacious master bedroom on the top floor.
This adaptable arrangement could easily be returned to two bedrooms if preferred, giving the next owner the freedom to shape the space to suit different needs - whether that's for work-from-home flexibility, guest space, or simply a more traditional bedroom layout.
The ground floor starts with a functional kitchen, finished with high gloss cream units that offer a clean and neutral look.
There's space here for appliances and day-to-day cooking, while the layout flows into the original lounge, now used as a games or dining room.
This room opens directly onto the garden via French doors, making it easy to extend the living space outdoors in warmer months.
The cellar, accessible from here, adds that useful extra storage for larger items or could be adapted for a range of uses. The first floor leads into what is currently used as a lounge.
With its elevated position, this room feels separate from the busy parts of the house and could just as easily be repurposed as a bedroom again and also connects to the upper floor via a second staircase.
The shower room on this level includes a modern white suite and keeps everything functional and straightforward. Head upstairs again to the top floor and the standout feature is the main bedroom.
With a vaulted ceiling and bespoke fitted wardrobes stretching along one wall, this space feels private and set apart.
The unique configuration makes this floor feel like its own space, ideal for anyone wanting a bit more separation or a quieter place to unwind.
Outside, the private rear garden brings more than expected. There's a lawn area and paved patio, which together create a practical outdoor space for sitting out or entertaining.
At the bottom of the garden, a brick-built summer house with power and French doors adds even more potential - whether for hobby space, a small office, or a place for children to use.
Location-wise, Harold Croft is within easy reach of the centre of Greasbrough, which offers everyday essentials including a convenience store, post office and takeaways.
For broader shopping, Rotherham town centre is just under 2 miles away and easily accessible by road or local buses.
For those who commute further, Meadowhall Interchange is around 15 minutes by car, linking to major rail services and the M1 motorway network.
Schools in the area include Greasbrough Primary School, which is well-regarded locally, and Winterhill School for secondary education, both within walking or short driving distance.
For those needing public transport, regular bus services run from the nearby roads connecting into Rotherham and beyond. This is a house that suits a wide range of lifestyles.
Whether it's for a couple looking for more space than the average terrace, someone working from home, or a buyer wanting to put their own stamp on a flexible layout, there's plenty here to make use of.
The garden and summer house offer something extra outdoors, while the layout inside provides the chance to either enjoy the current setup or reconfigure back to a two-bedroom home.
KITCHEN Having a range of fitted wall and base units in high gloss cream, wall units include extractor hood.
Base units are set beneath worktops which include a one and a half bowl sink, gas cooker point, plumbing for washing machine, space for fridge freezer, tiled floor, tiled walls, side facing window and side facing entranced door.
GAMES ROOM / DINING ROOM The original lounge is currently used as a games / dining room. With coving to the ceiling, laminate floor and door to the cellar.
With a staircase rising to the first floor and rear facing French doors to the patio area.
FIRST FLOOR LOUNGE Originally the second bedroom with a walkway to the shower room, this room can be easily put back to its second bedroom if required.
with rear facing window and stairs rise to the second floor.
SHOWER ROOM With a white three piece suite which comprises of a walk in double shower, vanity wash hand basin, low flush w.c, decorative wall boarding, cupboard housing the central heating boiler and rear facing window.
SECON FLOOR MASTER BEDROOM A fantastic size master bedroom with a range of fitted bespoke wardrobes to one wall, with drawers, hanging space and dressing table, rear facing window.
OUTSIDE The property is located at the rear of Harold Croft which has a paved patio with steps to the further patio area with lawn and brick built summer house with power and French doors.
Value & comps
No previous sales on record.
Returns
Set an offer; the calculator follows it.
We're still gathering serviced-accommodation data for this area.
Archie refurb estimate: a Pro feature
0.0% below asking
This is not financial or investment advice. Prop AI Deals is not authorised by the Financial Conduct Authority (FCA) to provide investment advice.
All investment calculators, property analyses, and AI-generated insights are for informational purposes only. Property investment carries risk and may result in financial loss. All calculations should be independently verified and you should consult with FCA-authorised financial advisers before making any investment decisions.
Past performance does not guarantee future results. Tax implications vary by individual circumstances.
Deal
Properties like this can earn 2–3x BTL yields when converted to HMO, with retrofit costs around £10k/room. Sign in to see the full tier, yield projection, and cost breakdown.
Commercial properties like this can earn 30-50% higher yields when converted to residential under Class MA / Q / P / PA, with prior approval costing ~GBP 96/unit. Sign in to see the recommended route, yield uplift, and cost breakdown.
BRRR-suited properties can recycle 80-100% of investor capital on refi, leaving a high-yielding rental with most of the money out. Sign in to see the refurb cost stack, ARV projection, and refinance maths.
Detached + large garden = sub-division play. Pro tier unlocks the tier badge, plot size, uplift estimate, and regional land benchmark.
Short-lease flats trade at deep discount, but extending under the 1993 Act often costs far less than the discount. Pro tier unlocks the tier badge, premium breakdown, long-lease ARV and arbitrage maths.
See projected short-stay revenue vs a vanilla BTL for this property.
See real sub-let margins (HMO room rates & SA nightly rates) vs the landlord rent.
Area
Agent & docs

FAQ
About Harold Croft, Greasbrough
Explore nearby