4-bedroom detached house · NG12 2BN
Sold STCListed 438 days
Opportunity summary
See Archie’s verdict, returns by strategy and what to check before viewing.
About
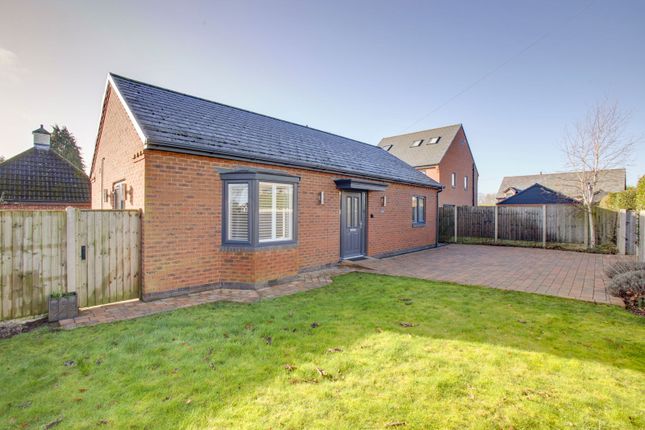
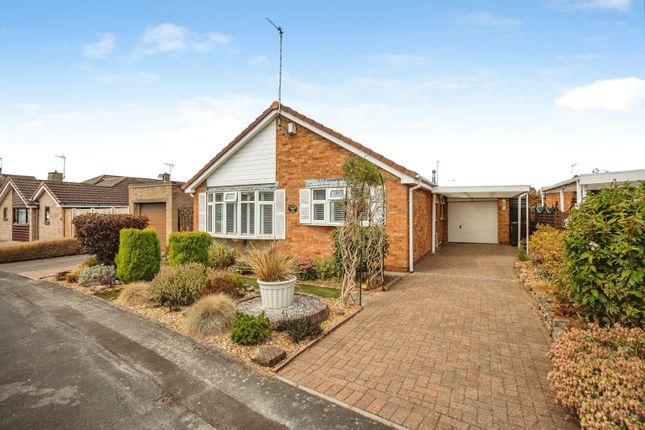
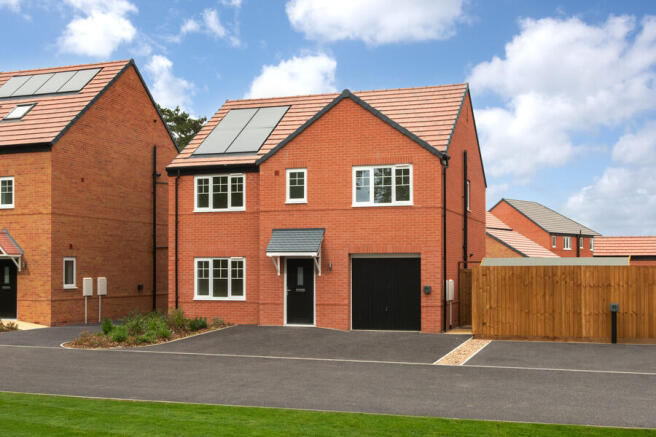
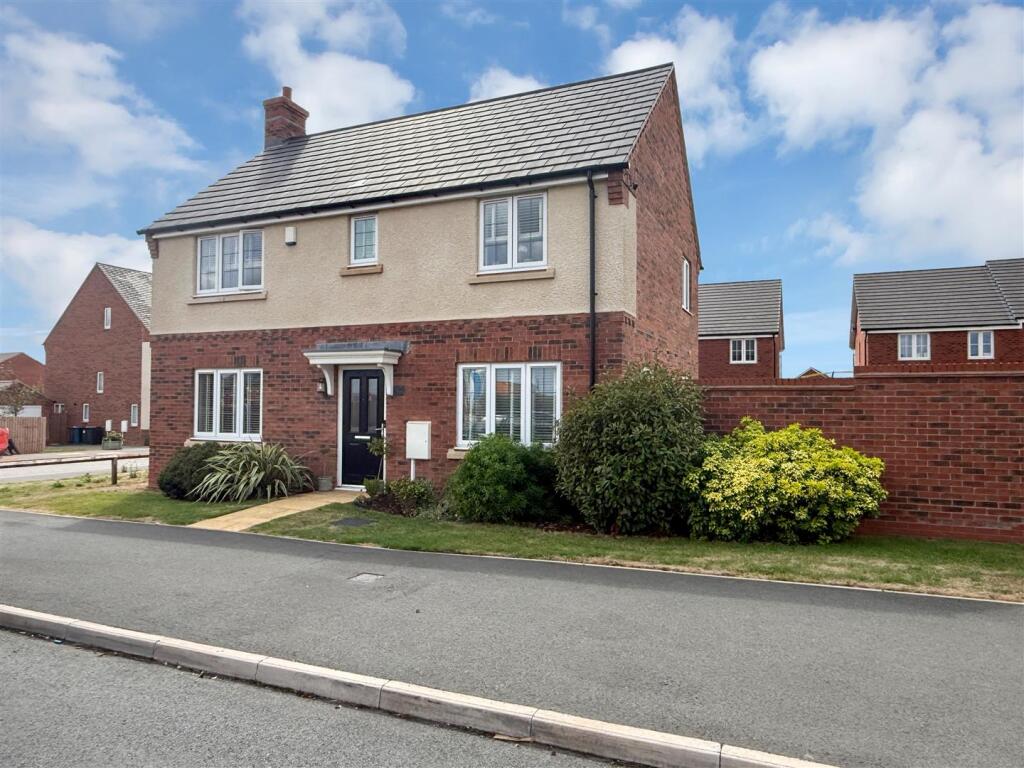
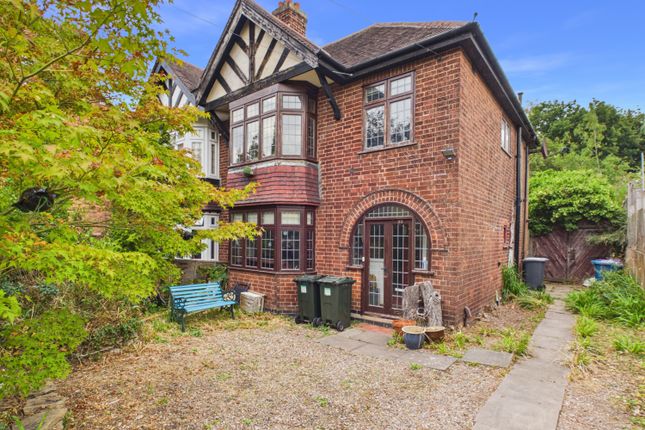
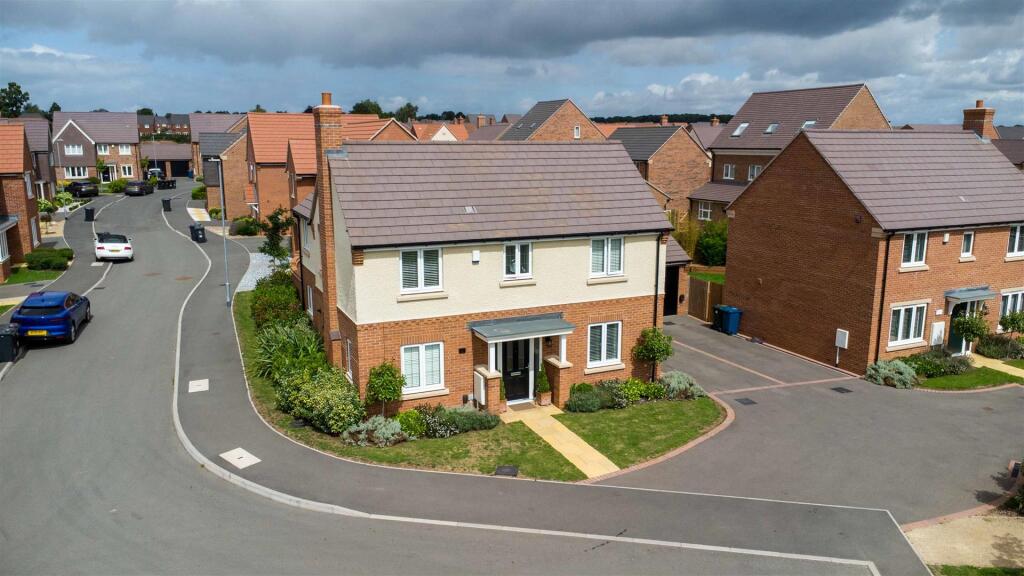
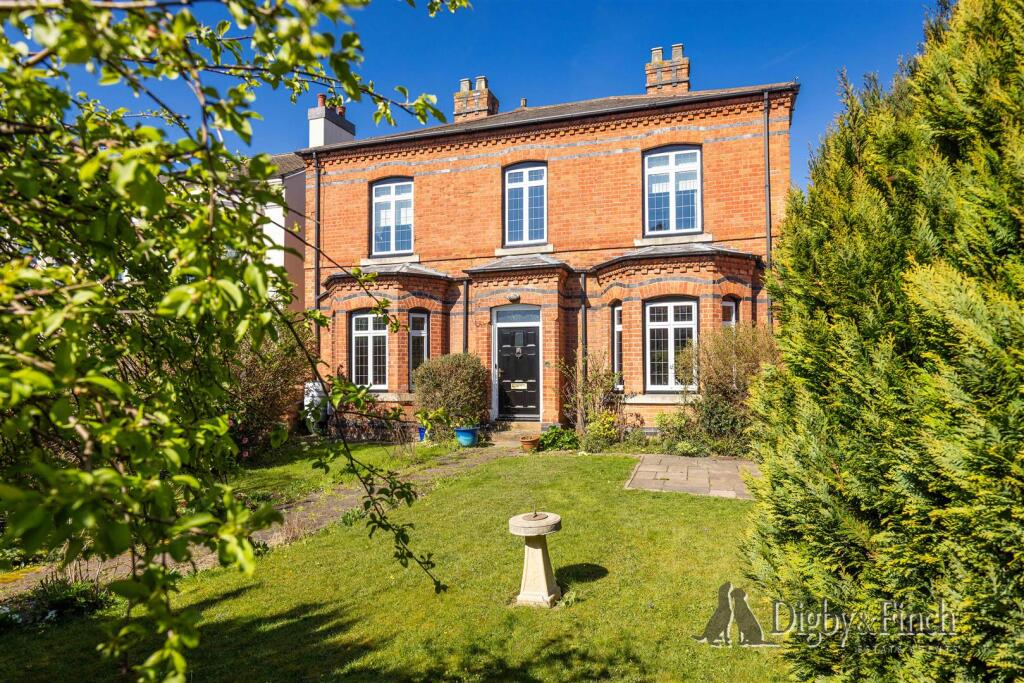
A rare opportunity to purchase a four bedroomed detached family home in this highly sought after location, situated in the heart of the village and on a corner plot within a quiet residential cul de sac; just a short walk from the central shops, schools and amenities.
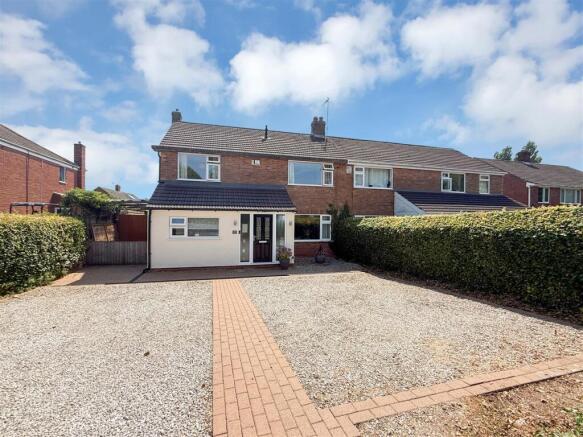
The house itself has been well maintained and also extended to the left on the ground floor, with the addition of a new Bedroom 4 / Snug with ground floor shower room facilities as well as a conservatory to the rear; both leading from the large dining room.
The entrance hall provides access to the ground floor cloakroom / W.C. & a separate lounge which leads into the dining room. A breakfast kitchen and utility room overlook the rear garden.
On the first floor a landing gives access to three well proportioned bedrooms and the family bathroom and separare W.C.
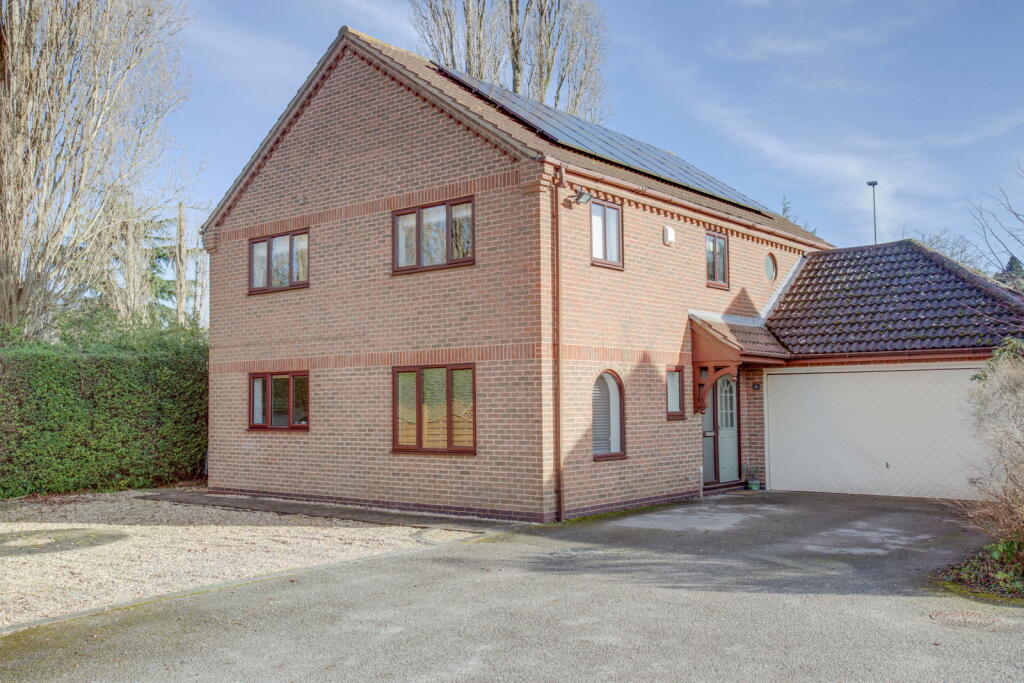
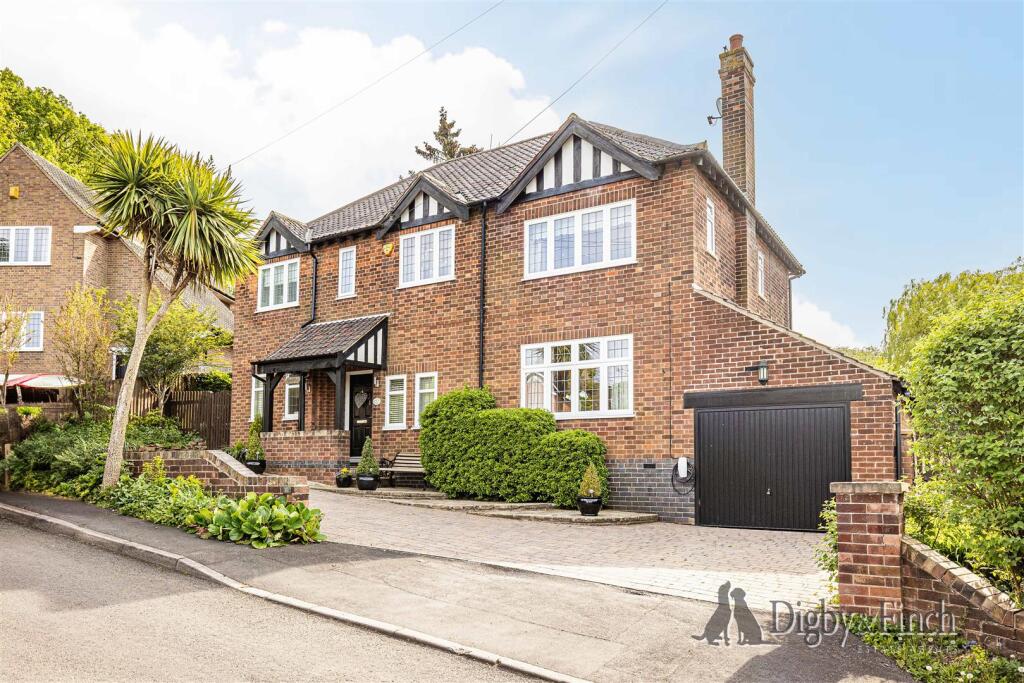
Outside the house is set well back from the road with a block paved frontage for the two off-street parking spaces and there is plenty of colour from the numerous plantings and shrubs.
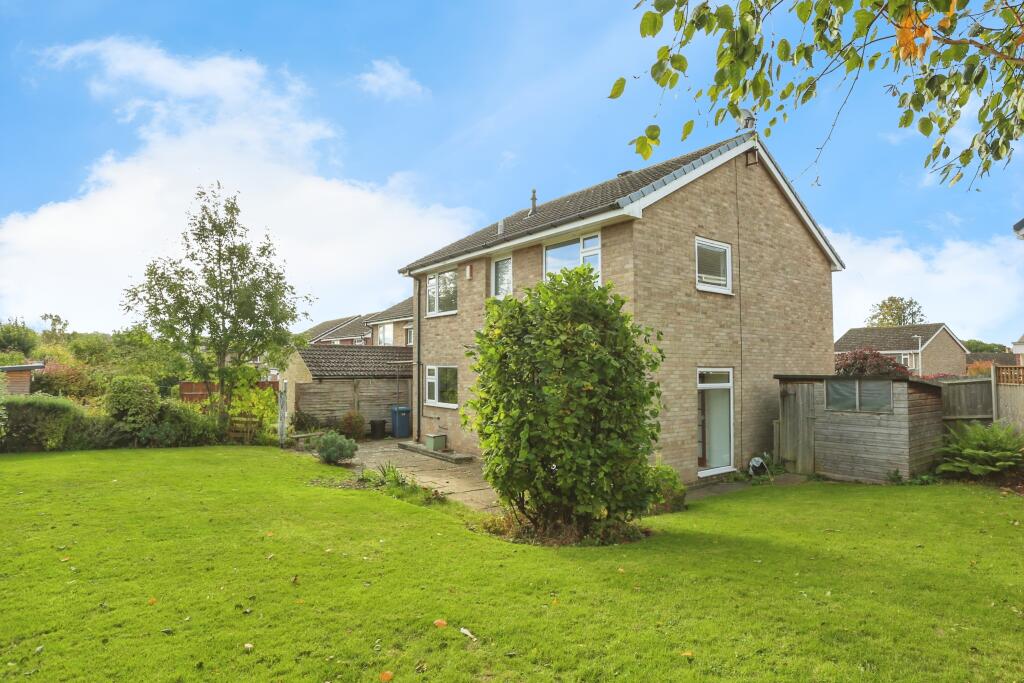
There is a completely enclosed, very easy to maintain and block paved garden to the rear, with an extensive area for al fresco dining with family and friends...
perfect during those balmy summer evenings. There is the obligatory large shed as well as a mass of colour from the flowers, trees and shrubs that have been planted over many, many years.
Properties in this sought-after central location rarely come to the open market and therefore a swift viewing and enquiries are recommended to potential purchasers.
Radcliffe-on-Trent is a popular residential village located 7 miles from Nottingham.
The village has a wide selection of local shops, pubs, restaurants and amenities along with Nursery, Infant, Junior & Senior schools.
Road networks are easily accessed from the A52 to the A46 and A1 to Newark and Grantham where there is a train link to London in approximately 71 minutes.
Nestled on the banks of the River Trent, Radcliffe on Trent offers the perfect blend of picturesque village life and excellent connectivity.
This thriving Nottinghamshire village is a highly sought-after location for families, professionals, and retirees alike, boasting a strong sense of community, fantastic amenities, and beautiful surroundings.
Radcliffe on Trent truly has it all on its doorstep.
The vibrant village centre, primarily around Main Road, Shelford Road, and New Road, is home to a diverse array of independent retailers, convenience stores, financial services, pharmacies, cafes, and eateries.
Residents enjoy a bustling atmosphere with everything needed for daily life within easy reach. Beyond the shops, the village offers a wealth of recreational opportunities.
The recently upgraded Wharf Lane Recreation Ground provides accessible paths and inclusive play equipment, making it a fantastic space for all children and families.
The parish council also maintains other green spaces like Rockley Memorial Gardens, the Parish Council Cemetery, and Valley Road Play Area, ensuring plenty of outdoor enjoyment for the little ones!
For those who love the outdoors, the scenic River Trent offers beautiful spots for leisurely strolls or invigorating bike rides along the Trent Valley Way.
Nearby attractions include the National Water Sports Centre at Holme Pierrepont Country Park, ideal for watersports enthusiasts, and Cotgrave Country Park, accessible via existing walking and cycling links.
History buffs will appreciate the Grade I listed St Mary the Virgin Church, dating back to the 13th century, and the Radcliffe Folk Museum offering a fascinating glimpse into the area's past.
Excellent Schools and Education: Families are particularly drawn to Radcliffe on Trent due to its strong educational offerings.
Radcliffe-on-Trent Junior School consistently performs well, with strong progress scores in reading and maths.
For secondary education, the village is within catchment for highly regarded schools in the wider Nottinghamshire area.
Radcliffe on Trent boasts excellent transport connections, making it ideal for commuters.
The Radcliffe (Nottinghamshire) train station provides regular services, including to Nottingham, and the village is well-served by numerous bus routes (including MAINLINE, RUSHCLIFFE VILLAGER, and N44) connecting to Nottingham and surrounding areas.
For those travelling by car, the village offers good access to strategic road networks. Radcliffe on Trent truly offers a lifestyle of convenience, community, and charm.
Whether you're seeking a family home, a peaceful retreat, or a well-connected base, this delightful village presents an exceptional opportunity.
Double glazed door with inset leaded light windows into the Entrance Hall - 3.43m x 2.13m (11'3 x 7'0) - with a central heating radiator and wood effect flooring.
Lounge - 4.11m x 3.86m (13'6 x 12'8) - with a central heating radiator and a double glazed window to the front elevation. Feature log-burner fireplace.
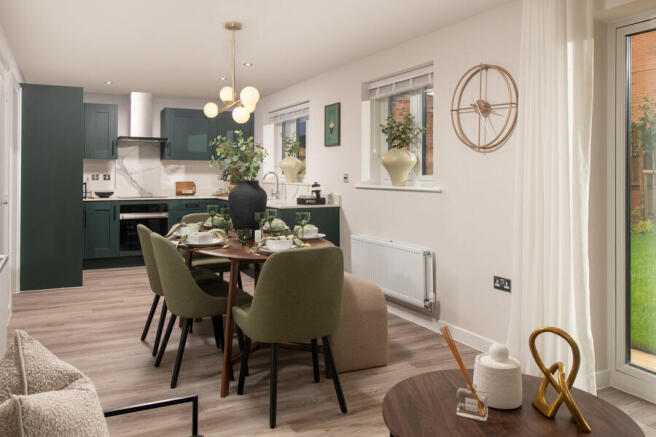
Kitchen - 3.56m x 3.05m (11'8 x 10'0) - with a range of wall and base cabinets and drawers finished with marble effect work surfaces, tiled splashbacks and a one and half sink with mixer tap, large picture window overlooking the colourful rear garden and a upvc obscure double glazed door to the side utility area.
Electric hob with Bosch electric oven under and an extractor hood over. Plumbing for dishwasher. Understairs cupboard housing the gas fired centralheating boiler.
Dining Room - 3.96m x 3.05m (13'0 x 10'0) - with a central heating radiator and a double glazed window to the rear elevation.
Tri-fold doors into the large Conservatory - 3.81m x 3.51m (12'6 x 11'6) - with views across the very private rear garden and double doors to the extensive block paved patio area.
Bedroom 4 / Snug - 4.98m x 3.71m (16'4 x 12'2) - a very recent extension offers a versatile room with a vaulted ceiling and with a central heating radiator and a double glazed window to the side elevation.
Double glazed double doors to the rear patio area.
Ground Floor En-Suite Shower Room - fitted with a three piece suite with chrome fittings including a wash hand basin with mixer tap and cupboards under, a walk-in shower enclosure, obscure window to the front, low flush W.C.
with concealed cistern and a back-lit mirror.
Utility Room - 4.88m x 2.44m (16'0 x 8'0) - From the kitchen is the utility area that runs with a double glazed door to the front through to the double glazed door at the back of the house.
Stainless steel sink unit with work top over and plumbing for a washing and space for a dryer. Tiled flooring and a double glazed window overlooking the rear garden.
Cloakroom/ W.C - From the hallway, half-tiled with a two piece suite including wash hand basin and a low level flush W.C. and an obscure window to the front elevation.
First Floor Landing - Providing access to the bedrooms, loft hatch to the roof space.
Bedroom One - 3.45m x 3.40m (11'4 x 11'2) - with a central heating radiator and a large double glazed window to the front. Built-in sliding-doors wardrobes with a mirror front.
Bathroom - Half-tiled to the walls and fitted with a two piece suite with chrome fittings including a wash hand basin with mixer tap and drawers / cupboards under, panelled bath with shower over and screen, obscure window to rear and a chrome towel radiator.
Bedroom Two - 3.43m x 2.59m (11'3 x 8'6) - with a central heating radiator and a large double glazed window to the front. Built-in double wardrobes with a mirror front.
Airing cupboard over the stairs. Separate W.C.
- fitted with a two piece suite with chrome fittings including a wash hand basin with mixer tap and cupboards under, low flush W.C., obscure window to the rear and a towel radiator.
Bedroom Three - 3.10m x 2.44m (10'2 x 8'0) - with a central heating radiator and a large double glazed window to the rear.
Outside - Front - Outside the house is set well back from the road with a block paved frontage for the two off-street parking spaces and there is plenty of colour and texture from the numerous plantings and shrubs.
Outside - Rear - There is a completely enclosed, very easy to maintain and block paved garden to the rear, with an extensive area for al fresco dining with family and friends...
perfect during those balmy summer evenings. There is the obligatory large shed as well as a mass of colour from the flowers, trees and shrubs that have been planted over many, many years.
Value & comps
No previous sales on record.
Returns
Set an offer; the calculator follows it.
We're still gathering serviced-accommodation data for this area.
Archie refurb estimate: a Pro feature
0.0% below asking
This is not financial or investment advice. Prop AI Deals is not authorised by the Financial Conduct Authority (FCA) to provide investment advice.
All investment calculators, property analyses, and AI-generated insights are for informational purposes only. Property investment carries risk and may result in financial loss. All calculations should be independently verified and you should consult with FCA-authorised financial advisors before making any investment decisions.
Past performance does not guarantee future results. Tax implications vary by individual circumstances.
Deal
Properties like this can earn 2–3x BTL yields when converted to HMO, with retrofit costs around £10k/room. Sign in to see the full tier, yield projection, and cost breakdown.
Commercial properties like this can earn 30-50% higher yields when converted to residential under Class MA / Q / P / PA, with prior approval costing ~GBP 96/unit. Sign in to see the recommended route, yield uplift, and cost breakdown.
BRRR-suited properties can recycle 80-100% of investor capital on refi, leaving a high-yielding rental with most of the money out. Sign in to see the refurb cost stack, ARV projection, and refinance maths.
Detached + large garden = sub-division play. Pro tier unlocks the tier badge, plot size, uplift estimate, and regional land benchmark.
Short-lease flats trade at deep discount, but extending under the 1993 Act often costs far less than the discount. Pro tier unlocks the tier badge, premium breakdown, long-lease ARV and arbitrage maths.
See projected short-stay revenue vs a vanilla BTL for this property.
See real sub-let margins (HMO room rates & SA nightly rates) vs the landlord rent.
Area
Agent & docs

FAQ
About Orchard Close, Radcliffe-On-Trent
Explore nearby