We've tightened what earns a Pursue. A home now needs a published valuation, a strategy that still makes money after real running costs and lender stress tests, and no listing problems that would stop a mortgage. You'll see fewer Pursues, and each one has been checked harder.
See how verdicts work5-bedroom house · DN32 0HR
For saleListed 145 days
Opportunity summary
See Archie’s verdict, returns by strategy and what to check before viewing.
About
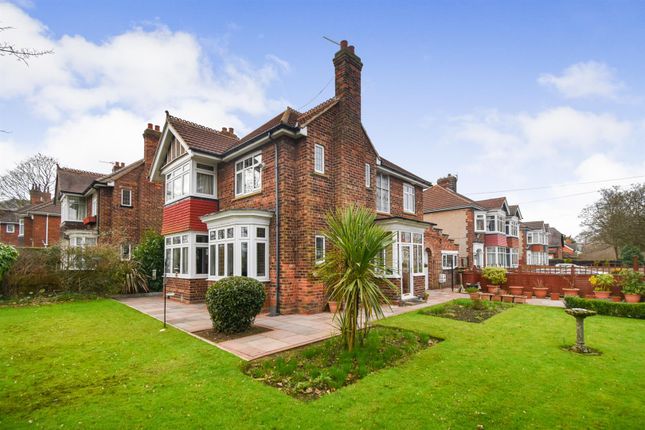
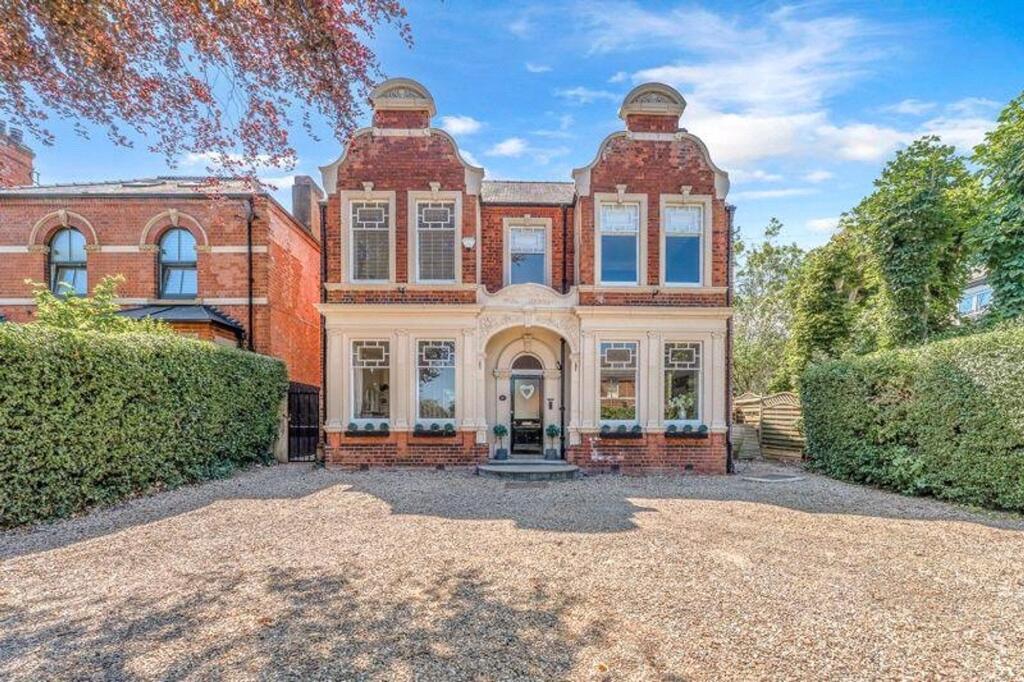
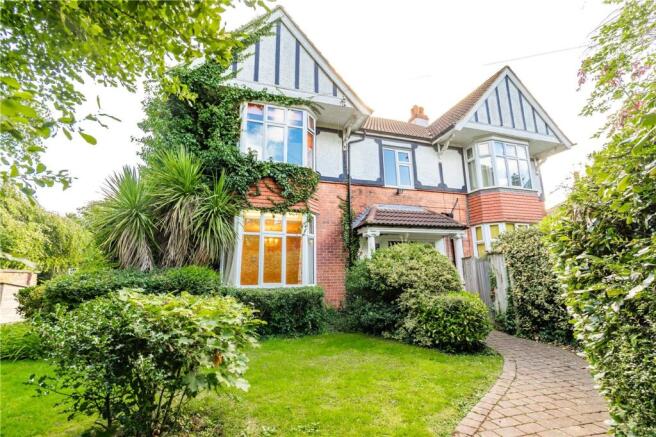
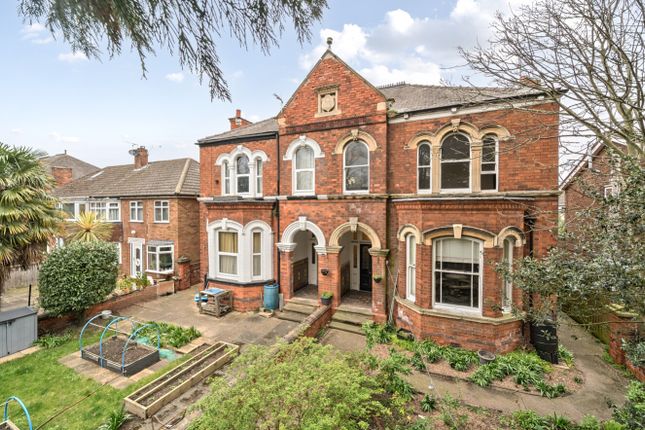
A rare and exciting opportunity to acquire one of Grimsby’s most handsome and imposing period homes, standing within large mature gardens in a highly convenient position close to the town centre, local amenities and established residential surroundings.
2 Abbey Park Road is a substantial detached residence of real architectural presence, offering extensive accommodation arranged over two floors and retaining a wealth of charm, character and original detail.
The property is locally designated within the Wellow Conservation Area and is included on the Local List of Historic Assets of Special Interest, reflecting its architectural and historic importance within this established part of Grimsby.
The house retains many attractive original features, including timber single-glazed sash windows, high skirting boards, deep plaster covings, picture rails, elegant room proportions and a wealth of period detailing throughout.
It is a property with genuine presence and individuality, and once restored, has the potential to become a truly exceptional family home.
The ground floor accommodation comprises an entrance porch, entrance hall, living room, sitting room, dining room, kitchen, utility room, rear entrance lobby, ground floor w.c., second w.c.
and a spacious study. To the first floor there are five bedrooms, including a principal bedroom with en-suite bathroom, together with a storage room, family bathroom and separate w.c.
Externally, the property occupies a generous plot with large mature gardens, established boundaries and a prominent setting.
The scale of the site may offer potential for redevelopment, extension or alternative use, subject to all necessary planning permissions, conservation area requirements and statutory consents.
Prospective purchasers should note that no planning permission has been applied for in respect of the rear garden land, and any future development potential must be independently verified by the purchaser.
The property requires extensive refurbishment and repair.
There are known structural, drainage and tree/root-related issues, and a comprehensive technical information pack is available to interested parties.
Indicative quotations have been obtained in relation to certain remedial works, including demolition of the dilapidated conservatory, foundation-related remedial works, crack repairs, drainage repairs and tree/root management.
These quotations are provided for guidance only, and prospective purchasers must satisfy themselves fully as to the condition of the property, the full extent of works required, the adequacy of any quotations and the availability of any necessary consents.
Due to the nature of the reported defects and the extent of refurbishment required, the property may not be suitable for mortgage purposes.
It is therefore likely to appeal particularly to cash purchasers, builders, developers, investors or those seeking a substantial restoration project.
Notwithstanding the works required, this is a truly special home.
Its scale, setting, character, history and architectural quality make it an outstanding opportunity for the right buyer to restore a beautiful period residence and create a magnificent family home, or to explore the wider potential of the site, subject to consent.
There is a garage and driveway accessed via Abbey Road. EPC Rating: E Entrance Porch With mosaic tiled floor.
Entrance Hall With plaster coving, high skirtings and beautiful return staircase to first floor accommodation. Living Room Dimensions: 4.58m x 4.26m.
With three timber sash windows, coving, picture rail and two radiators. Sitting Room Dimensions: 5.49m x 4.62m plus bay.
With picture rail, coving, three radiators and featuring a lovely original fireplace with open fire and tiled hearth with inset and surround. Dining Room Dimensions: 4.89m plus bay x 4.8m.
With ornate plaster decor to ceiling, picture rail, coving and featuring open fire set in marble surround. Two single glazed sash windows and three radiators. W.C. Fitted with a low-flush w.c.
and a hand basin set in vanity unit. Timber single glazed sash window.
Utility Room Fitted with a range of wall and base units incorporating a sink unit with drainer and having plumbing for washing machine. Timber single glazed sash window.
Disclaimer Disclaimer Every attempt has been made to ensure accuracy, however these property particulars are approximate and for illustrative purposes only.
They have been prepared in good faith and they are not intended to constitute part of an offer of contract.
We have not carried out a structural survey and the services, appliances and specific fittings have not been tested.
All photographs, measurements, floor plans and distances referred to are given as a guide only and should not be relied upon for the purchase of any fixture or fittings.
Lease details, service charges and ground rent (where applicable) are given as a guide only and should be checked prior to agreeing a sale.
Value & comps
No previous sales on record.
Returns
Set an offer; the calculator follows it.
We're still gathering serviced-accommodation data for this area.
Archie refurb estimate: a Pro feature
0.0% below asking
This is not financial or investment advice. Prop AI Deals is not authorised by the Financial Conduct Authority (FCA) to provide investment advice.
All investment calculators, property analyses, and AI-generated insights are for informational purposes only. Property investment carries risk and may result in financial loss. All calculations should be independently verified and you should consult with FCA-authorised financial advisers before making any investment decisions.
Past performance does not guarantee future results. Tax implications vary by individual circumstances.
Deal
Properties like this can earn 2–3x BTL yields when converted to HMO, with retrofit costs around £10k/room. Sign in to see the full tier, yield projection, and cost breakdown.
Commercial properties like this can earn 30-50% higher yields when converted to residential under Class MA / Q / P / PA, with prior approval costing ~GBP 96/unit. Sign in to see the recommended route, yield uplift, and cost breakdown.
BRRR-suited properties can recycle 80-100% of investor capital on refi, leaving a high-yielding rental with most of the money out. Sign in to see the refurb cost stack, ARV projection, and refinance maths.
Detached + large garden = sub-division play. Pro tier unlocks the tier badge, plot size, uplift estimate, and regional land benchmark.
Short-lease flats trade at deep discount, but extending under the 1993 Act often costs far less than the discount. Pro tier unlocks the tier badge, premium breakdown, long-lease ARV and arbitrage maths.
See projected short-stay revenue vs a vanilla BTL for this property.
See real sub-let margins (HMO room rates & SA nightly rates) vs the landlord rent.
Area
Agent & docs

FAQ
About 2, Abbey Park Road, Grimsby, DN32
Explore nearby