4-bedroom house · MK14 6FN
Listing removedListed 80 days
Opportunity summary
See Archie’s verdict, returns by strategy and what to check before viewing.
About
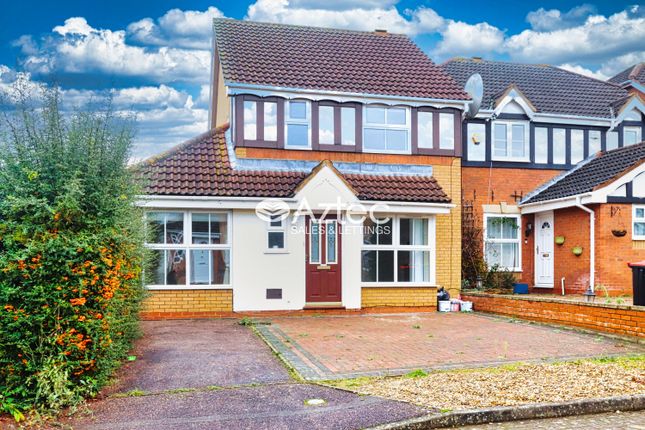
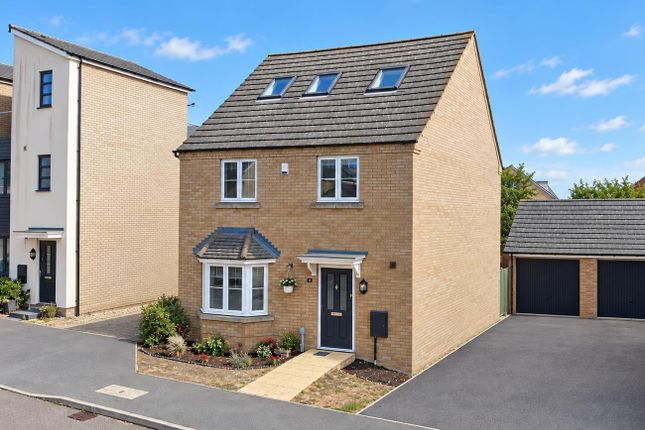
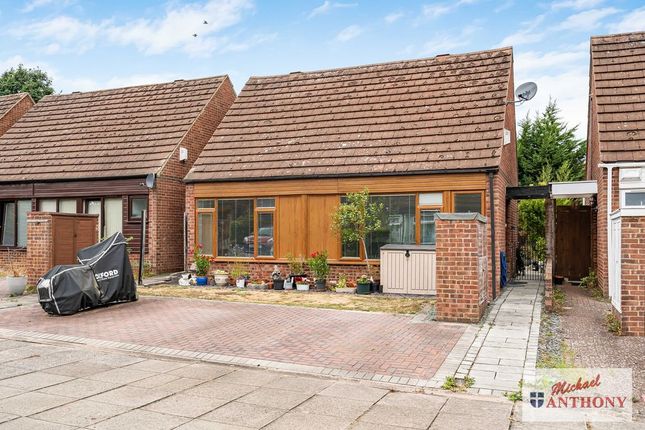
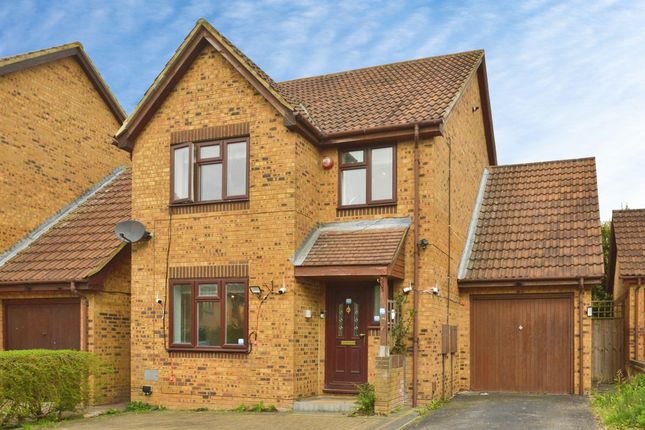
** Viewings for this property are being conducted via a scheduled viewing day on Saturday 8th August between 12 noon and 2pm - All viewings are strictly by appointment and must be booked in advance - an early enquiry is recommended to secure a slot ** ref: AJ1276 - If you're looking for a home that offers plenty of flexibility for family life, this four-bedroom semi-detached property in Oakridge Park deserves your attention.
The layout has been designed with modern living in mind.
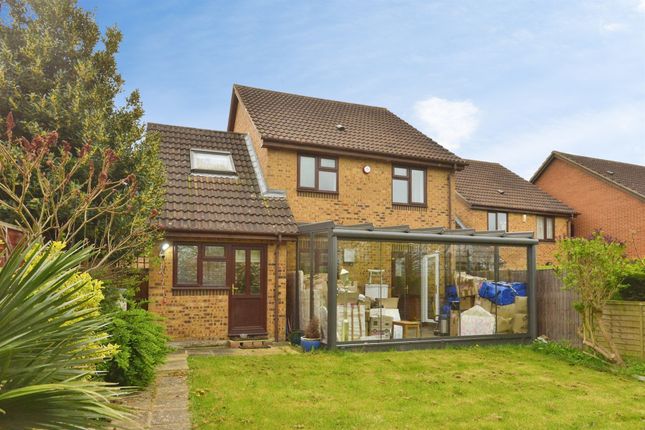
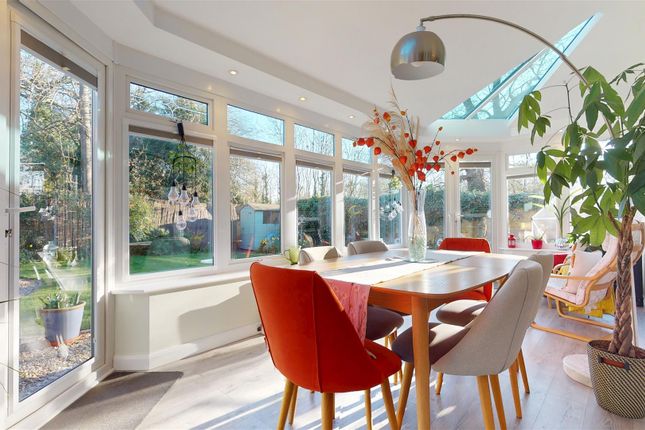
The kitchen/dining room is very much the heart of the home, providing a sociable space for everything from busy weekday mornings to family meals and entertaining, with French doors opening straight onto the rear garden.
There's also a separate living room, giving you somewhere to switch off and relax, while a downstairs cloakroom adds everyday practicality.
The accommodation is arranged over two upper floors, giving everyone their own space without feeling disconnected.
The principal bedroom benefits from its own en-suite shower room, while the remaining three bedrooms are all comfortable doubles, making the home equally suited to growing families, guests or those needing a dedicated home office.
A second en-suite and the family bathroom help make busy mornings that little bit easier. Outside, the rear garden provides a private space to enjoy during the warmer months.
The property also benefits from a garage and allocated parking, both located within a nearby parking block accessed from the side of the house.
Oakridge Park continues to be one of Milton Keynes' most desirable modern developments, offering attractive green spaces, nearby canal walks, well-regarded schools and excellent transport links into Central Milton Keynes, Wolverton railway station and the wider road network.
Beautifully presented throughout and ready for its next owners to enjoy, this is a home that offers the space, flexibility and location that so many buyers are searching for.
Key Features: Four double bedrooms Semi-detached family home Two en-suite shower rooms plus family bathroom Spacious kitchen/dining room with French doors to the garden Separate living room Downstairs cloakrooma Enclosed rear garden Garage and allocated parking within a nearby parking block **please note** 1.
Money laundering regulations - to comply with hmrc guidelines purchasers will be required to complete an id check and we would ask for your co-operation in order that there will be no delay in agreeing the sale.
There is a charge of £30 for this check. Please note, with the hmrc Anti Money Laundering regulations, I am obliged to request for the source of any funds when purchasing a property.
If in doubt, please see the hmrc guidance for Estate Agents and buying homes 2: These particulars do not constitute part or all of an offer or contract.
3: The measurements indicated are supplied for guidance only and as such must be considered incorrect. 4: Potential buyers are advised to recheck the measurements before committing to any expense.
5: I have not tested any apparatus, equipment, fixtures, fittings or services and it is the buyers interests to check the working condition of any appliances.
6: I have not sought to verify the legal title and boundaries of the property and the buyers must obtain verification from their solicitor. 7.
In line with regulations and being transparent, I refer clients to Solicitors and Financial Advisors for which I can receive a fee of £0 to £200.
You are completely free to choose whoever you wish but these are companies that have provided a good service for my clients.
Value & comps
No previous sales on record.
Returns
Set an offer; the calculator follows it.
We're still gathering serviced-accommodation data for this area.
Archie refurb estimate: a Pro feature
0.0% below asking
This is not financial or investment advice. Prop AI Deals is not authorised by the Financial Conduct Authority (FCA) to provide investment advice.
All investment calculators, property analyses, and AI-generated insights are for informational purposes only. Property investment carries risk and may result in financial loss. All calculations should be independently verified and you should consult with FCA-authorised financial advisors before making any investment decisions.
Past performance does not guarantee future results. Tax implications vary by individual circumstances.
Deal
Properties like this can earn 2–3x BTL yields when converted to HMO, with retrofit costs around £10k/room. Sign in to see the full tier, yield projection, and cost breakdown.
Commercial properties like this can earn 30-50% higher yields when converted to residential under Class MA / Q / P / PA, with prior approval costing ~GBP 96/unit. Sign in to see the recommended route, yield uplift, and cost breakdown.
BRRR-suited properties can recycle 80-100% of investor capital on refi, leaving a high-yielding rental with most of the money out. Sign in to see the refurb cost stack, ARV projection, and refinance maths.
Detached + large garden = sub-division play. Pro tier unlocks the tier badge, plot size, uplift estimate, and regional land benchmark.
Short-lease flats trade at deep discount, but extending under the 1993 Act often costs far less than the discount. Pro tier unlocks the tier badge, premium breakdown, long-lease ARV and arbitrage maths.
See projected short-stay revenue vs a vanilla BTL for this property.
See real sub-let margins (HMO room rates & SA nightly rates) vs the landlord rent.
Area
Agent & docs

FAQ
About 1, Fair Isle View, Milton Keynes
Explore nearby