4-bedroom house · MK13 0AZ
Listing removedReduced £25k (−4.5%) on 15 JulListed 136 days
Opportunity summary
See Archie’s verdict, returns by strategy and what to check before viewing.
About
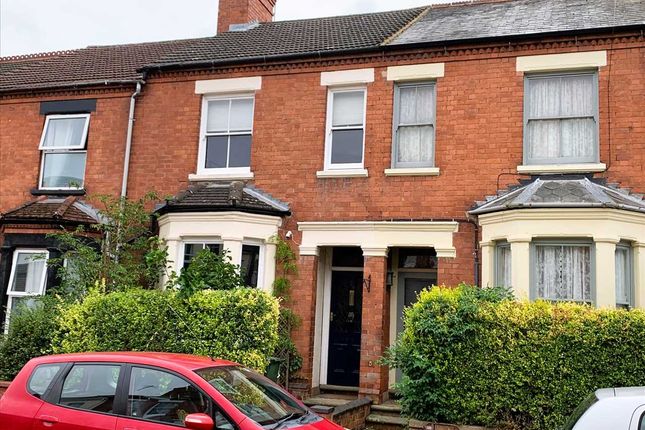
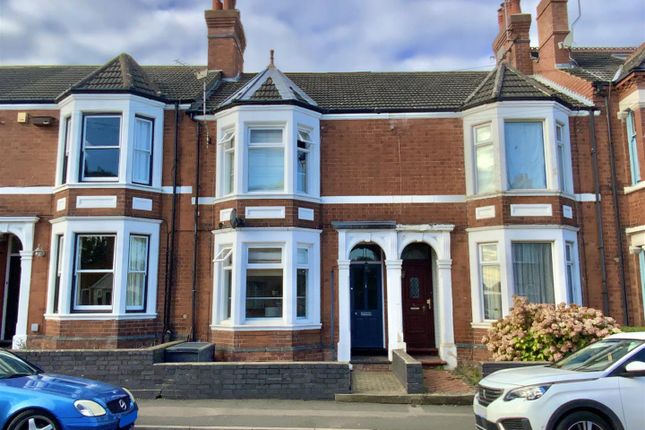
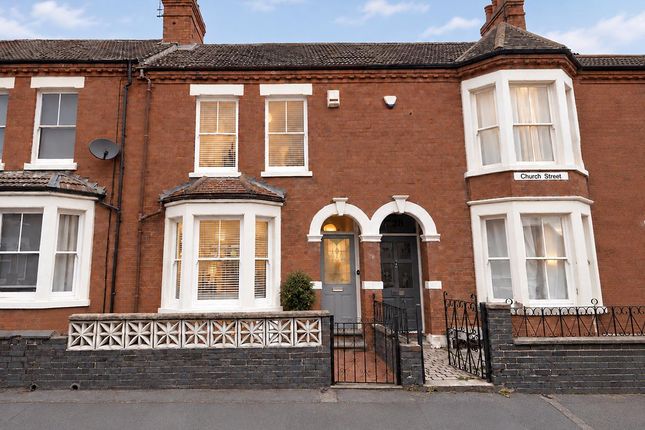
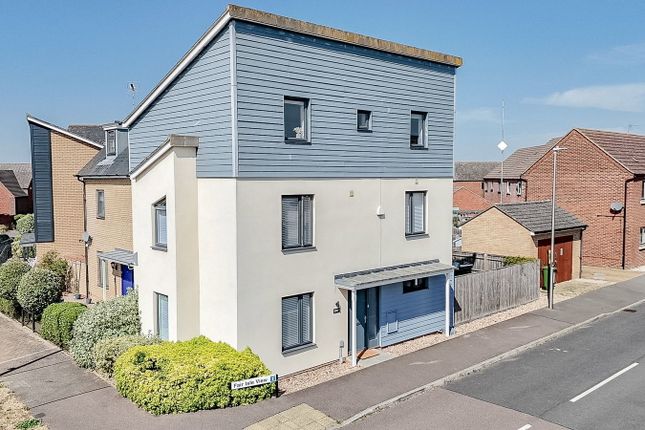
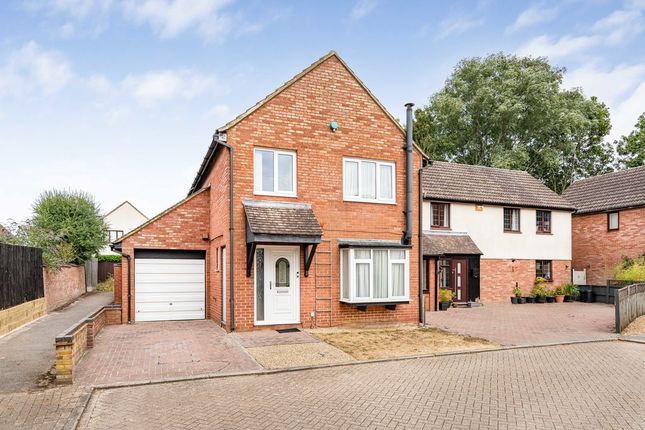
Nestled within a peaceful private cul-de-sac, this exceptional four-bedroom semi-detached Victorian home seamlessly combines period character with contemporary living, offering approximately 1,550 sq.
Ft. Of beautifully presented accommodation arranged over three floors.
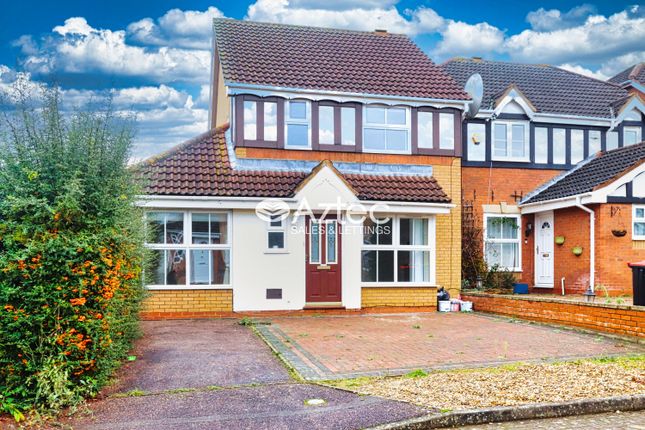
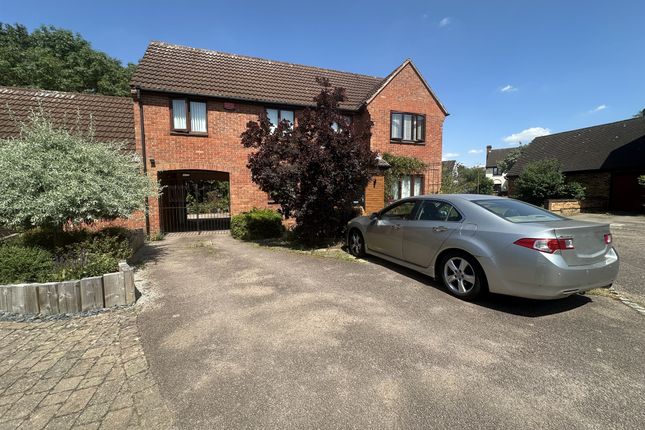
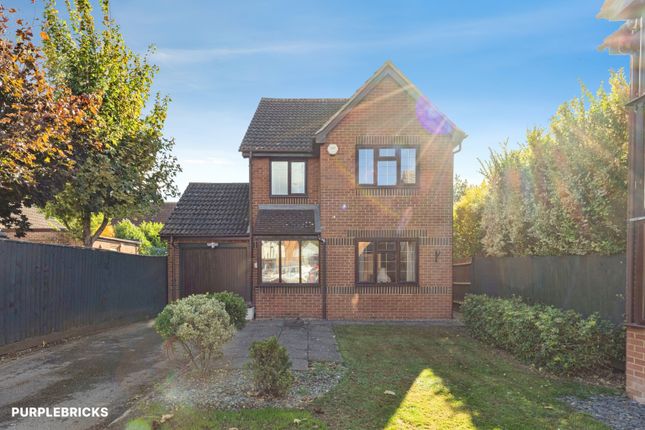
Approached via a secure gated entrance, the property enjoys driveway parking, a well-maintained front garden and an attractive façade featuring a charming bay window.
Inside, a welcoming reception room (currently a music room) sets the tone for the home, with tasteful décor, modern lighting and original features that continue throughout.
The ground floor provides a superb blend of versatile living spaces, including a delightful sitting room with a bay window and original open fireplace, alongside a spacious family room featuring a log-burning stove and painted brick fireplace.
Flowing effortlessly into the dining area, French doors open onto the rear courtyard and patio, creating an ideal setting for both everyday family life and entertaining.
At the heart of the home is the impressive open-plan kitchen/breakfast room, thoughtfully designed with a vaulted ceiling, Velux skylights and French doors that flood the space with natural light.
Fitted with an extensive range of contemporary cabinetry, oak work surfaces and a central peninsula breakfast bar, the kitchen also benefits from integrated appliances including a double oven, induction hob, dishwasher and fridge/freezer.
An adjoining utility room provides additional storage and practicality.
A particularly attractive feature is the ground-floor double bedroom with its own en-suite shower room, offering excellent flexibility as guest accommodation, a home office, gym or multigenerational living space.
The first floor hosts two generous double bedrooms and a beautifully appointed family bathroom, complete with a classic clawfoot bath, shower over, wash basin and WC.
The bathrooms throughout the property have been finished to a high standard, combining timeless character with modern elegance through stylish tiling, chequerboard flooring and contemporary fittings.
Occupying the entire second floor, the impressive principal suite enjoys a triple-aspect outlook, creating a wonderfully bright and airy retreat.
The room benefits from a dressing area, built-in storage and a convenient cloakroom with WC and wash basin.
Throughout the home, high ceilings, original fireplaces, exposed floorboards, modern radiators and an abundance of natural light create a perfect balance of Victorian charm and contemporary comfort.
Externally, the property is equally impressive.
To the front, the garden is laid to lawn and framed by established herbaceous borders, along with mature apple and pear trees that add both character and charm.
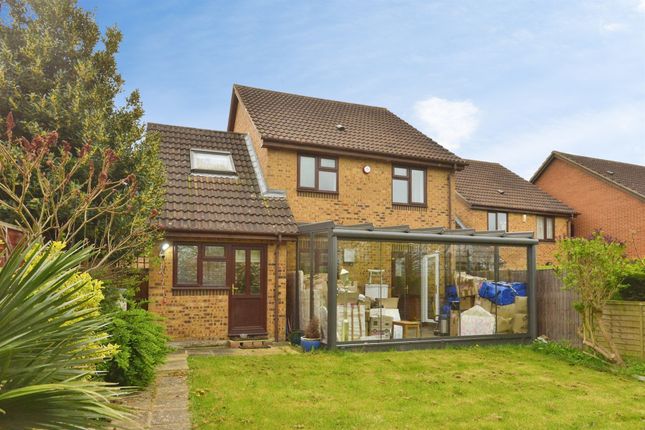
A paved patio offers an inviting spot to sit and unwind, while to the rear, an Indian sandstone-paved area provides a further space for outdoor relaxation and entertaining.
With secure gated frontage and enclosed outdoor areas, the property offers an excellent sense of privacy, security, and reassurance for families.
Location The property is within walking distance of Wolverton Railway Station, offering convenient rail links to London Euston, Birmingham and beyond, making it ideal for commuters.
The area benefits from a range of everyday amenities including local shops, cafés, supermarkets, schools and healthcare facilities, while the vibrant centre of Wolverton provides an excellent selection of restaurants, leisure facilities and independent businesses.
New Bradwell itself is renowned for its strong community feel, characterful Victorian streets and proximity to picturesque canal-side and riverside walks, with the Grand Union Canal and extensive redway cycle network nearby.
Central Milton Keynes, with its extensive shopping, dining and entertainment options, is only a short drive away, ensuring residents enjoy the perfect balance of tranquillity, convenience and connectivity.
Reception Room (3.56m x 2.95m) Lounge (3.76m x 3.58m) Dining Area (3.53m x 3.00m) Kitchen / Breakfast Room (4.62m x 3.45m) Bedroom 4 (3.99m x 3.33m) Bedroom 2 (3.58m x 3.05m) Bedroom 3 (3.58m x 2.95m) Bedroom 1 (5.87m x 2.95m)
Value & comps
No previous sales on record.
Returns
Set an offer; the calculator follows it.
We're still gathering serviced-accommodation data for this area.
Archie refurb estimate: a Pro feature
0.0% below asking
This is not financial or investment advice. Prop AI Deals is not authorised by the Financial Conduct Authority (FCA) to provide investment advice.
All investment calculators, property analyses, and AI-generated insights are for informational purposes only. Property investment carries risk and may result in financial loss. All calculations should be independently verified and you should consult with FCA-authorised financial advisers before making any investment decisions.
Past performance does not guarantee future results. Tax implications vary by individual circumstances.
Deal
Properties like this can earn 2–3x BTL yields when converted to HMO, with retrofit costs around £10k/room. Sign in to see the full tier, yield projection, and cost breakdown.
Commercial properties like this can earn 30-50% higher yields when converted to residential under Class MA / Q / P / PA, with prior approval costing ~GBP 96/unit. Sign in to see the recommended route, yield uplift, and cost breakdown.
BRRR-suited properties can recycle 80-100% of investor capital on refi, leaving a high-yielding rental with most of the money out. Sign in to see the refurb cost stack, ARV projection, and refinance maths.
Detached + large garden = sub-division play. Pro tier unlocks the tier badge, plot size, uplift estimate, and regional land benchmark.
Short-lease flats trade at deep discount, but extending under the 1993 Act often costs far less than the discount. Pro tier unlocks the tier badge, premium breakdown, long-lease ARV and arbitrage maths.
See projected short-stay revenue vs a vanilla BTL for this property.
See real sub-let margins (HMO room rates & SA nightly rates) vs the landlord rent.
Area
Agent & docs

FAQ
About 1 Wood Street, Milton Keynes
Explore nearby