We've tightened what earns a Pursue. A home now needs a published valuation, a strategy that still makes money after real running costs and lender stress tests, and no listing problems that would stop a mortgage. You'll see fewer Pursues, and each one has been checked harder.
See how verdicts work4-bedroom house · IP30 9JP
For saleReduced £25k (−3.3%) on 9 OctListed 125 days
Opportunity summary
See Archie’s verdict, returns by strategy and what to check before viewing.
About
Chandler House is an exceptional detached family home, built in 1989 a highly respected local builder.
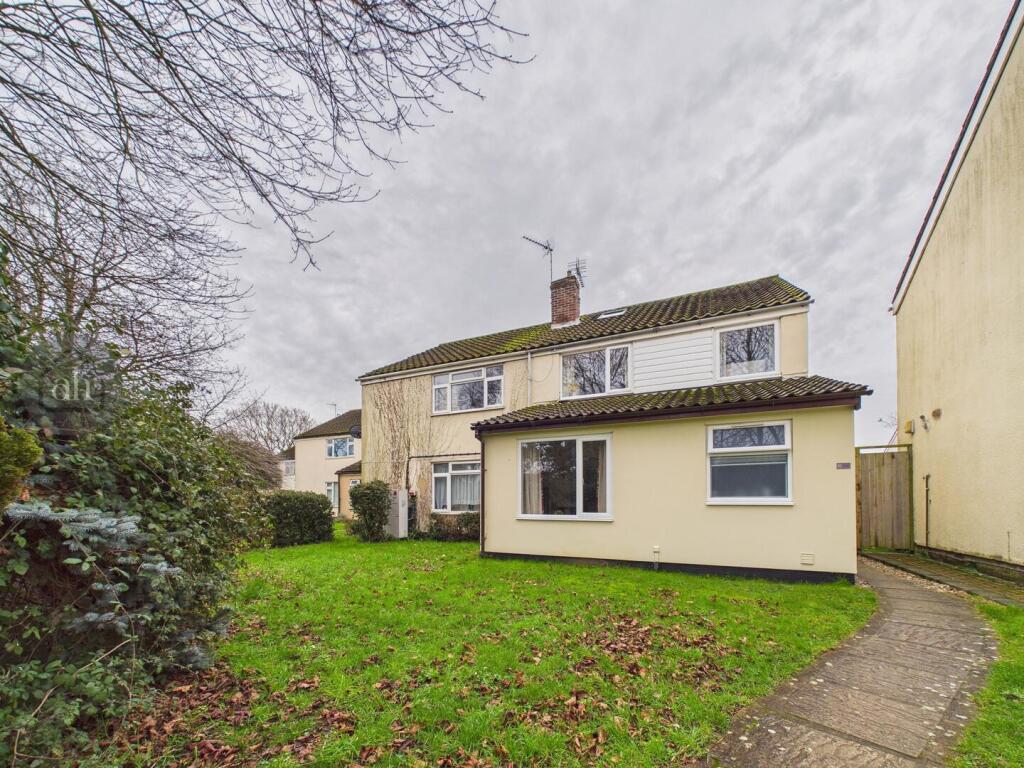
Occupying a prominent corner position, the property forms part of an exclusive collection of attractive vernacular-style homes set back from the lane.
Beautifully presented throughout, this impressive home extends to over 2,000 sq ft and offers bright, thoughtfully designed accommodation with the added benefit of annexe potential.
Constructed in a traditional style with rendered and weather boarded elevations in parts beneath a tiled roof.
The accommodation in brief comprises a welcoming entrance hall with wooden flooring and access to a well-appointed cloakroom.
The dual-aspect sitting room is a delightful space, centred around an attractive feature fireplace and enjoying French doors opening to the garden.
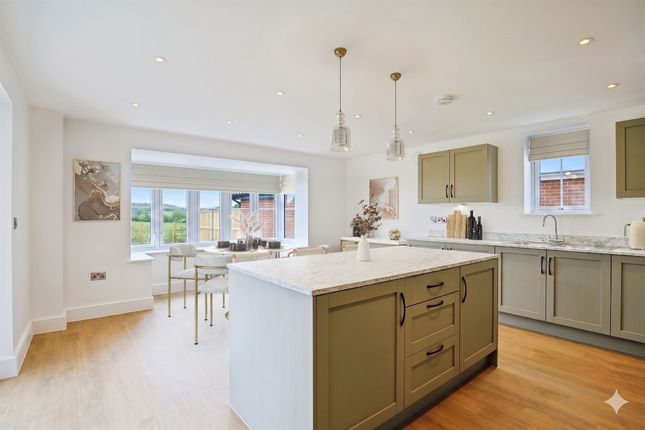
At the heart of the home is the stunning kitchen/dining/family room, thoughtfully extended to create a spectacular living space.
A vaulted ceiling and floor-to-ceiling windows flood the room with natural light, while the bespoke kitchen offers extensive storage, granite work surfaces, a double oven and a gas hob with extractor hood above.
A central island incorporates a secondary sink and raised wooden breakfast bar, ideal for informal dining and entertaining.
The dining and family area provides ample space for a large table and comfortable seating, with French doors opening onto the terrace and creating a seamless connection between indoor and outdoor living.
Additionally there are three further rooms, two of which are currently arranged as bedrooms.
These are complemented by shower room and self contained open-plan living area which lends itself perfectly to use as a self-contained annexe for dependent relatives, guests or those seeking additional income potential, while still integrating seamlessly with the main house.
A separate utility room provides further storage and appliance space. The first floor is arranged around a spacious landing and comprises four well-proportioned bedrooms.
The generous principal suite features a beautifully appointed en-suite bathroom with a walk-in shower and separate bath.
Bedrooms two and three benefit from built-in storage, while bedroom four is currently utilised as a dressing room. A luxurious family bathroom serves the remaining accommodation.
Overall, Chandler House offers an outstanding combination of character, space and versatility, making it ideally suited to modern family living, multigenerational occupation or those seeking flexible accommodation in a highly desirable setting.
Outside Outside, the property is approached via a shared driveway leading to a large gravelled parking area, complemented by attractive specimen planting.
The detached garage includes an adjoining store area. A particular highlight are the beautifully landscaped and highly private gardens.
Designed for both enjoyment and relaxation, they feature an abundance of mature planting, raised beds, established shrubs and attractive curved lawn areas.
The secluded patio provides an excellent entertaining space and is enhanced by a raised ornamental pond and a charming timber summerhouse, creating a tranquil setting in which to enjoy the surroundings.
The combination of mature landscaping, thoughtful design and the property's tucked-away position ensures a wonderful sense of privacy which is rarely found.
Location The property occupies an enviable tucked away setting standing within private grounds set back along a quiet lane in this most desirable and exclusive area.
Rougham Green is situated within only 3 miles of the Historic market town of Bury St Edmunds and its excellent range of schooling, shopping, cultural and recreational facilities on offer.
Directions When travelling from the direction of Bury St Edmunds, proceed East along the A14 towards Stowmarket. Take the first turning signposted Rougham and Great Barton.
Turn left at the roundabout towards Rougham. At the next T junction turn left and follow the road onto Almshouse Road. Follow the road onto The Green. The driveway can be found on the left.
3 What Words ///sparkles.zealous.shredding Services Mains electricity, drainage and water. Heating - Oil fired radiator central heating.
Solar panels Council Tax Band: West Suffolk Band - E Broadband speed: Up to 60 mbps available (Source Ofcom) Mobile phone signal for: EE, Vodafone and O2 (Source Ofcom) Flood Risk: Very Low
Value & comps
No previous sales on record.
Returns
Set an offer; the calculator follows it.
We're still gathering serviced-accommodation data for this area.
Archie refurb estimate: a Pro feature
0.0% below asking
This is not financial or investment advice. Prop AI Deals is not authorised by the Financial Conduct Authority (FCA) to provide investment advice.
All investment calculators, property analyses, and AI-generated insights are for informational purposes only. Property investment carries risk and may result in financial loss. All calculations should be independently verified and you should consult with FCA-authorised financial advisers before making any investment decisions.
Past performance does not guarantee future results. Tax implications vary by individual circumstances.
Deal
Properties like this can earn 2–3x BTL yields when converted to HMO, with retrofit costs around £10k/room. Sign in to see the full tier, yield projection, and cost breakdown.
Commercial properties like this can earn 30-50% higher yields when converted to residential under Class MA / Q / P / PA, with prior approval costing ~GBP 96/unit. Sign in to see the recommended route, yield uplift, and cost breakdown.
BRRR-suited properties can recycle 80-100% of investor capital on refi, leaving a high-yielding rental with most of the money out. Sign in to see the refurb cost stack, ARV projection, and refinance maths.
Detached + large garden = sub-division play. Pro tier unlocks the tier badge, plot size, uplift estimate, and regional land benchmark.
Short-lease flats trade at deep discount, but extending under the 1993 Act often costs far less than the discount. Pro tier unlocks the tier badge, premium breakdown, long-lease ARV and arbitrage maths.
See projected short-stay revenue vs a vanilla BTL for this property.
See real sub-let margins (HMO room rates & SA nightly rates) vs the landlord rent.
Area
Agent & docs

FAQ
About Chandler House, The Green, Rougham Green
Explore nearby