We've tightened what earns a Pursue. A home now needs a published valuation, a strategy that still makes money after real running costs and lender stress tests, and no listing problems that would stop a mortgage. You'll see fewer Pursues, and each one has been checked harder.
See how verdicts work3-bedroom terraced house · OX25 2SG
Listing removedListed 62 days
Opportunity summary
See Archie’s verdict, returns by strategy and what to check before viewing.
About
Oak Lane, Ambrosden Sellers Comments: The house served us well through the first 10 years of marriage, from creating an amazing kitchen space and bathroom, to making a room to take in a child for emergency foster care, the house has created so many happy memories.
The school is in a fantastic location, with a great local shop and post office within walking distance which has got us out of many holes when we've forgotten food items!
A very quiet neighbourhood with no through traffic in a quiet cul-de-sac.
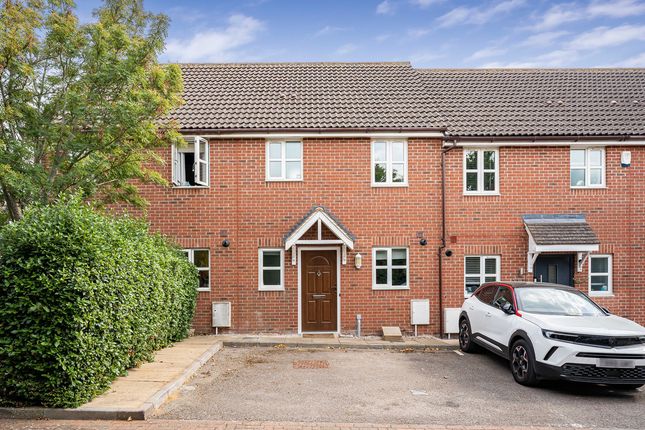
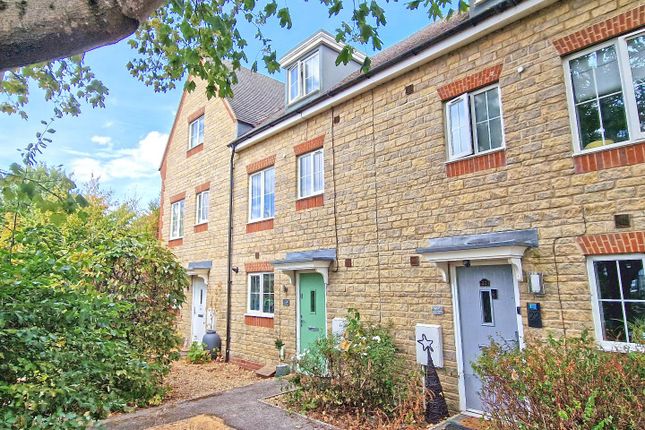
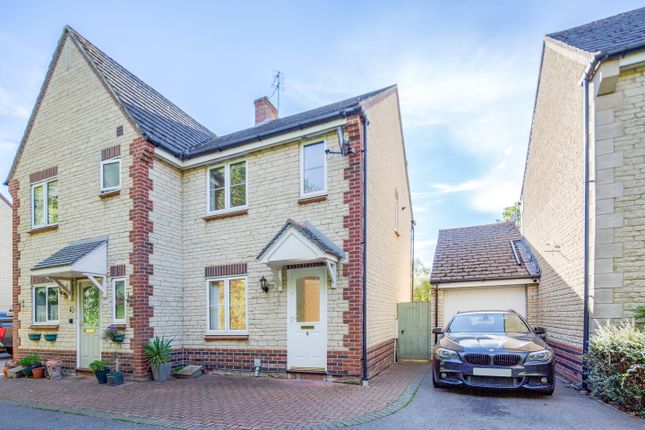
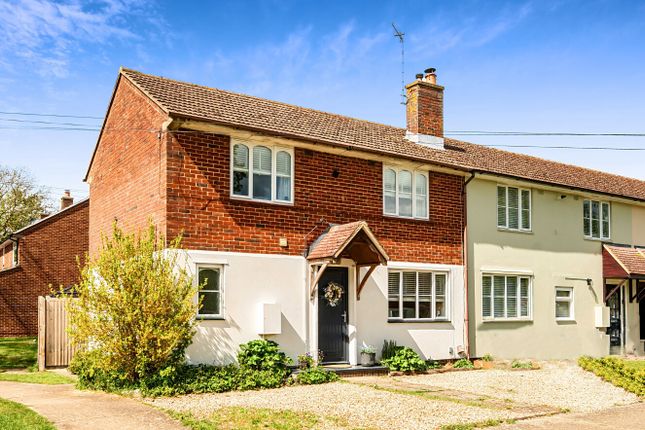
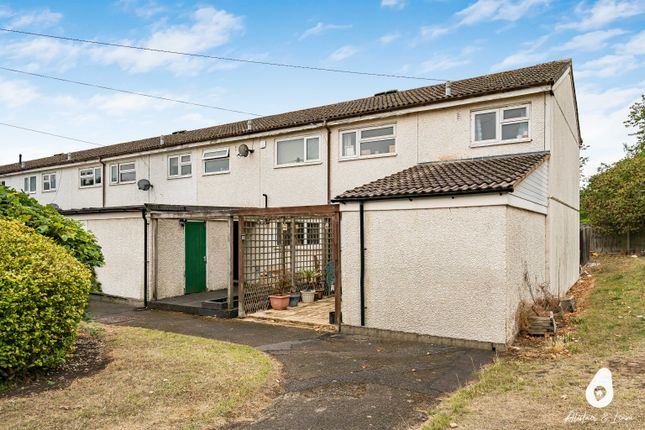
Agents Comments: A well presented three-bedroom home located in Ambrosden, offering modernised accommodation, a generous south-facing rear garden, allocated parking and excellent access to local amenities and transport links.
The property is approached through a practical entrance lobby, currently providing coat storage before opening into the main accommodation.
The spacious front-to-back living room is a particularly impressive feature of the home, with a modern finish including spotlights, skimmed ceilings, carpeted flooring and a space-saving vertical radiator.
French doors open directly onto the south-facing rear garden, allowing plenty of natural light into the rear of the room.
A brick fireplace provides an attractive central focal point, with the current owner having added discreet electrical provision within the fireplace to allow for neat TV cable management.
The existing television will not form part of the sale. There is also fitted storage to the front of the living room.
Moving towards the rear of the property, the upgraded kitchen offers a combination of grey cabinetry and wooden worktops, with a built-in oven and AEG integrated dishwasher alongside space for a freestanding fridge.
A large rear-aspect window overlooks the garden. The kitchen leads into a separate utility room, providing space for both a washing machine and tumble dryer.
The utility room benefits from hard flooring, a frosted front-aspect window providing natural light.
There is excellent storage throughout the ground floor, including beneath the stairs and additional storage opposite. A Nest thermostat provides convenient control of the heating.
The rear garden is a significant feature of the property, benefiting from a south-facing aspect and generous proportions.
Immediately outside the French doors is a substantial stone-paved patio, leading onto an extensive decking area before stepping down onto a further section of lawn.
A useful garden shed is positioned towards the bottom of the garden and will be included within the sale. The garden provides plenty of space for outdoor dining, entertaining and relaxation.
Upstairs, the accommodation has been thoughtfully reconfigured by the current owners to create a particularly spacious family bathroom and an additional third bedroom.
Bedroom one is a good-sized front-facing double bedroom with fitted wardrobes and access to the loft space.
Bedroom three overlooks the rear garden and benefits from spotlights, while bedroom two is another front-facing bedroom with a built-in wardrobe and additional storage housing the boiler.
The reconfigured family bathroom is notably generous and offers both a separate shower cubicle and a separate bathtub, alongside a WC and wash basin with storage beneath.
Spotlights and a frosted rear-aspect window complete the room. Externally, the property benefits from allocated parking, with additional visitor parking available nearby.
There is also a communal green space situated outside of the property.
The location is particularly convenient, with a local school approximately 0.1 miles away and a local shop and coffee shop approximately 0.2 miles away.
Bicester Village Train Station is approximately 2.3 miles away, while a local bus route provides connections towards both Bicester town and Oxford.
There is an annual service charge of approximately £473 per annum *At the time of when the home first went to market*
Value & comps
No previous sales on record.
Returns
Set an offer; the calculator follows it.
We're still gathering serviced-accommodation data for this area.
Archie refurb estimate: a Pro feature
0.0% below asking
This is not financial or investment advice. Prop AI Deals is not authorised by the Financial Conduct Authority (FCA) to provide investment advice.
All investment calculators, property analyses, and AI-generated insights are for informational purposes only. Property investment carries risk and may result in financial loss. All calculations should be independently verified and you should consult with FCA-authorised financial advisers before making any investment decisions.
Past performance does not guarantee future results. Tax implications vary by individual circumstances.
Deal
Properties like this can earn 2–3x BTL yields when converted to HMO, with retrofit costs around £10k/room. Sign in to see the full tier, yield projection, and cost breakdown.
Commercial properties like this can earn 30-50% higher yields when converted to residential under Class MA / Q / P / PA, with prior approval costing ~GBP 96/unit. Sign in to see the recommended route, yield uplift, and cost breakdown.
BRRR-suited properties can recycle 80-100% of investor capital on refi, leaving a high-yielding rental with most of the money out. Sign in to see the refurb cost stack, ARV projection, and refinance maths.
Detached + large garden = sub-division play. Pro tier unlocks the tier badge, plot size, uplift estimate, and regional land benchmark.
Short-lease flats trade at deep discount, but extending under the 1993 Act often costs far less than the discount. Pro tier unlocks the tier badge, premium breakdown, long-lease ARV and arbitrage maths.
See projected short-stay revenue vs a vanilla BTL for this property.
See real sub-let margins (HMO room rates & SA nightly rates) vs the landlord rent.
Area
Agent & docs

FAQ
About 19 Oak Lane, Ambrosden, Oxfordshire
Explore nearby