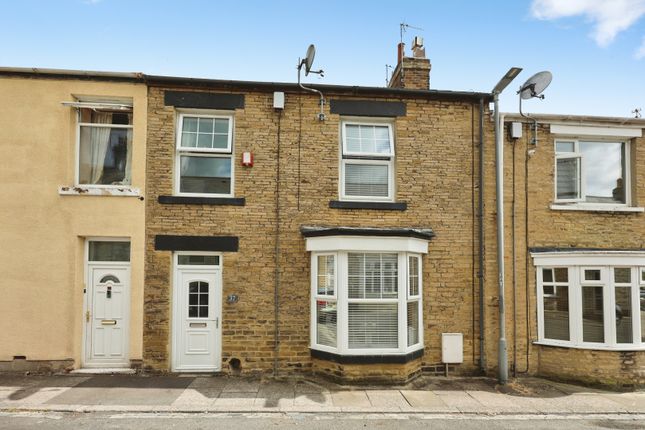
3-bedroom house · DL15 8QR
Listing removedListed 91 days
Opportunity summary
See Archie’s verdict, returns by strategy and what to check before viewing.
About
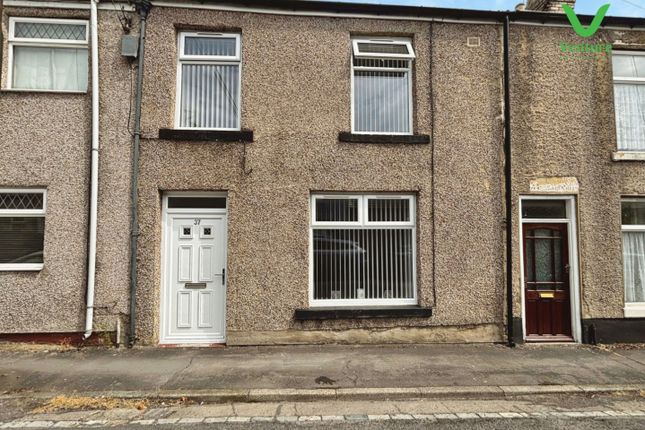
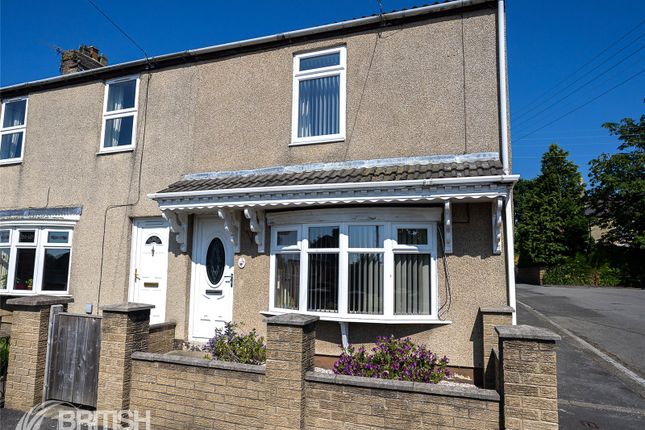
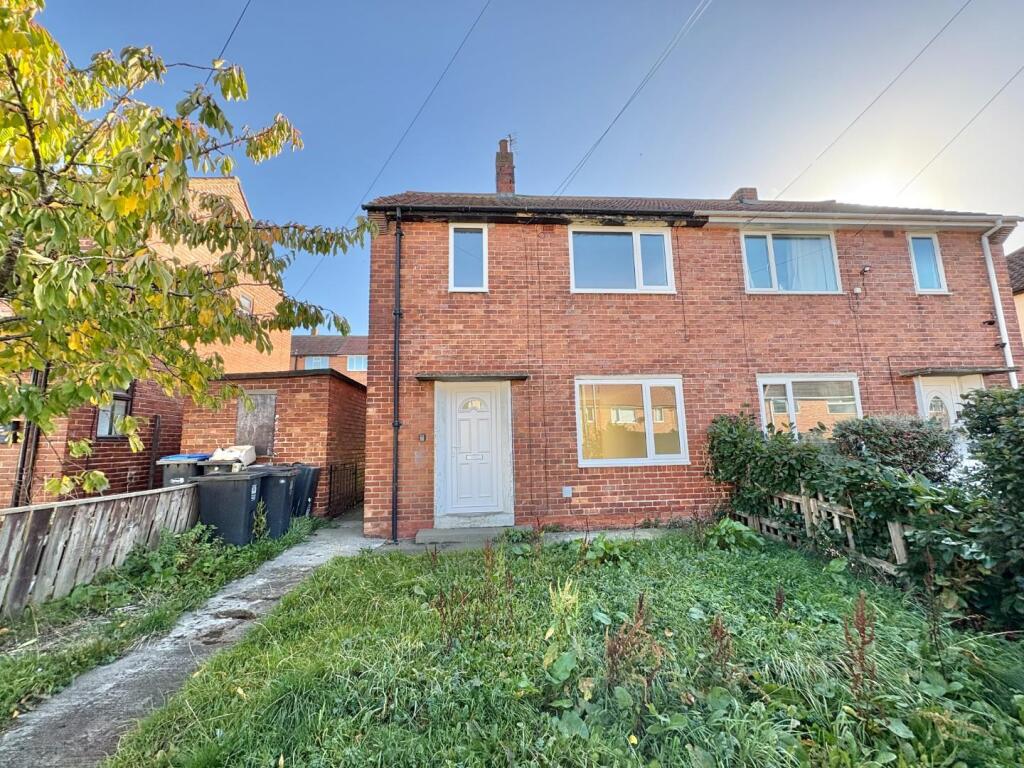
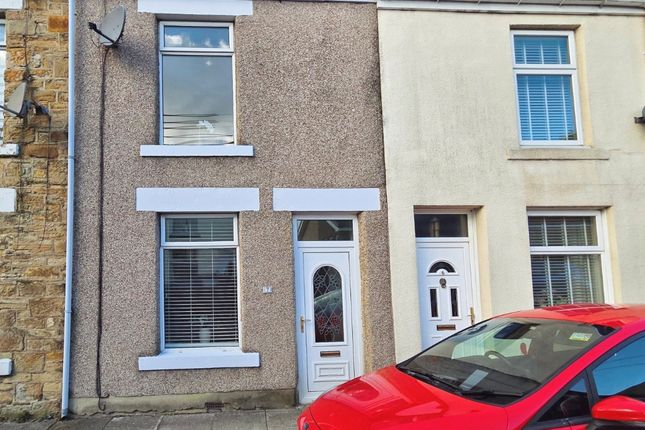
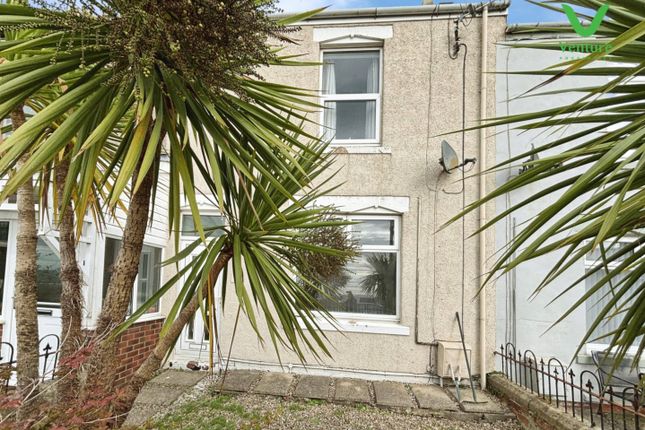
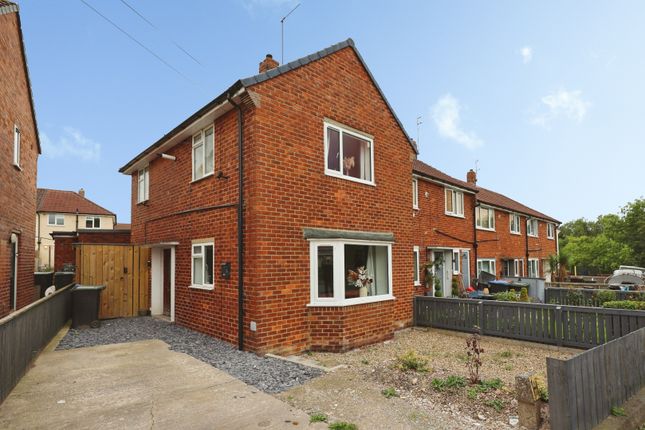
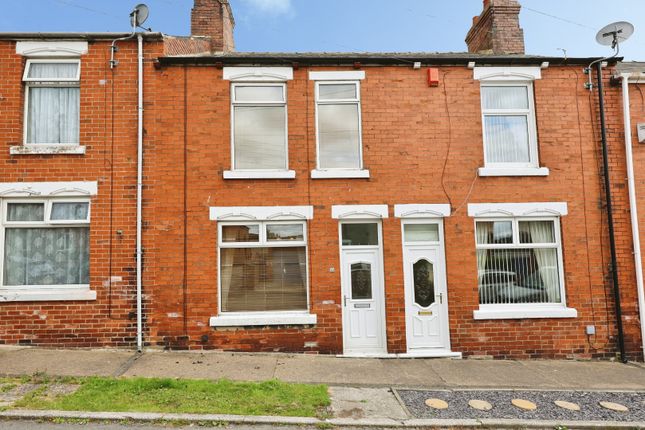
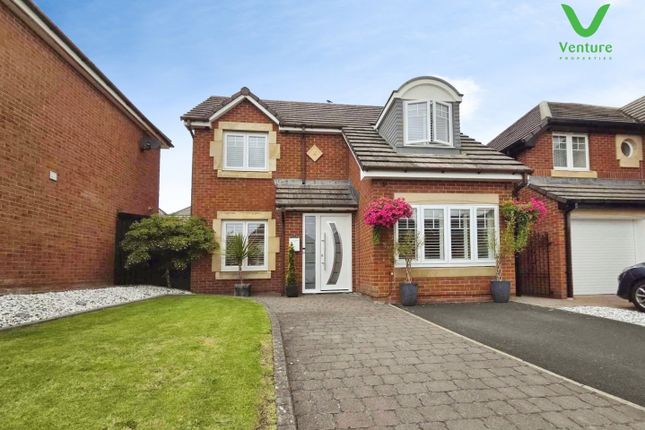
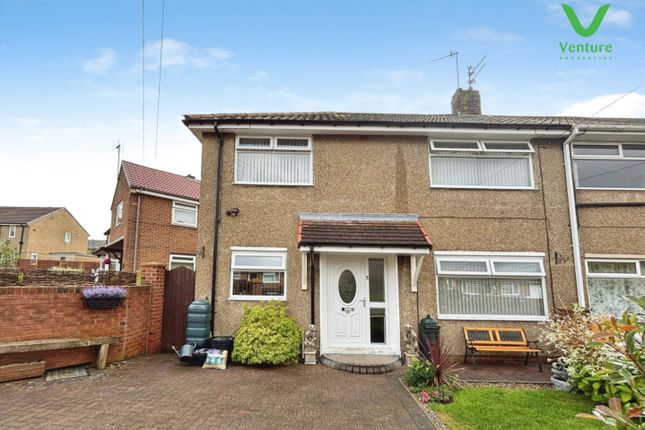
Welcome to this charming three-bedroom terraced house located in the desirable area of Dale View, Crook.
This property is offered to the market chain free, making it an ideal choice for those looking to move in without delay.
As you enter, you will find a well-proportioned reception room that provides a warm and inviting space for relaxation and entertaining.
The modern décor throughout the home enhances its appeal, creating a fresh and contemporary atmosphere that is sure to impress.
The property boasts three comfortable bedrooms, perfect for families or those needing extra space for guests or a home office.
The bathroom is conveniently located and is designed to meet all your daily needs along with a useful ground floor WC.
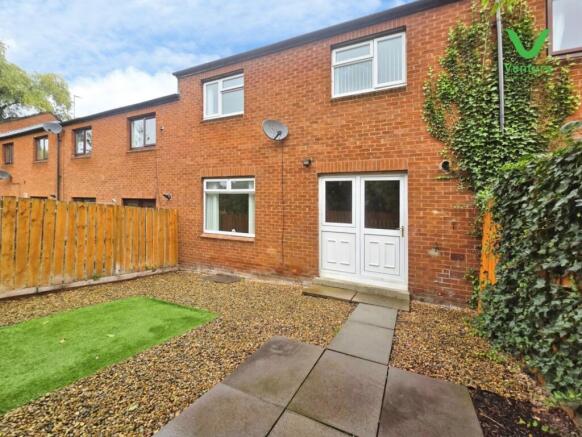
Outside, you will discover lovely gardens to both the front and rear of the property.
These outdoor spaces offer a wonderful opportunity for gardening enthusiasts or simply a place to enjoy the fresh air and sunshine.
Additional features include gas central heating and UPVC double glazing, ensuring warmth and energy efficiency throughout the year.
This home is not only aesthetically pleasing but also practical for modern living.
In summary, this delightful terraced house in Dale View, Crook, presents a fantastic opportunity for buyers seeking a well-maintained property in a friendly neighbourhood.
With its modern touches and convenient location, it is sure to be a popular choice. Do not miss the chance to make this lovely house your new home.
Ground Floor Entrance Access via UPVC entrance door, stairs rise to the first floor, central heating radiator and doors to the ground floor living accommodation.
Kitchen Diner (2.836 x 5.396 (9'3" x 17'8")) Fitted with a range of base and wall mounted units having laminate work surfaces over, ample space for free standing appliances, stainless steel sink, central heating radiator and two UPVC windows.
There is ample space for a family dining table and chairs.
Lounge (5.319 x 3.068 (17'5" x 10'0")) Having a lovely dual aspect the same as the kitchen with UPVC window to the front and UPVC patio doors to the rear, decorated fire surround and central heating radiator.
Rear Entrance UPVC door to the rear and access to a spacious and very useful under-stair cupboard. Wc Fitted with WC and wash hand basin.
Landing Stairs rise from the entrance hall and provide access to the first floor accommodation and to two useful storage cupboards one housing the gas central heating boiler.
First Floor Bedroom One (2.885 x 3.684 (9'5" x 12'1")) Located to the front elevation of the property having UPVC window with far reaching views, double fitted wardrobe and central heating radiator.
Bedroom Two (2.942 x 3.581 (9'7" x 11'8")) Also located to the front elevation of the property with the same views as bedroom one via a UPVC window and warmed by a central heating radiator.
Bedroom Three (2.898 x 2.430 (9'6" x 7'11")) Located to the rear elevation of the property having UPVC window and central heating radiator.
Bathroom Fitted with a three piece suite comparing bath with shower over and folding glass screen, WC, wash hand basin, obscured UPVC window and central heating radiator.
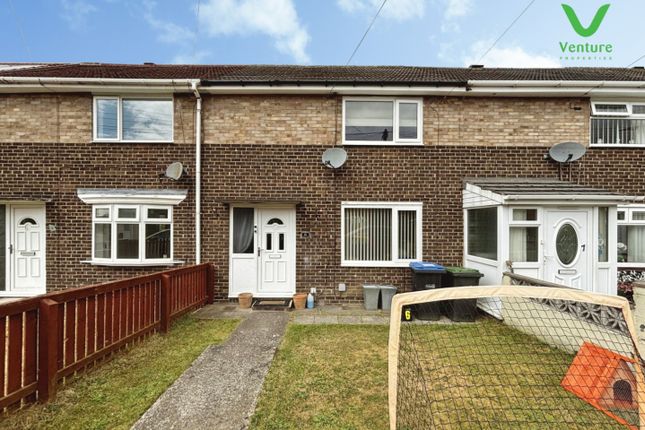
Exterior To the front of the property is an enclosed garden with pathway to the front door blinded by fencing.
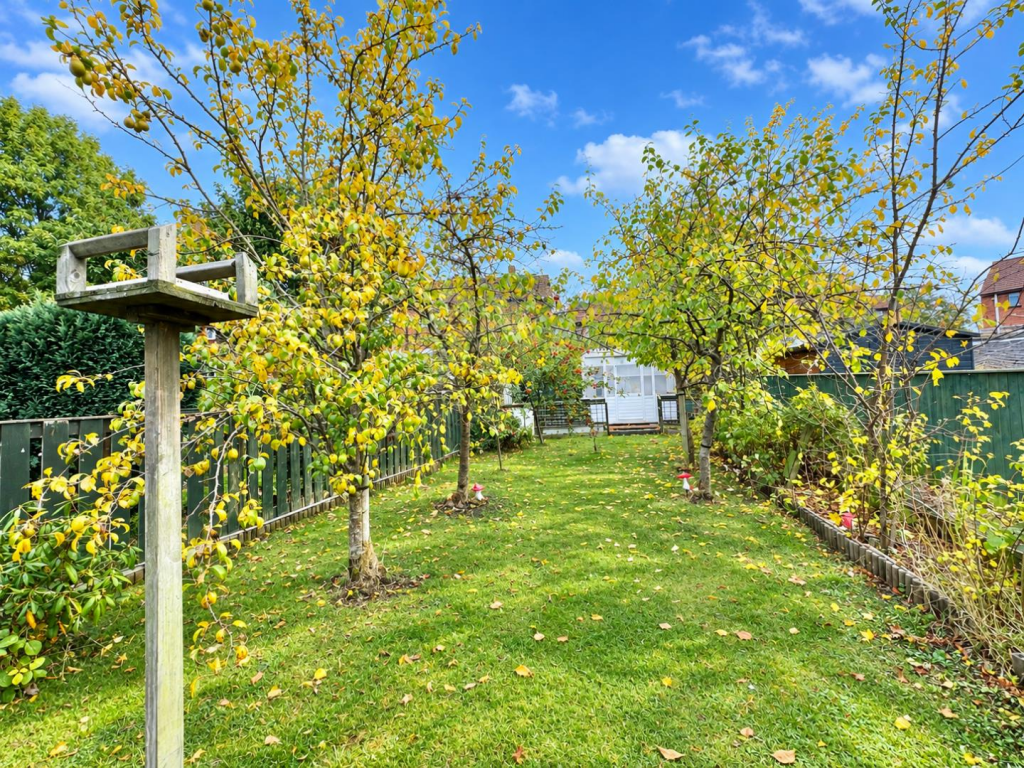
Whilst to the rear is a further enclosed garden area, with a patio seating area and access to a useful lockable outdoor store. There is one designated parking space behind the property.
Energy Performance Certificate To view the full energy performance certificate for this property please use the link below: EPC Grade D Other General Information Tenure: Freehold Gas and Electricity: Mains Sewerage and water: Mains Broadband: Superfast Broadband available.
Highest available download speed 80 Mbps Highest available upload speed 20 Mbps Mobile Signal/coverage: Good Coverage from Three, EE, Vodaphone and O2 Council Tax: Durham County Council, Band: A.
Annual price: £1666.74 (Maximum 2026) Energy Performance Certificate Grade D Mining Area: This property is located in an area of historical mining works, a mining search is recommended.
This can be done via a solicitor as part of Conveyancing.
Flood Risk: Very low risk of surface water flooding and flooding from the rivers and sea Disclaimer The preceding details have been sourced from the seller, and other third parties.
Verification and clarification of this information, along with any further details concerning Material Information parts A, B and C, should be sought from a legal representative or appropriate authorities.
Venture Properties (Crook) Limited cannot accept liability for any information provided.
Hmrc Compliance requires all estate agents to carry out identity checks on their customers, including buyers once their offer has been accepted.
These checks must be completed for each purchaser who will become a legal owner of the property. An administration fee of £30 (inc. VAT) per individual purchaser applies for carrying out these checks.
Value & comps
No previous sales on record.
Returns
Set an offer; the calculator follows it.
We're still gathering serviced-accommodation data for this area.
Archie refurb estimate: a Pro feature
0.0% below asking
This is not financial or investment advice. Prop AI Deals is not authorised by the Financial Conduct Authority (FCA) to provide investment advice.
All investment calculators, property analyses, and AI-generated insights are for informational purposes only. Property investment carries risk and may result in financial loss. All calculations should be independently verified and you should consult with FCA-authorised financial advisors before making any investment decisions.
Past performance does not guarantee future results. Tax implications vary by individual circumstances.
Deal
Properties like this can earn 2–3x BTL yields when converted to HMO, with retrofit costs around £10k/room. Sign in to see the full tier, yield projection, and cost breakdown.
Commercial properties like this can earn 30-50% higher yields when converted to residential under Class MA / Q / P / PA, with prior approval costing ~GBP 96/unit. Sign in to see the recommended route, yield uplift, and cost breakdown.
BRRR-suited properties can recycle 80-100% of investor capital on refi, leaving a high-yielding rental with most of the money out. Sign in to see the refurb cost stack, ARV projection, and refinance maths.
Detached + large garden = sub-division play. Pro tier unlocks the tier badge, plot size, uplift estimate, and regional land benchmark.
Short-lease flats trade at deep discount, but extending under the 1993 Act often costs far less than the discount. Pro tier unlocks the tier badge, premium breakdown, long-lease ARV and arbitrage maths.
See projected short-stay revenue vs a vanilla BTL for this property.
See real sub-let margins (HMO room rates & SA nightly rates) vs the landlord rent.
Area
Agent & docs
FAQ
About 9, Dale View, Crook
Explore nearby